
HELLENIC REPUBLIC
MINISTRY OF CULTURE
GENERAL DIRECTORATE OF ANTIQUITIES
AND CULTURAL HERITAGE
EPHORATE OF ANTIQUITIES OF ACHAEA


Endangered heritage – revival, resilience, reflection
25 – 27 September 2026
The public bath of Dyme, a monument of European cultural continuity
The virtual exhibition focuses on the Roman-Early Byzantine bath of Dyme as a monument of “endangered heritage”, highlighting the challenges it faces within the modern urban core and the wider environmental context. The unearthed part of the monument is located in a densely built environment, beneath modern streets and in the immediate vicinity of residences, which limits its comprehensibility and protection. At the same time, climate change accelerates the deterioration of structural remains, making reflection and resilient management practices imperative.
The bath is treated both as a vulnerable monument and as a bearer of shared European urbancultural memory, embedded in a wide network of public baths that shaped public space and everyday life in Europe. The virtual exhibition, especially in the context of the European Days of Cultural Heritage, makes cultural heritage more open, reflective, educationally exploitable and accessible in Europe. Through understanding the Roman-EarlyByzantinebath of Dyme, the diachronic continuity of a public institution with deeproots and wide dissemination across the European worldisrevealed, constituting shared practices and values.
The city of Dyme
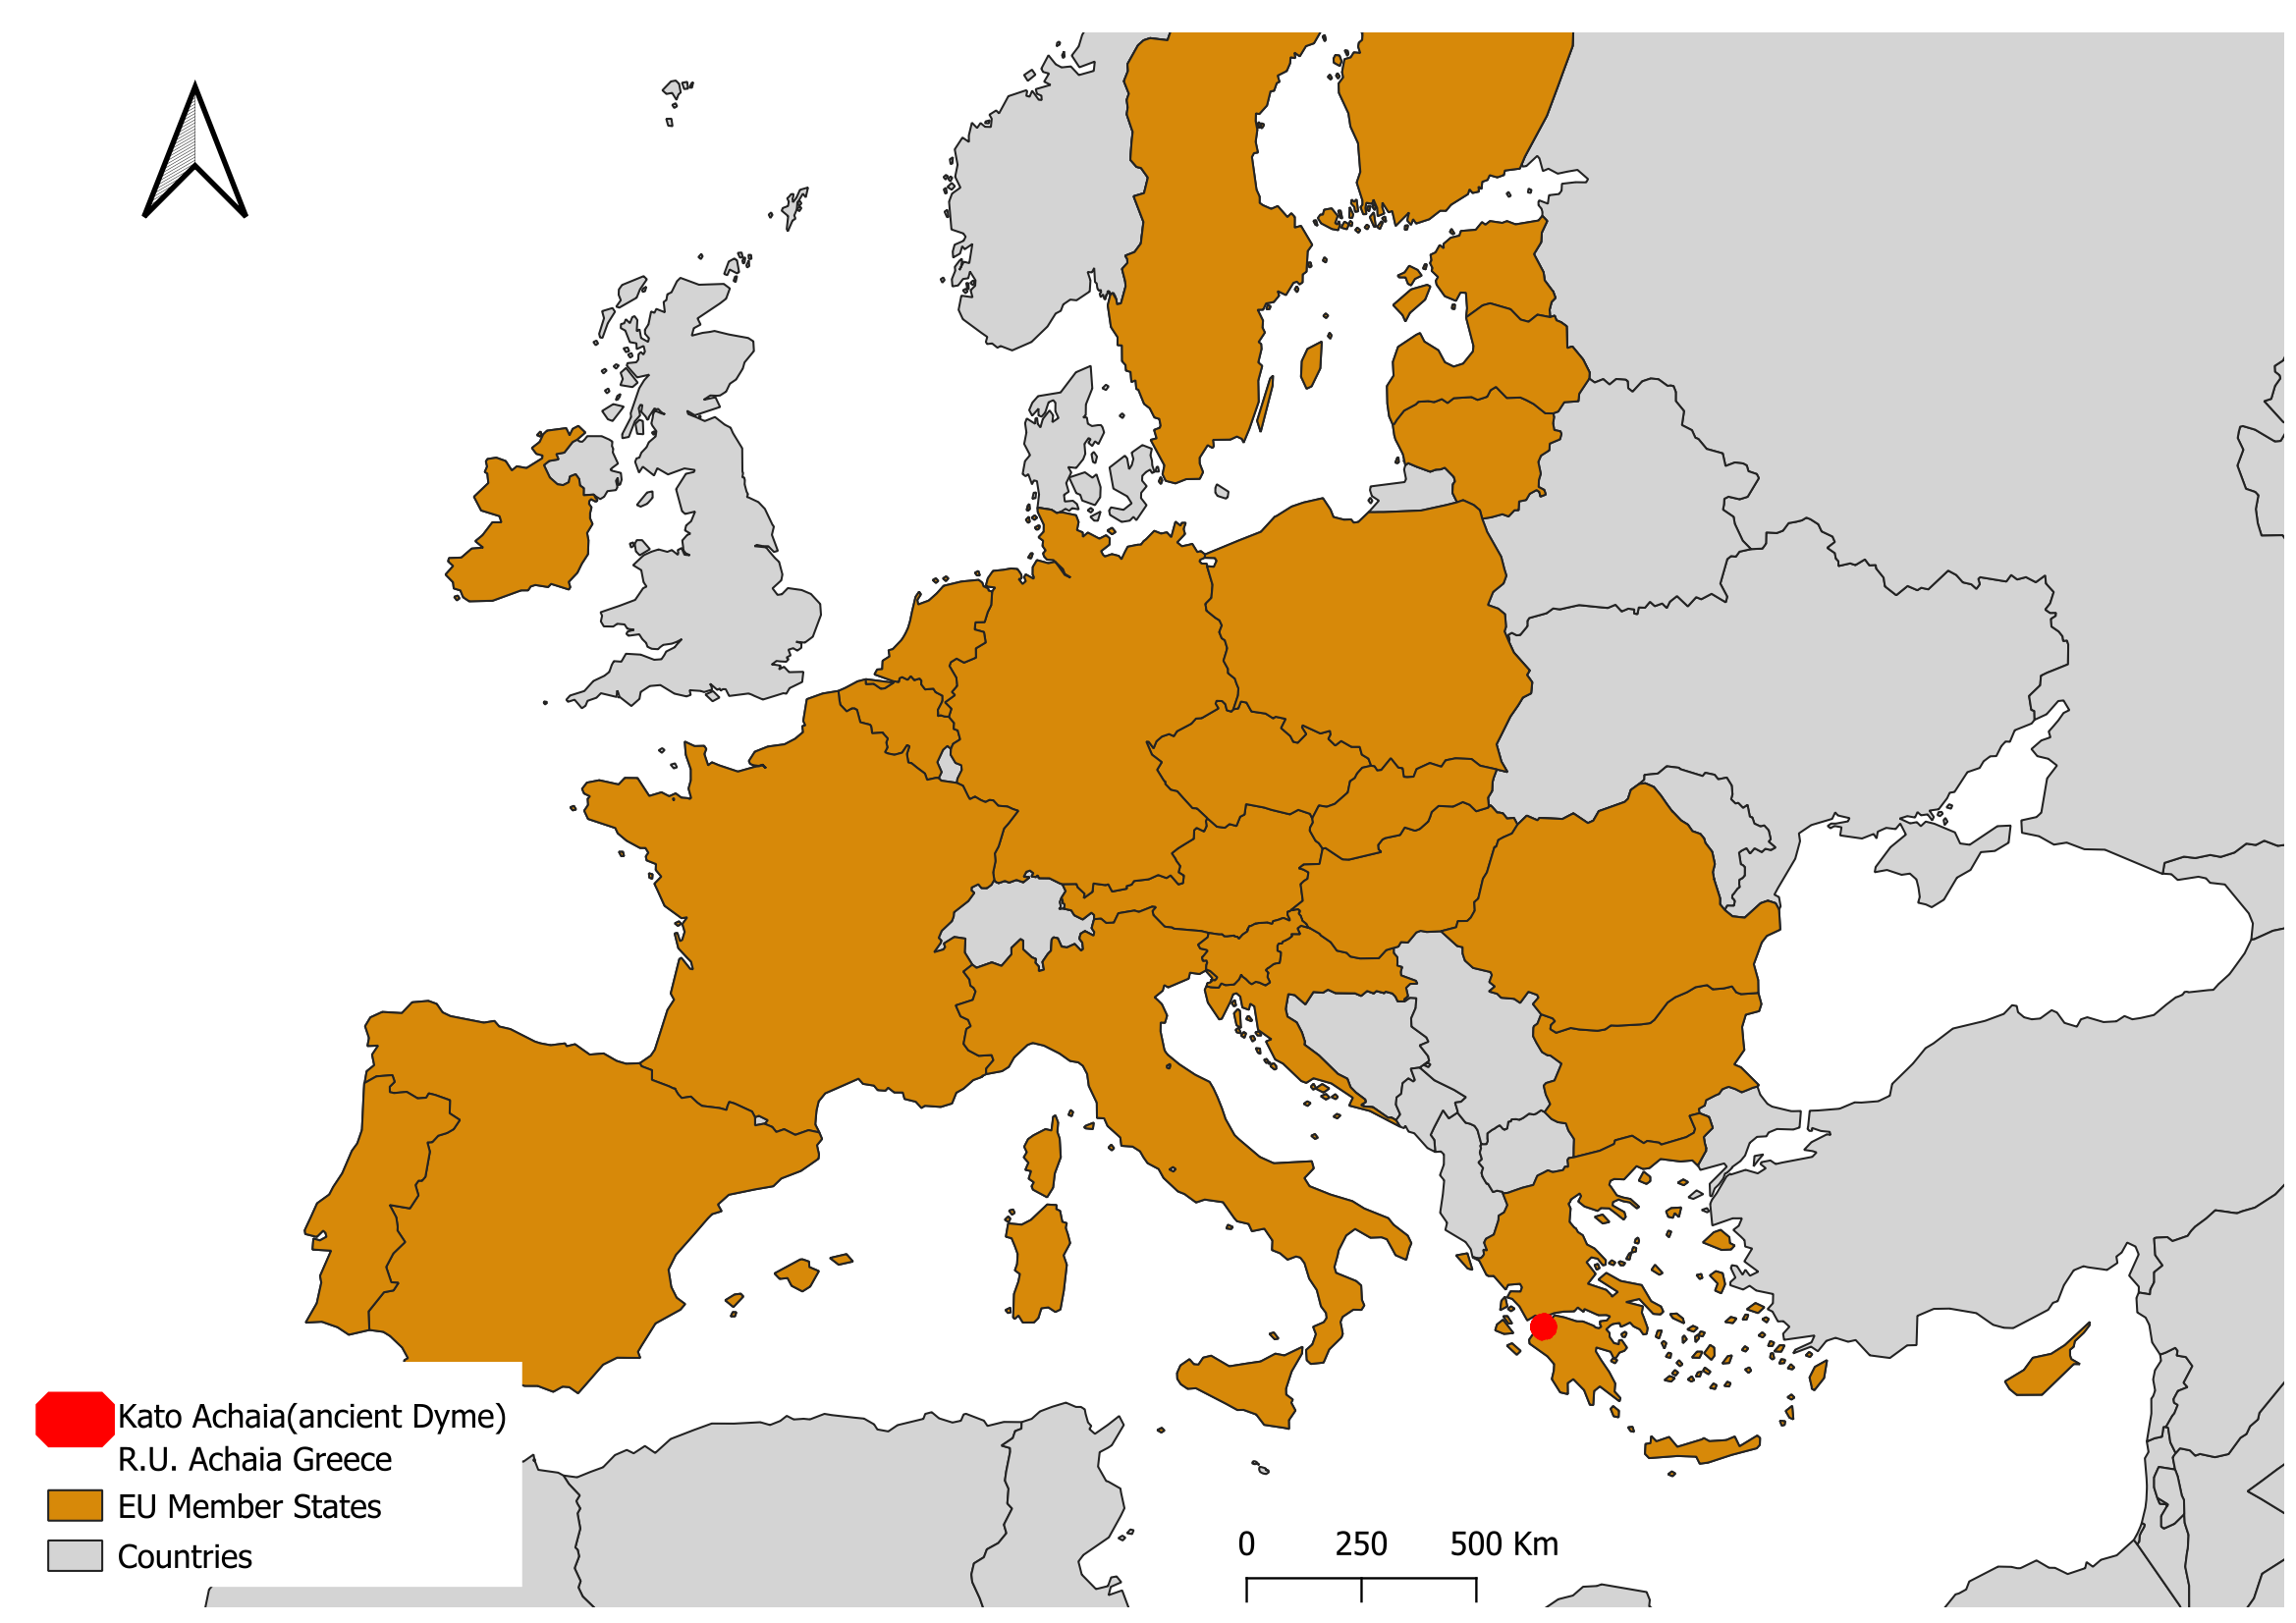
Dyme lies 22 km west of Patras, in the area that today forms the modern city of Kato Achaia, the seat of the Municipality of Western Achaia.
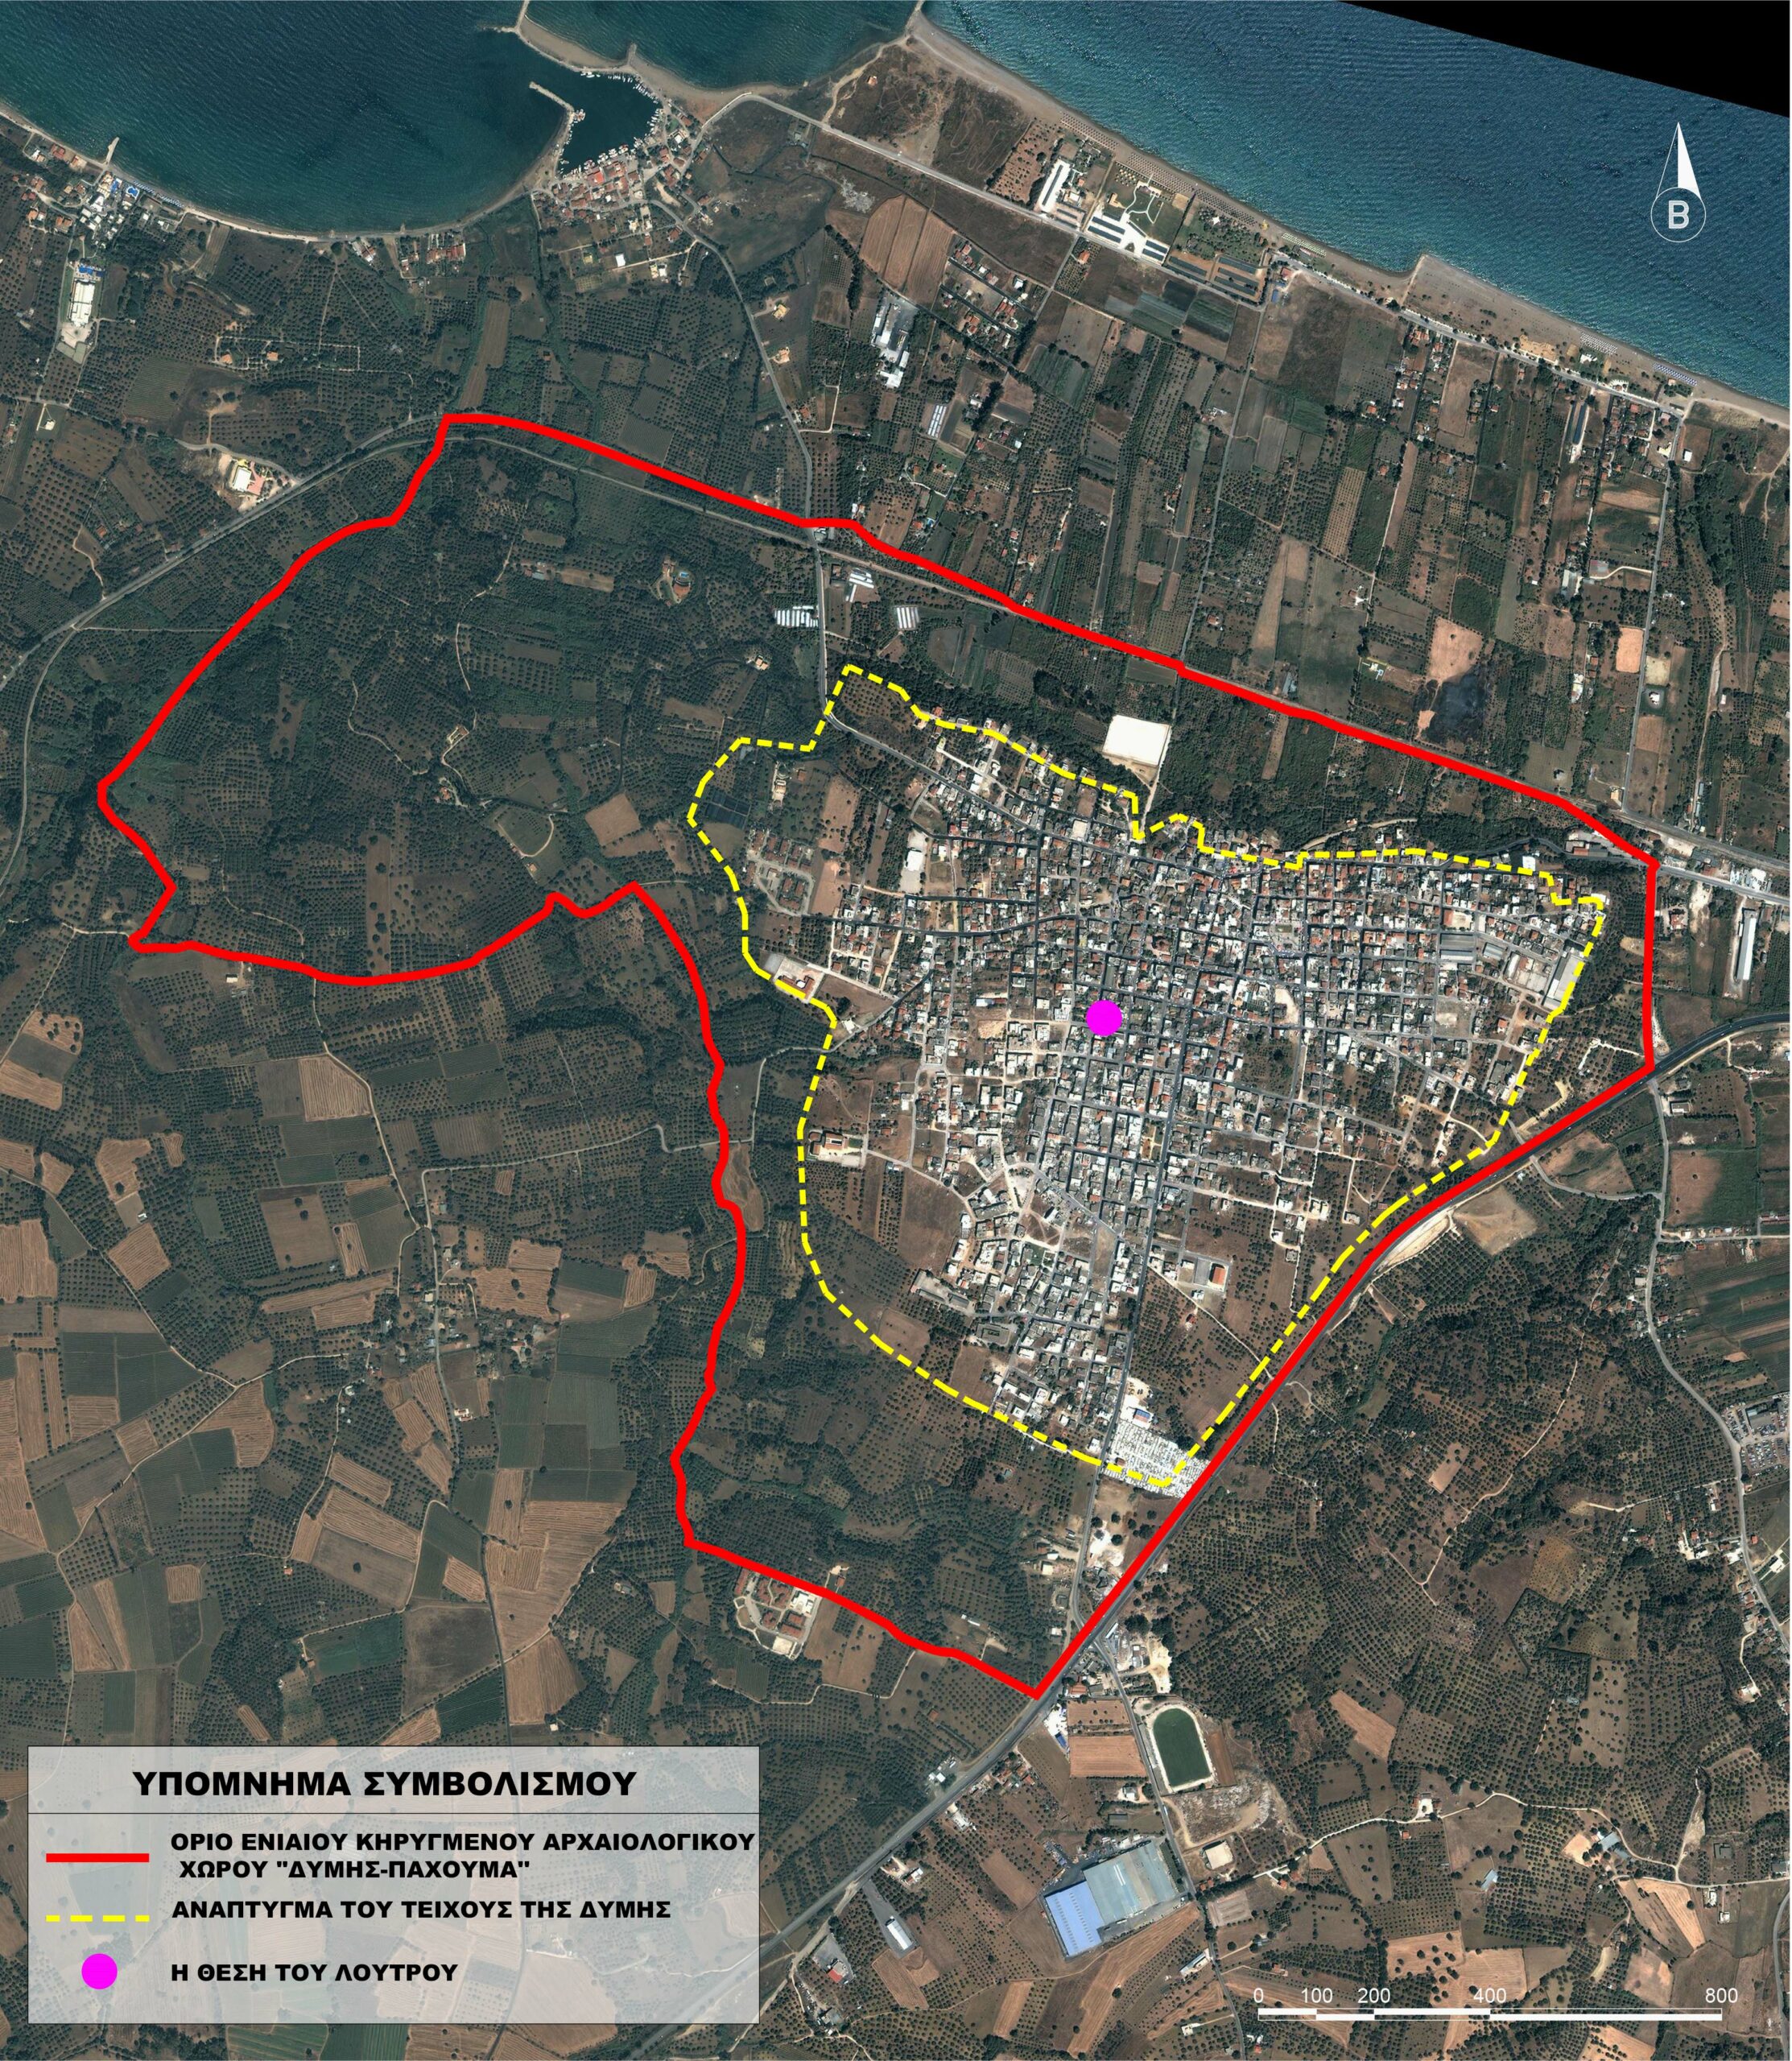
The city of Kato Achaia retains elements from the urban layout of ancient Dyme, with the boundaries of their urban fabric almost coinciding. It was declared an archaeological site in 2018 and is part of the unified archaeological site “Dyme-Pachoumas”.
Dyme was founded through the synoikismos of komai (villages) in the second half of the 5th century BC, when economic and social conditions favoured urban development. In the early Hellenistic period, it was fortified with a brick wall about 5 km long, enclosing 1,100 acres. Rescue excavations confirm the Classical, Hellenistic, Roman, and Early Byzantine phases of Dyme.
The anti-roman stance of Dyme
The anti-Roman stance of Dyme has been important to the history of the city. Its strong resistance to the Romans led to its destruction and the enslavement of its inhabitants in 207 BC. After the consolidation of Roman rule in 146 BC, the city was self-governing under the supervision of the proconsul of Macedonia.
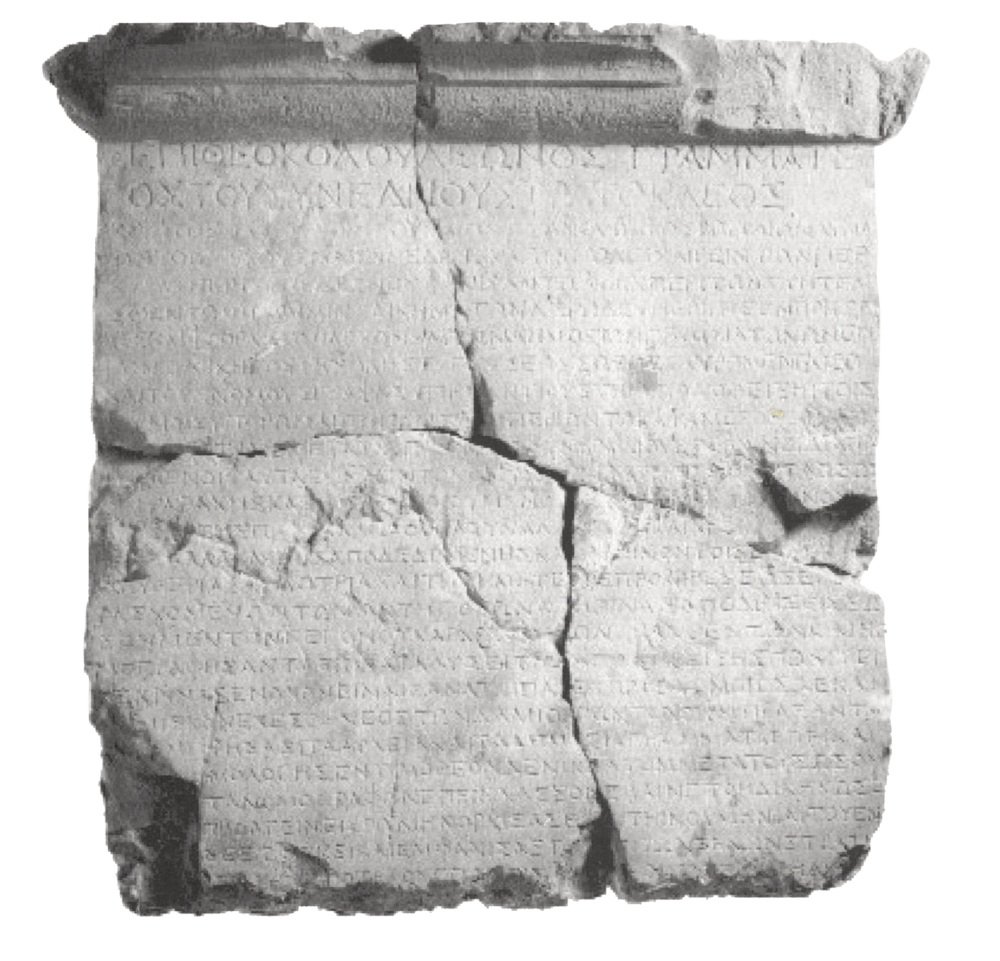
Around 144/3 BC, a movement led by members of the ruling class of Dyme opposed the policy imposed by Rome, according to an inscription found in 1797 in Kato Achaia by J. Hawkins and now held at the Fitzwilliam Museum in Cambridge. The proconsul reacted immediately, punishing the perpetrators and imposing strict measures to restore order, which led to the expatriation of many residents.
The roman colony of Dyme
Dyme’s strategic location at the western end of Achaia made it important for the region’s relations with Italy. During Roman rule, its significance as a commercial and military port grew. In the 1st century BC, the Romans proclaimed the city an imperial colony. In 67 BC, Pompey. In 44 BC, Julius Caesar founded Colonia Iulia Dymaeorum, and in 14 BC Augustus re-established and renamed Dyme Colonia Iulia Augusta Dumaeorum, establishing Roman citizens. The demographic and economic support of Dyme during this period is confirmed by excavations and a number of preserved inscriptions in Latin, but also by a ceramic workshop that, among other things, produced Italian Campana-typearchitectural reliefs, evidence of cultural osmosis. The successive settlements of colonists were accompanied by land improvement works, and in this context three cadastral surveys were identified in the plain of Dyme to increase agricultural production and meet the needs of the large urban centres of the region. At the same time, investments were made in infrastructure projects, implemented in accordance with Roman architectural methods, such as the public bath of Dyme.
The institution of the public bath
The public baths, imposing buildings of utilitarian and social character, served the city’s residents and visitors, ensuring physical cleanliness and opportunities for social contact. This daily routine reflected a specific lifestyle in which body hygiene and public life were closely linked. Romans of every social class – from freedmen to members of the aristocracy –interacted in an egalitarian environment. The coexistence of Romans and locals in the baths reinforced the sense of community and collective identity, which is essential for social cohesion.
The design of the public bath
A Roman bath was a building of advanced design that sought harmony and symmetry while accounting for the technical requirements, construction capabilities, and constraints of each space. For example, the ability to provide water and drainage, available building materials, climatic conditions, and available space. These data allowed experimentation and combinations of architectural forms regardless of the size of each bath. Thus, the hundreds of public baths of Roman cities, small or large, show numerous variations in the organisation and structure of their spaces. In addition to the bathing areas, they also included outdoor or semi-open spaces for exercise, philosophical discussions, and political contacts, as well as dining areas. Roman baths influenced architecture by introducing an advanced heating system that relied on the natural rise of hot air without mechanical means. The construction of large vaulted spaces using Roman concrete (opus caementicium) emphasised functionality, laying the foundations for public, religious, and secular architecture in the following centuries in the West and the East. The bathing process determined the choice of the architectural design and the arrangement of the rooms and the course followed by the bathers, who, after the locker room (apodyterium) and the cold room (frigidarium), were directed to the warm room (tepidarium), to prepare the body for the hot bath (caldarium). Then, following the opposite course, they returned to the cold room to restore body temperature balance.
The revealed part of the bath of Dyme
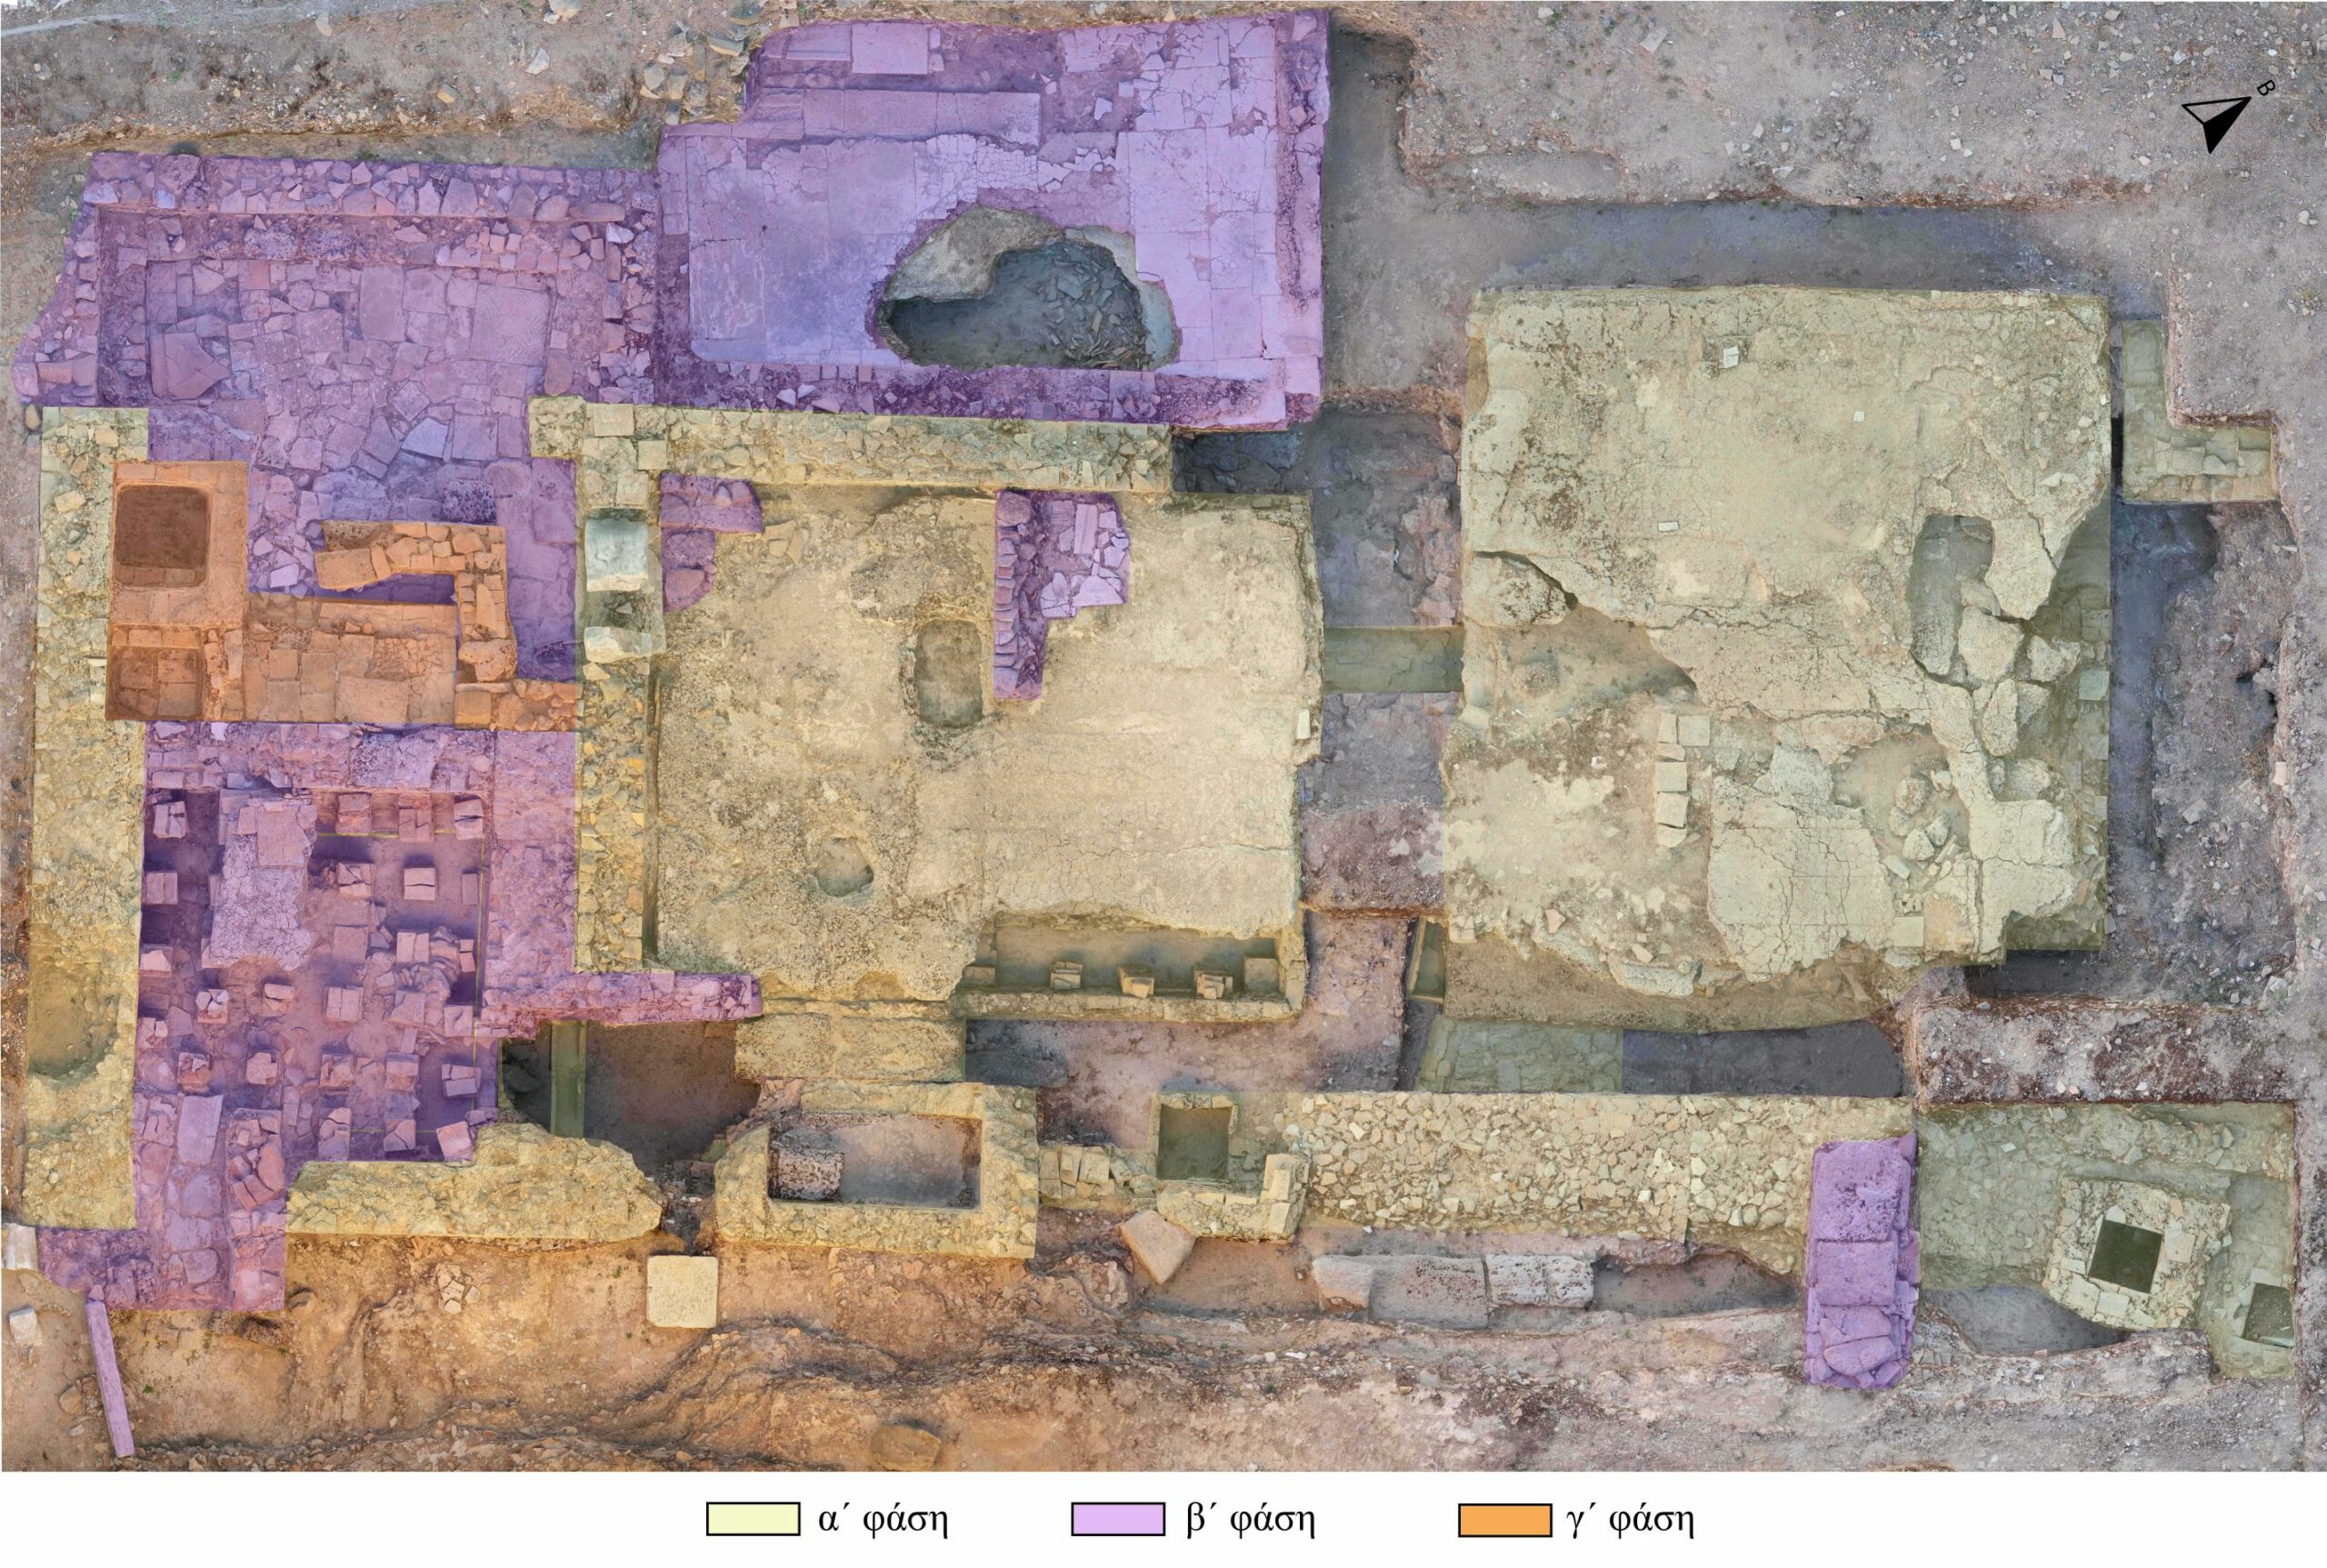
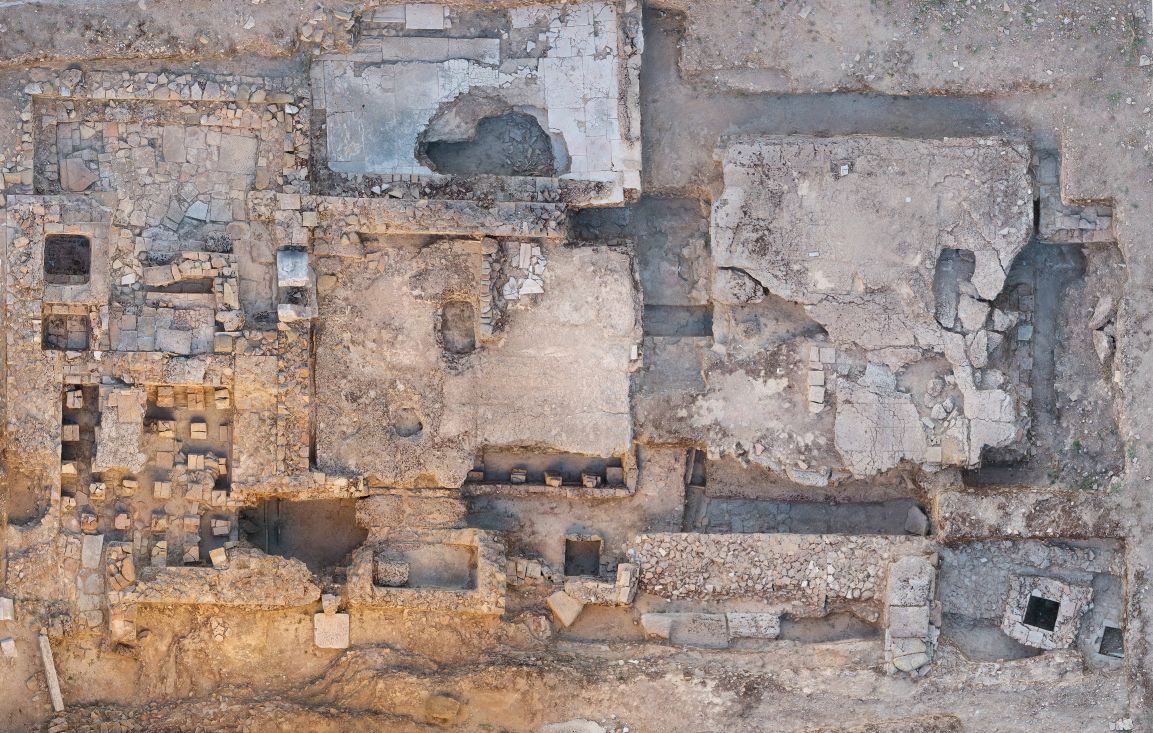
On the ground plan of the bath, marked in different colours, three building phases are noted. The first dates to the founding period, the second to the Late Roman period and the third to the Early Byzantine period.
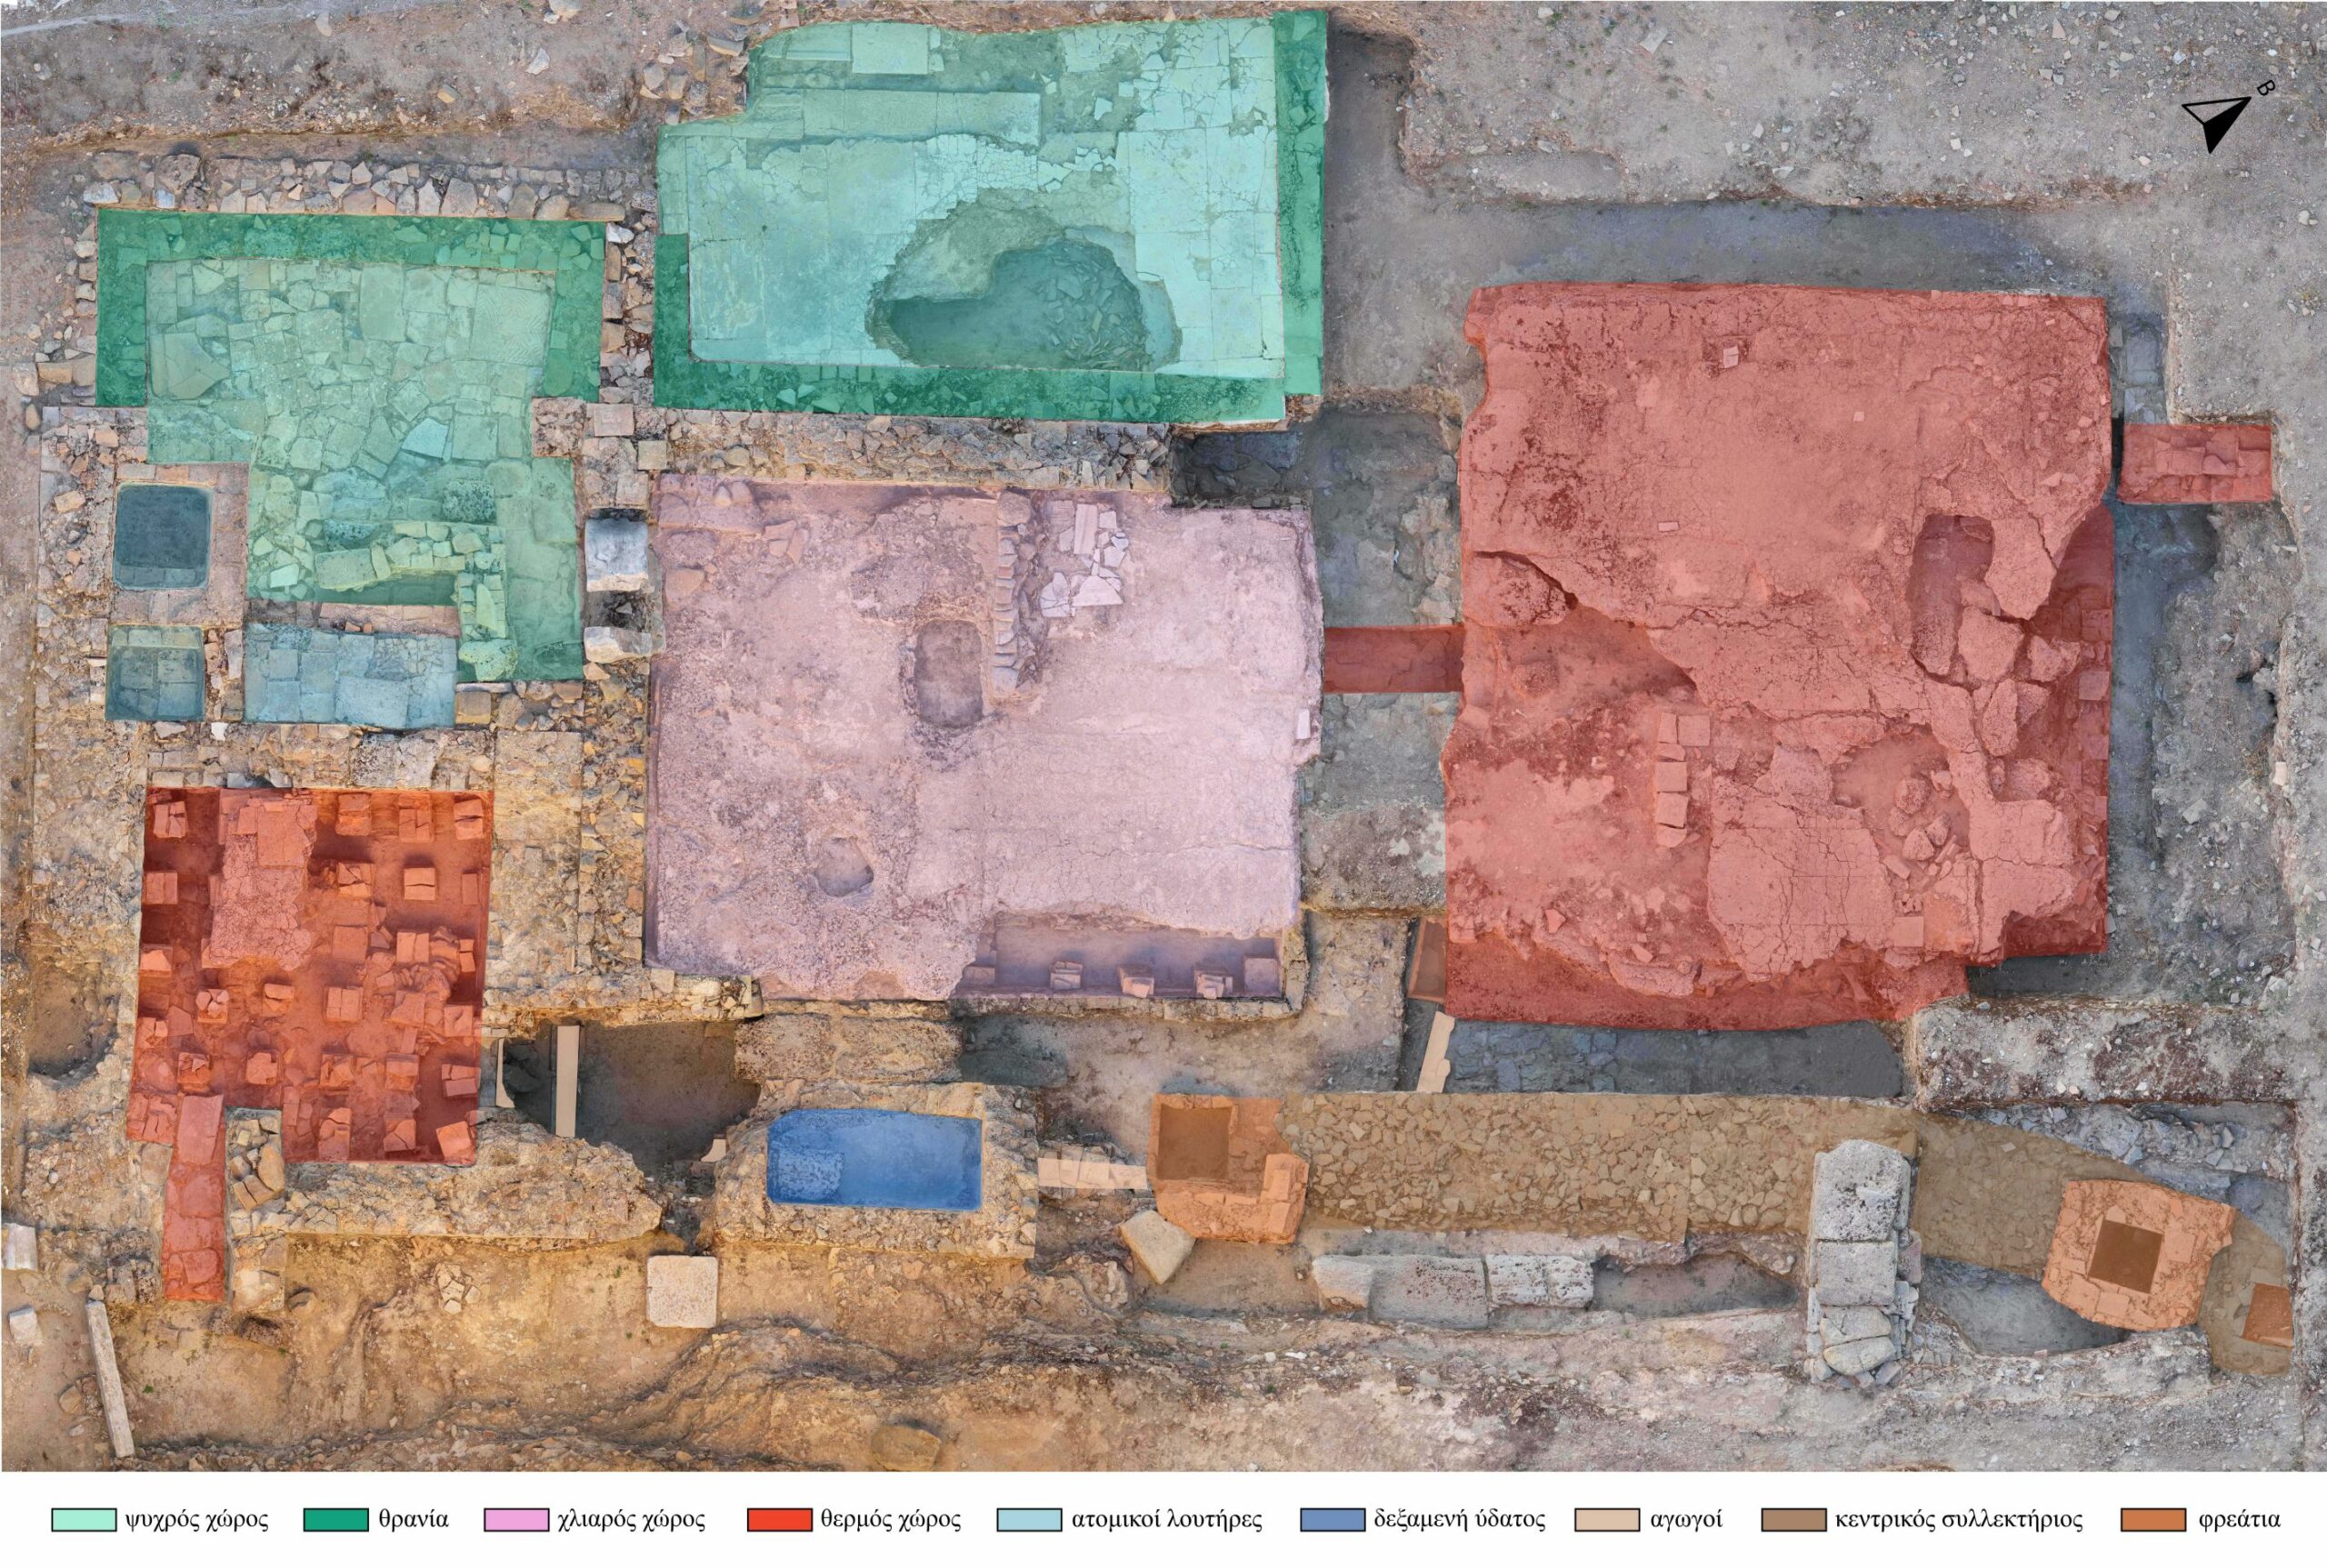

Its preserved form certainly belongs to the last period of use. The revealed part has an area of 325.00 sq.m. and consists of five main rooms: two cool, an intermediate warm, and two hot rooms, plus the hydraulic installations. To the east, it is defined by an ancient road running N-S, with a maximum revealed width of 6 m. The main rooms, the heating furnaces and the hydraulic installations of the bath are marked on the ground plan with different colour markings. The main entrance was not located; however, based on the arrangement of the heating furnaces, it must be set to the south.
Roman period (phase a)
The construction of the bath dates to the late 1st century BC/early 1st century AD, when Greece was undergoing a transitional period of political and cultural integration into Roman territory. The Greek bathing tradition did not disappear, but intertwined with the Roman one, creating new forms of architecture and public life. The Roman presence transformed the Hellenistic baths, accelerating the shift to warmer rooms, an organised bath sequence (frigidarium–tepidarium–caldarium), and a larger architectural scale. The gradual integration of these spaces reflects the shift from small, functional Hellenistic baths to larger, heated facilities.
Cold room (apodyterium)
The changing room (apodyterium) was the first stage before the bathing process began, serving as a reception and dressing room for visitors.
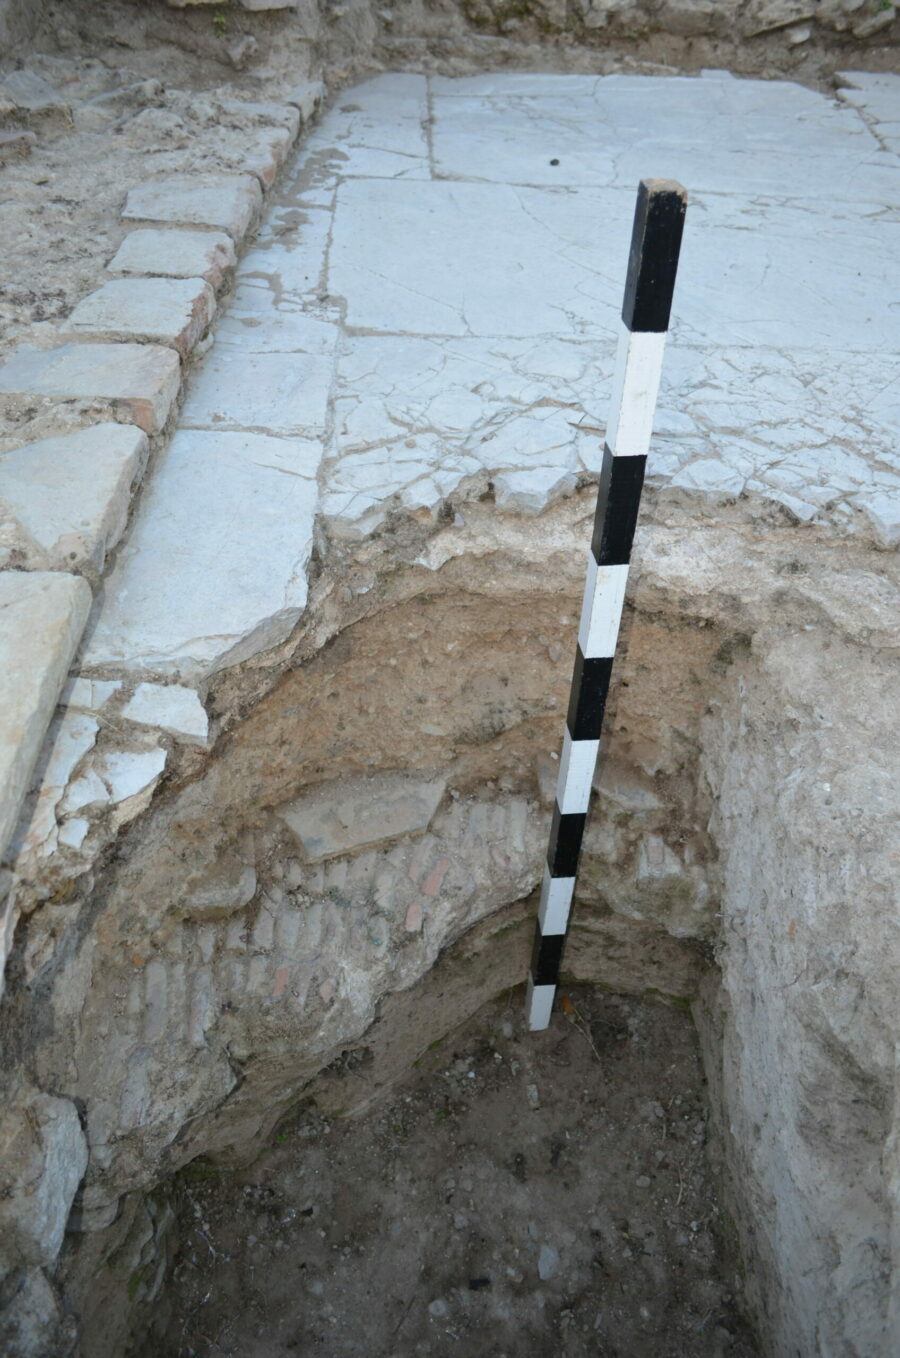
The cold room, with revealed dimensions of 6 m (N-S) x 3 m (E-W), seems to have functioned as a changing room throughout the use of the bath. No elements were found at the site that would allow its identification as a frigidarium.
In a damaged section in the core of the space, three superimposed floors were found, marking three layers of use. The earliest, according to the opus spicatum, dates to the Late Hellenistic era. The upper floor of the last period of use consists of white limestone slabs of Araxos. A built bench, 0.50 m wide, partially preserved, runs around the visible sides of the room.
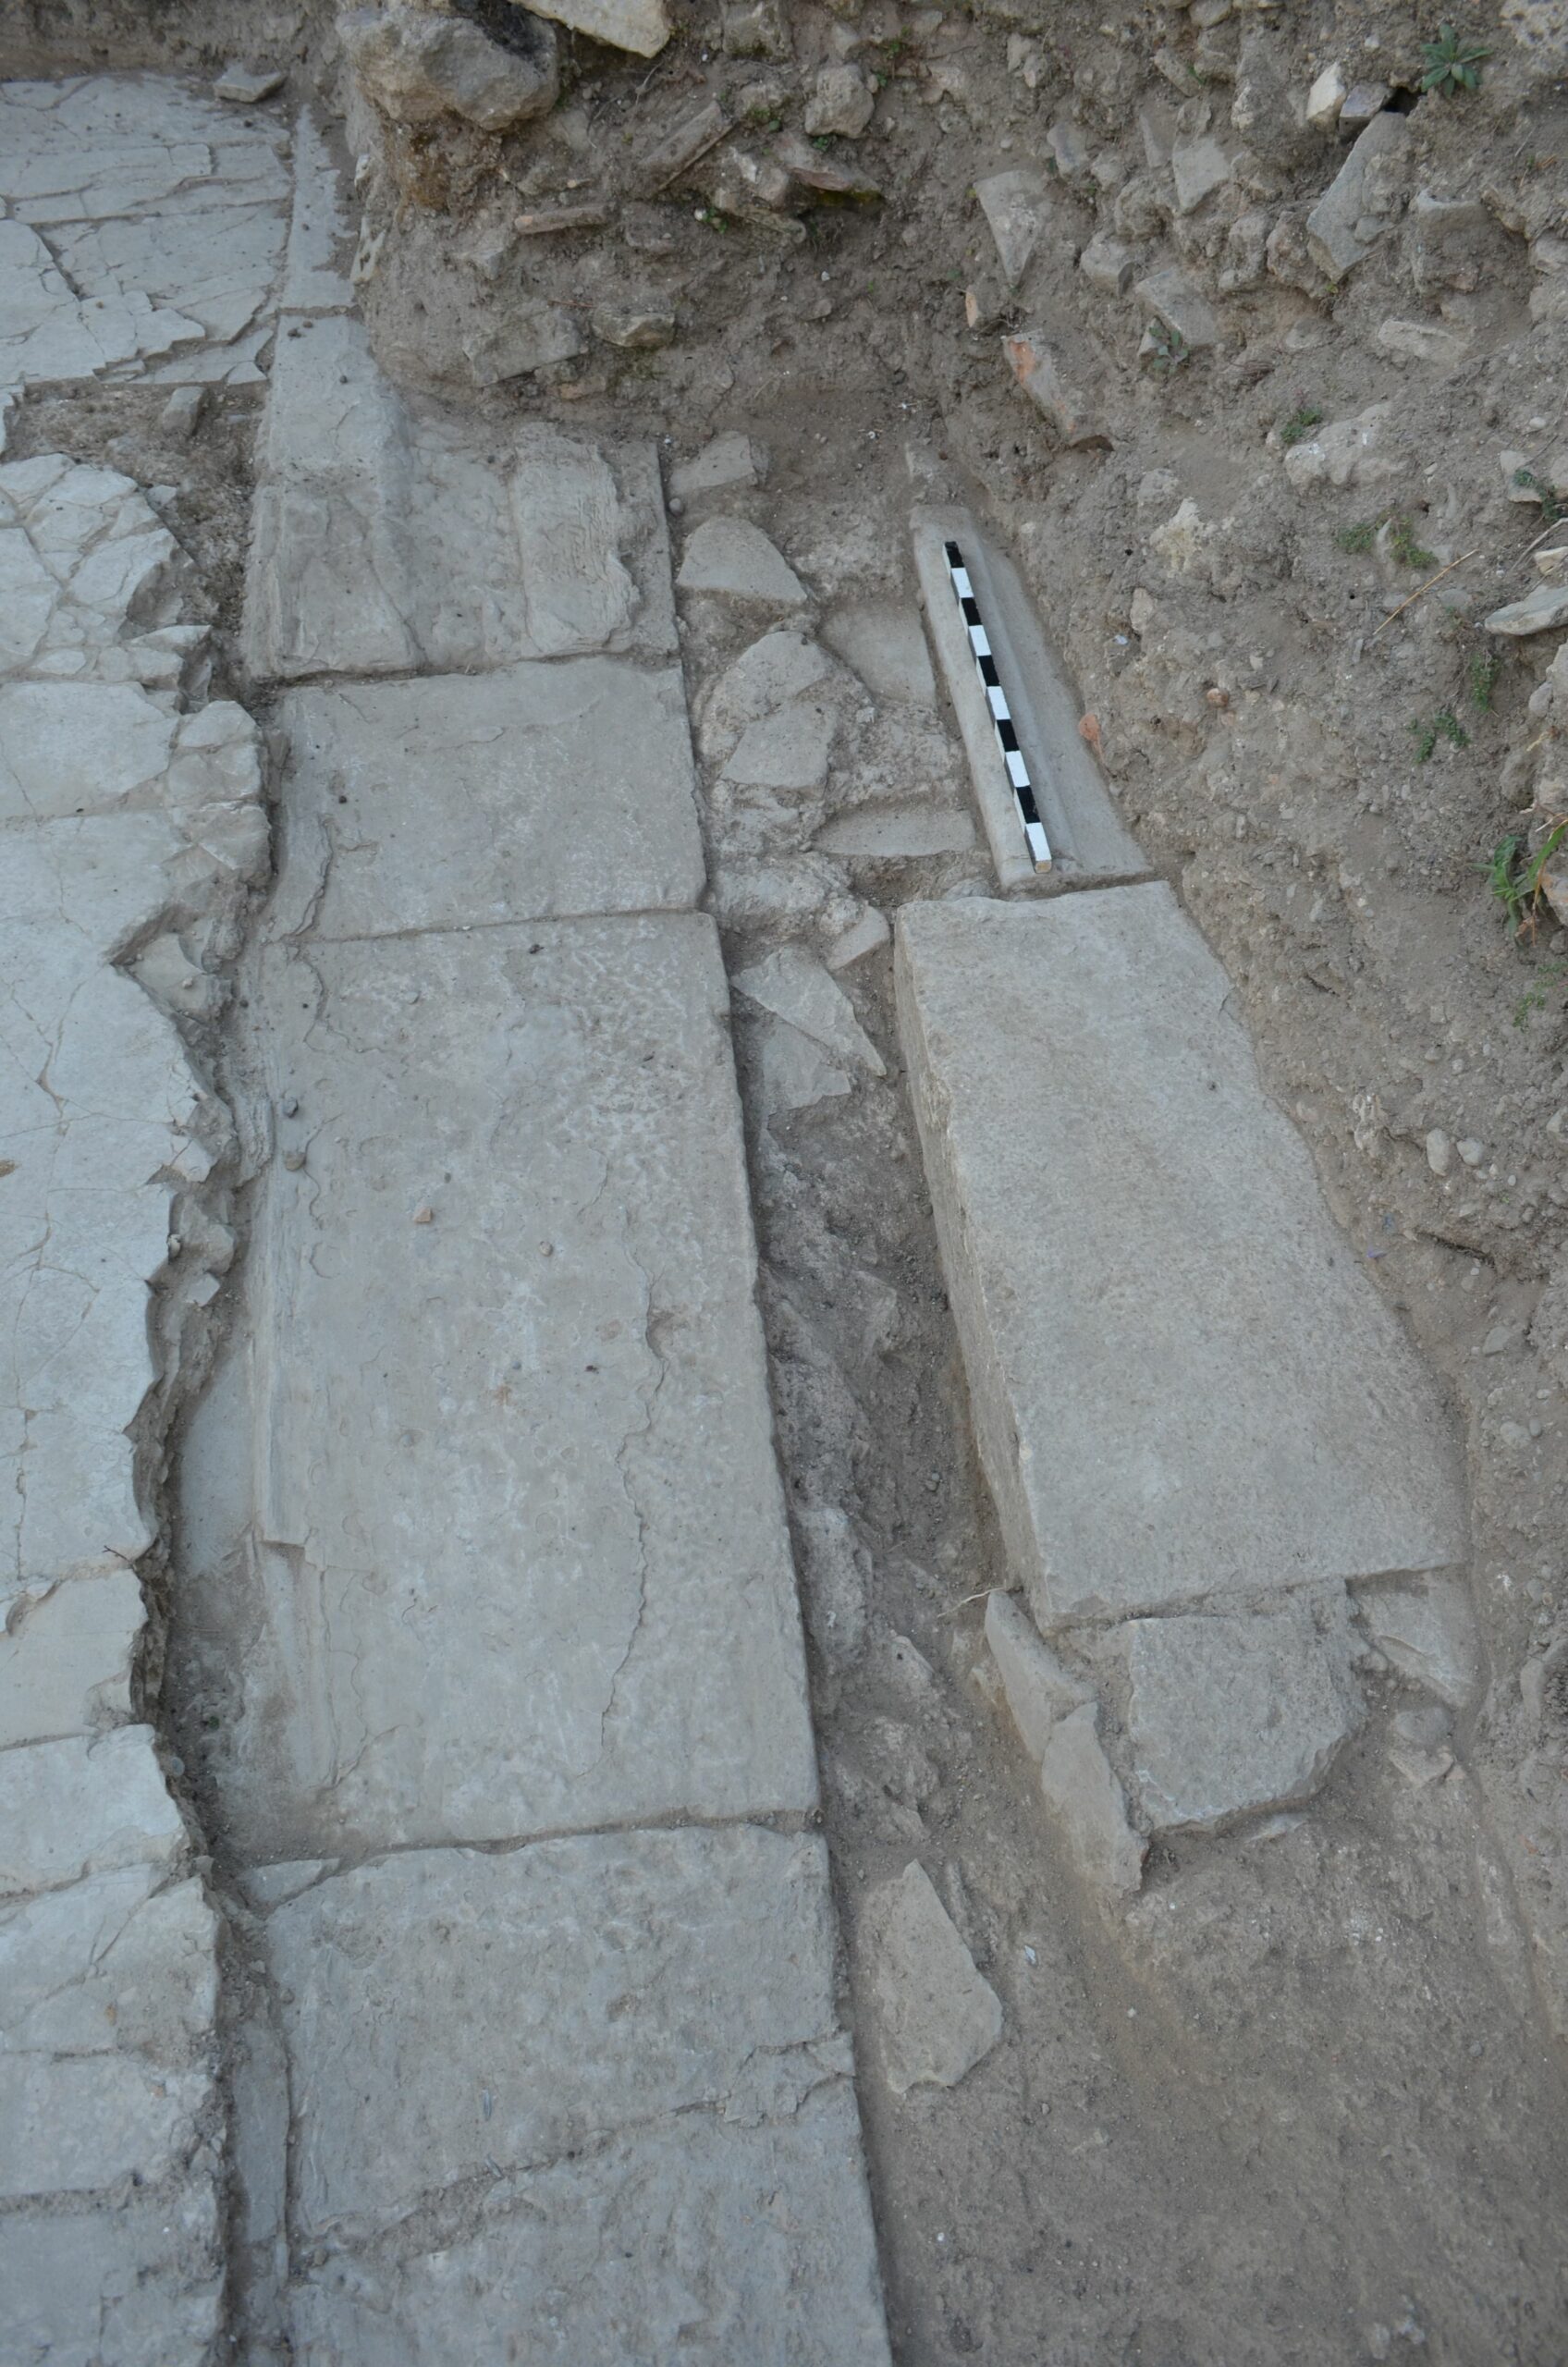
In the western visible part of the site, ashlars and architectural members have been used, probably reused material from the Roman phase of the bath, as a substrate of the last floor.
The eastern partition wall of the cold room retains part of its superstructure in Roman strong opus testaceum masonry, with a width of 0.50 m. The baked bricks measure 0.28 x 0.14 m with a thickness of 0.035-0.04 m, and constitute an exterior lining of the core of the wall, made of Roman concrete (opus caementicium). Its built foundation is 0.60 m thick. The opus spicatum floor is discernible beneath it.
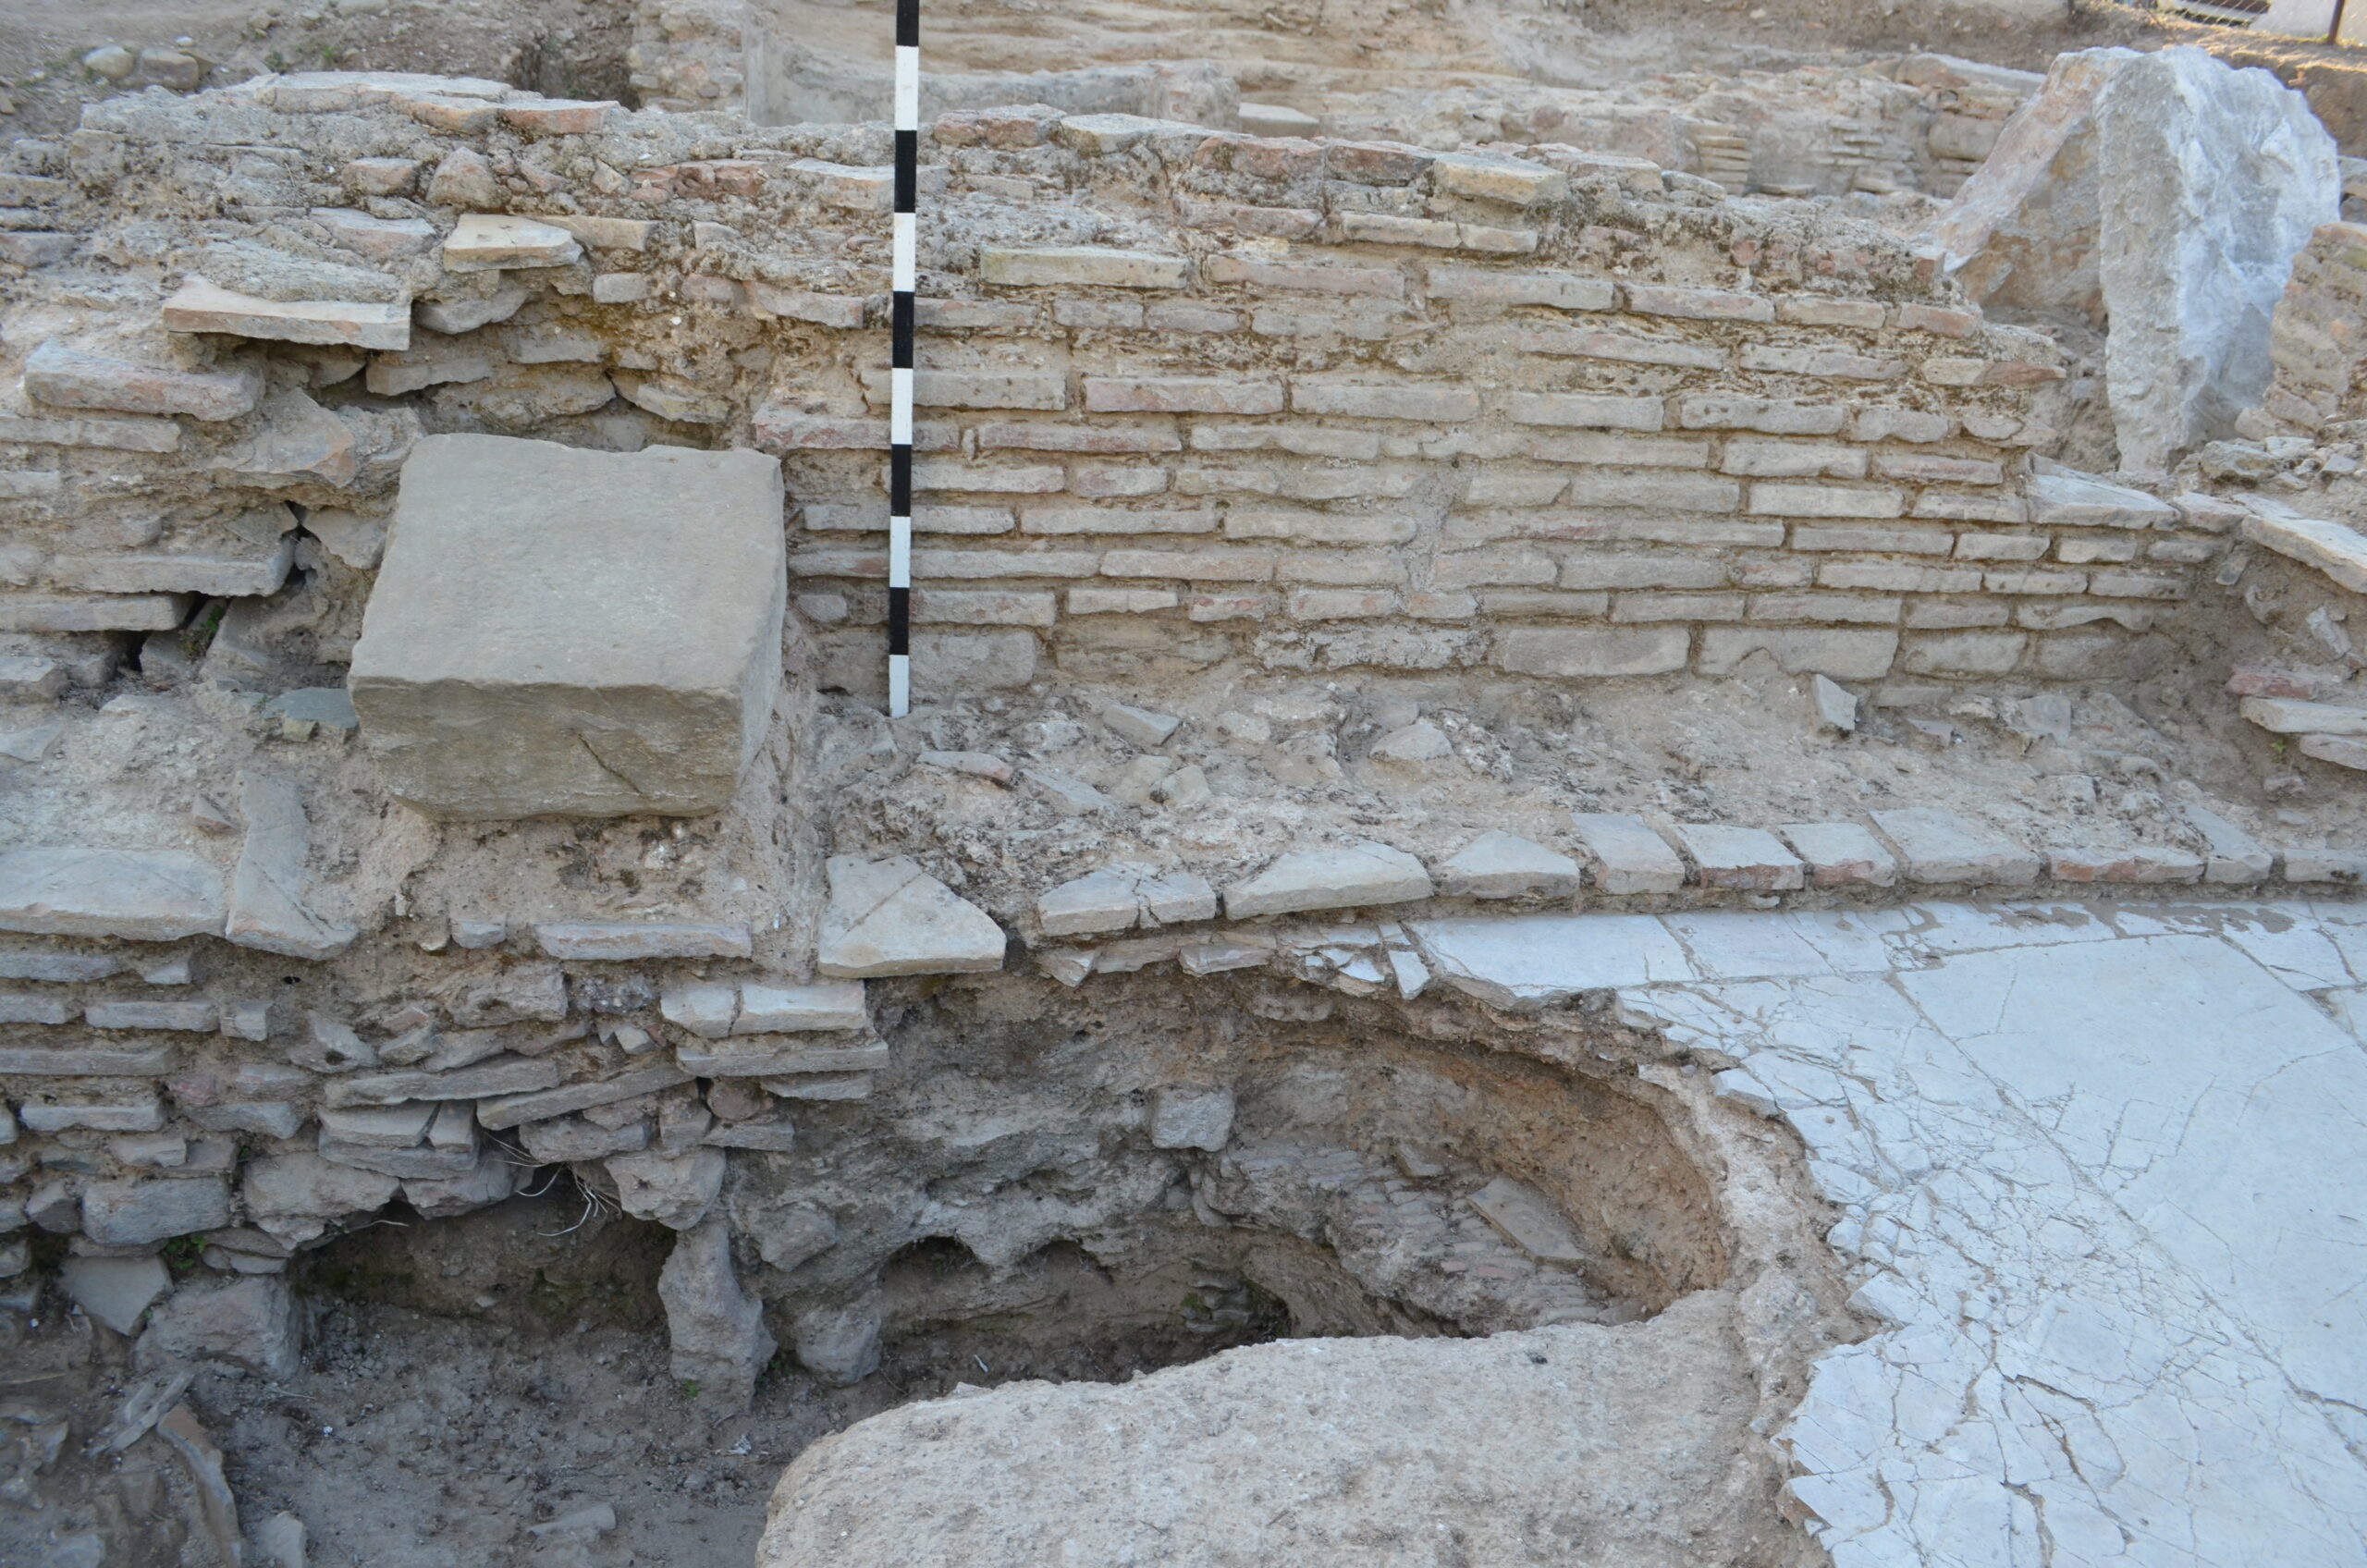

The western partition wall, built from reused materials, is a later addition.
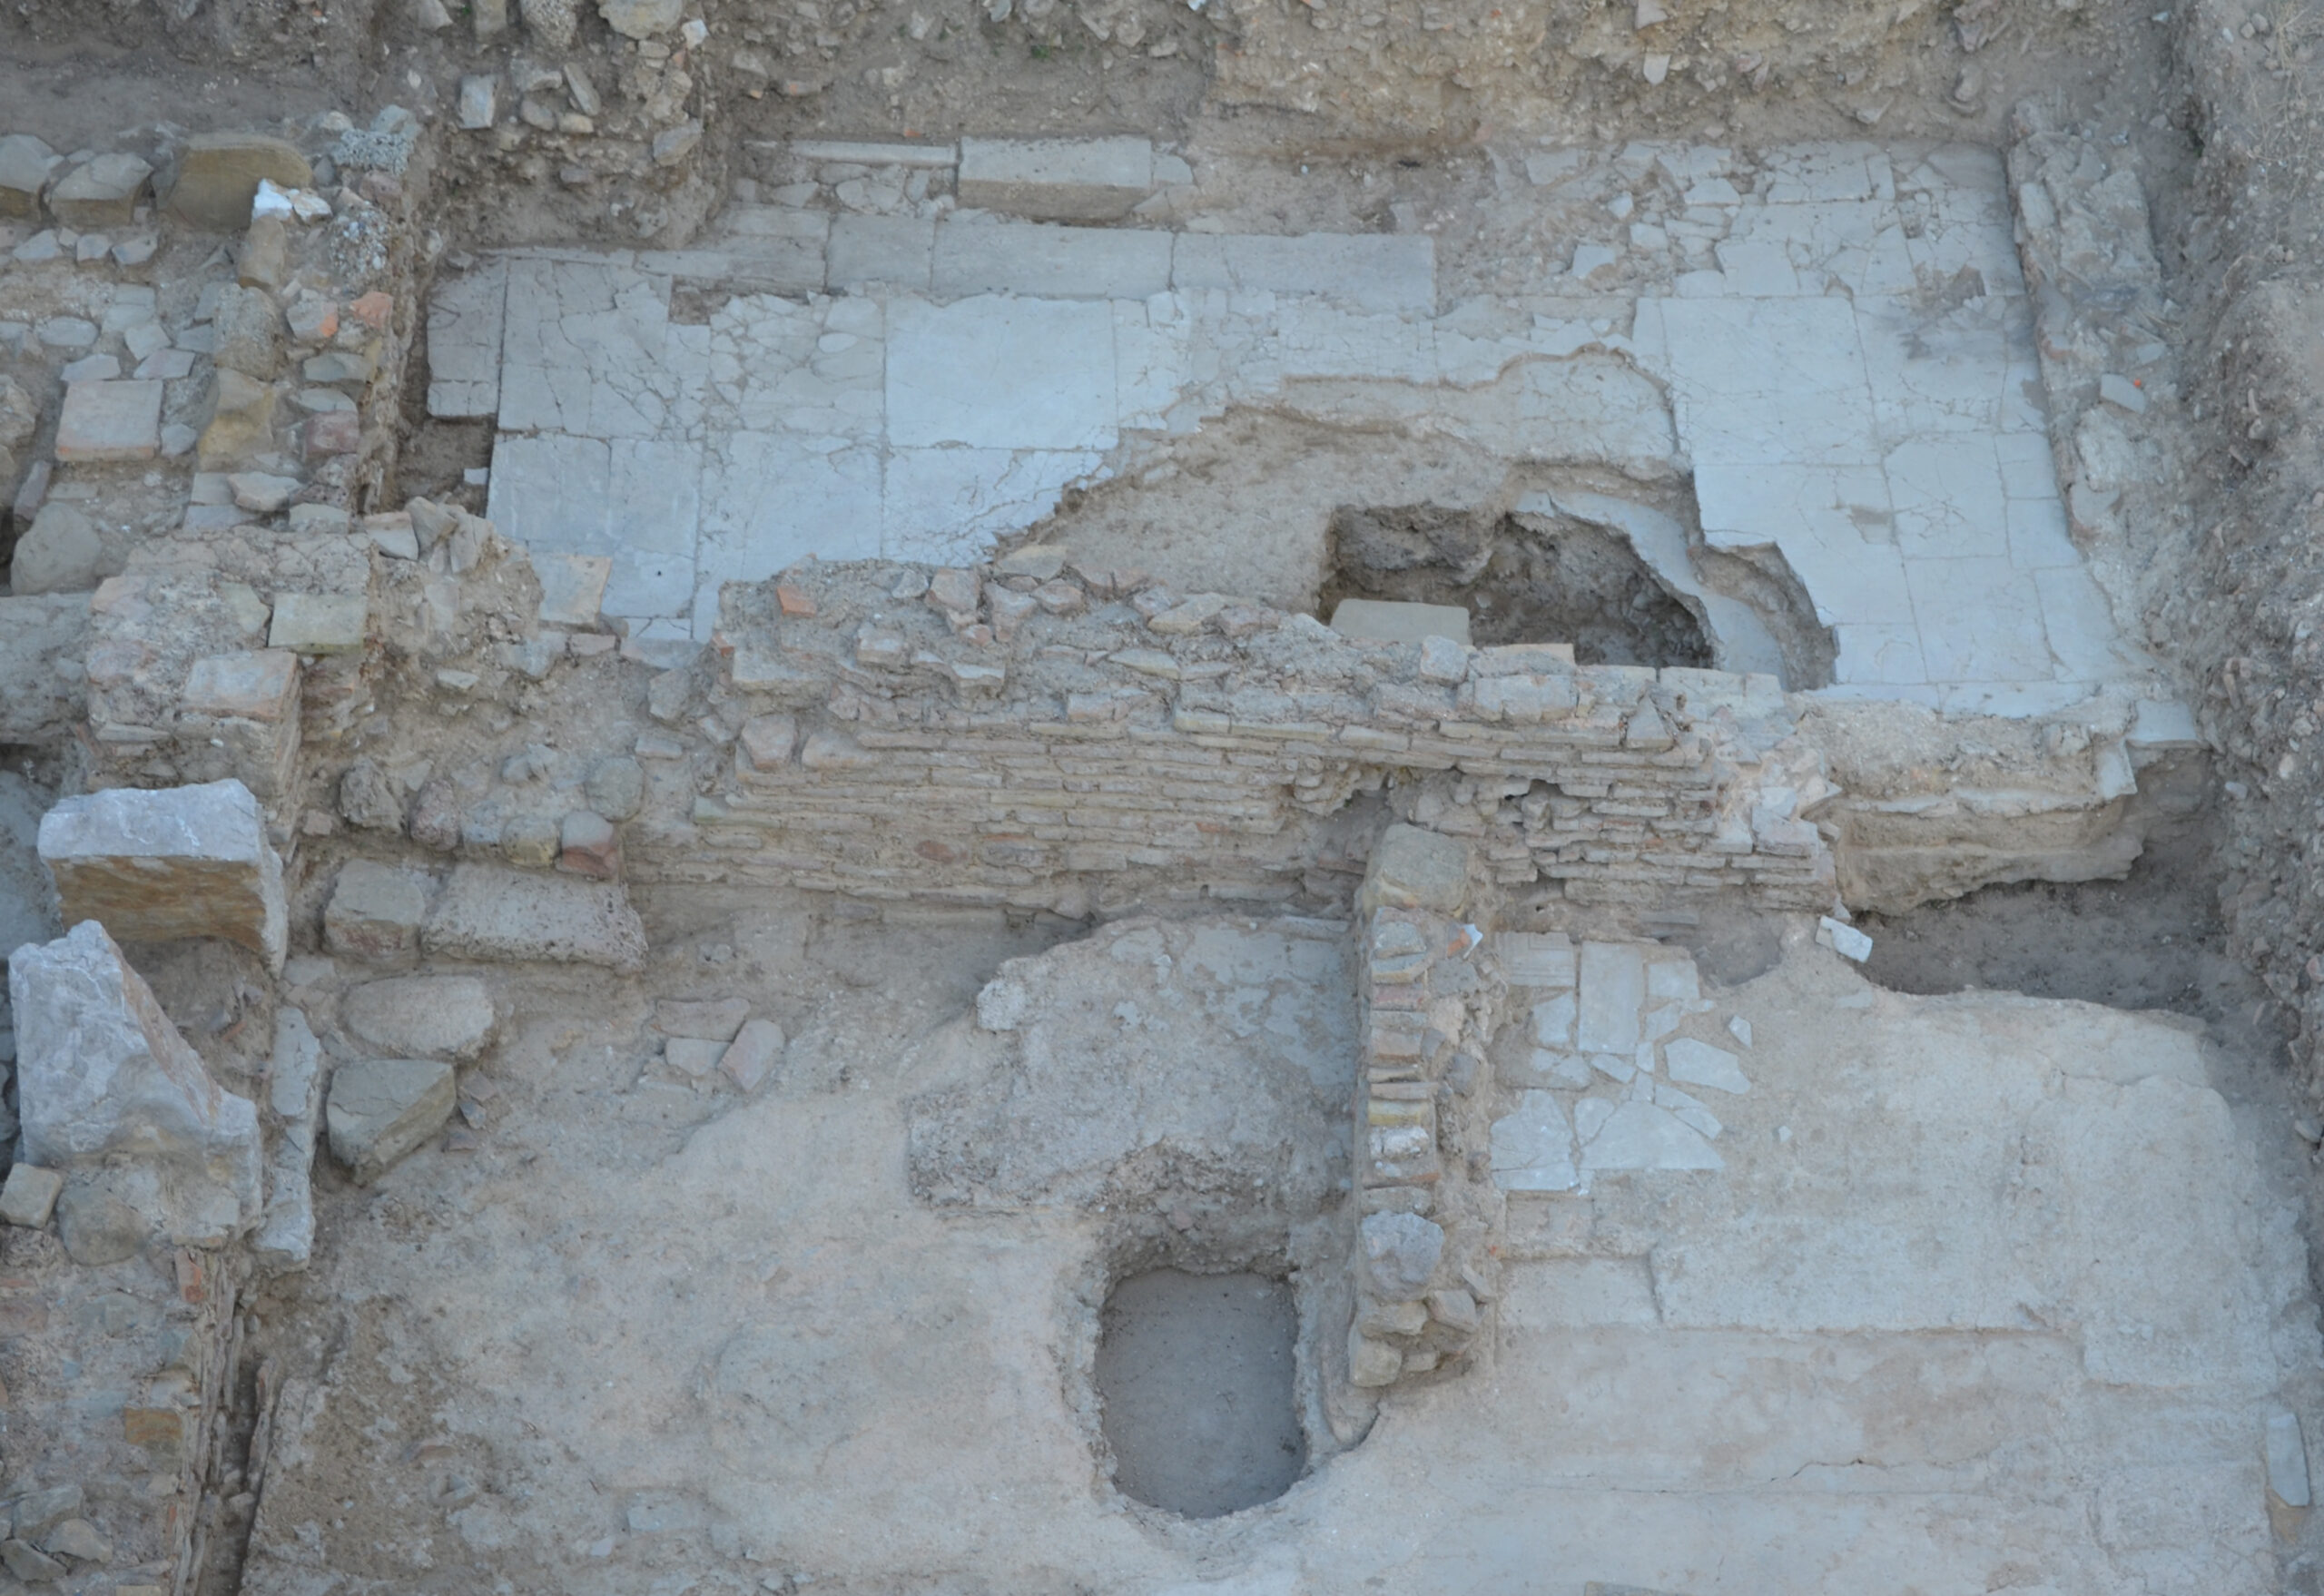
A retrofit element is the 1.00 m-wide connection opening to the middle heated room. It was opened at the south end of the eastern partition wall, as evidenced by the two steps at the southwestern corner of the warm room floor. The partition wall does not preserve its northern end, where another door opening probably connected it to the warm room.
Warm room (tepidarium)
The tepidarium was placed between the warmest and coldest rooms. It functioned as a mild heating room, necessary for the gradual adaptation of body temperature.
The middle spacious room, measuring 4.50 m (E-W) x 6.00 m (N-S), was identical to the warm room of the bath, as it was heated indirectly through an underground canal from the adjacent north hot room. The tepidarium maintained a moderate temperature through a controlled thermotechnical system combining floor heating with a hypocaust (hypocaustum) and wall heating with tegulae mammatae.
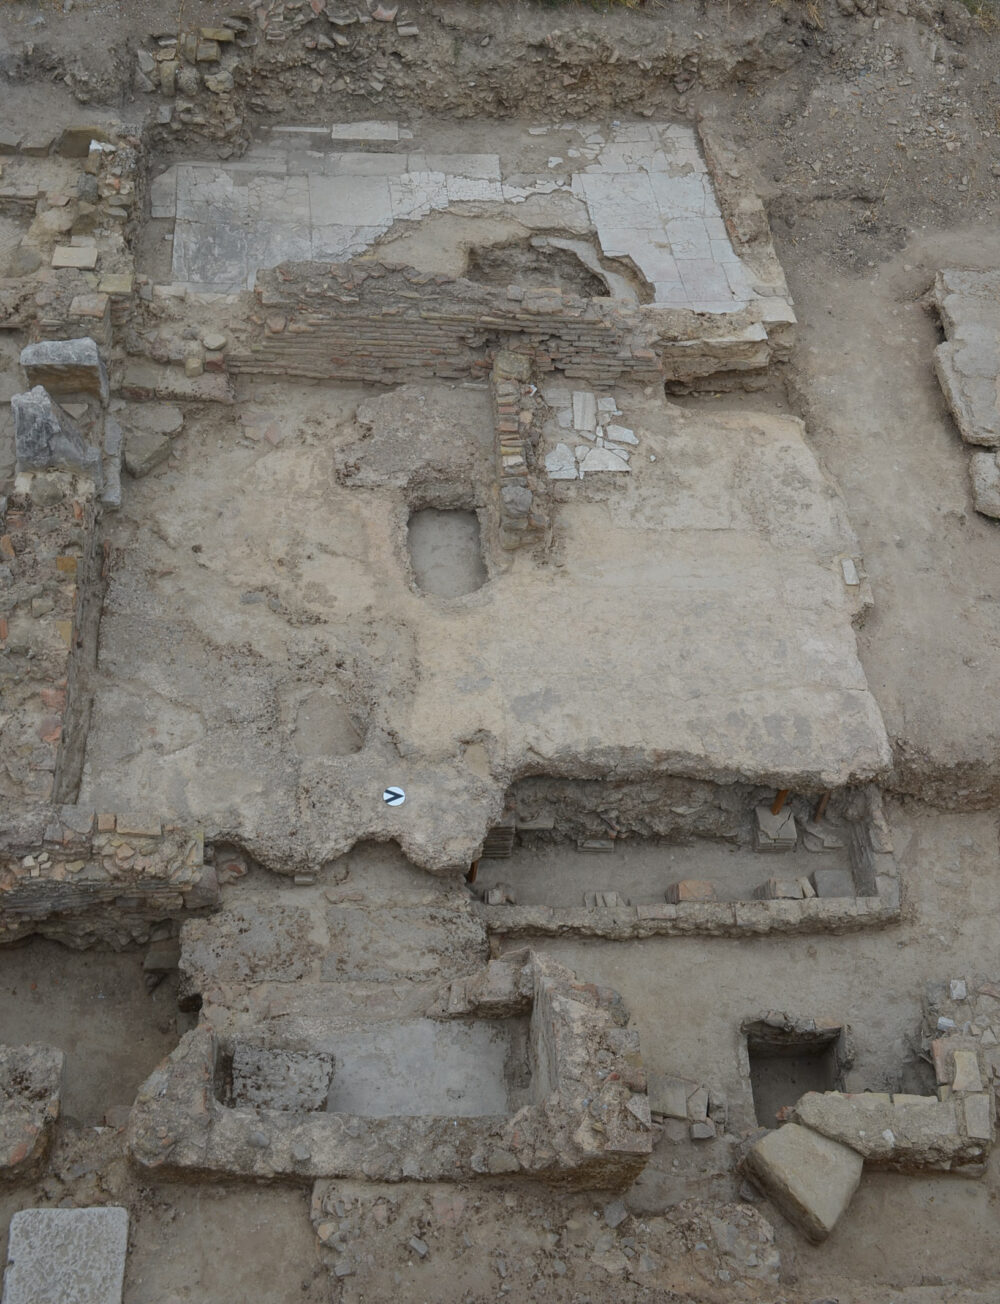

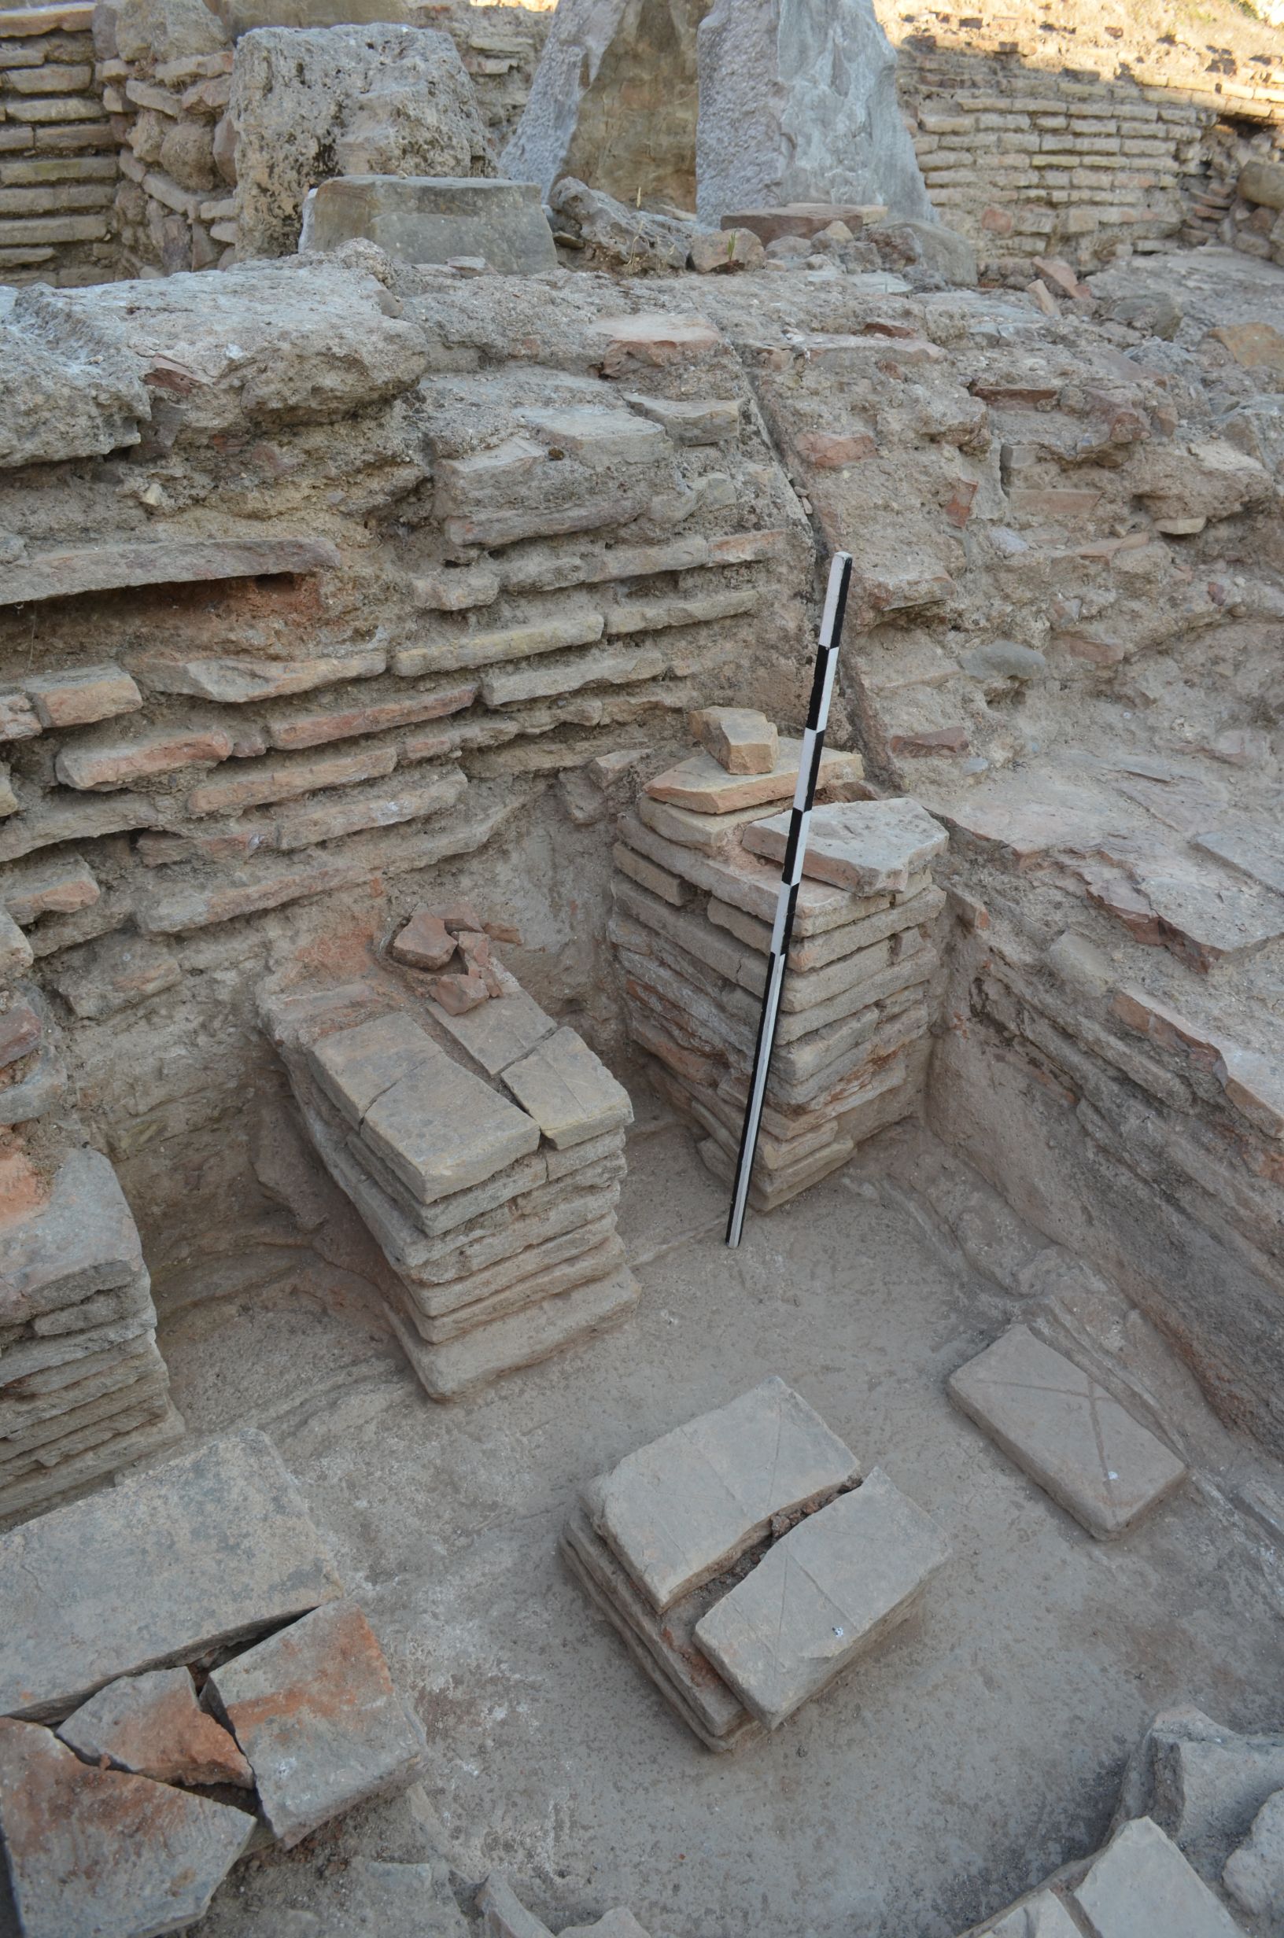
Floor heating via the hypocaust (hypocaustum): The tepidarium had an elevated floor (suspensura) under which a network of brick pillars was developed. These pillars elevate the floor, creating an underground heating chamber that is preserved almost intact.

The hypocaust walls, made of tile fragments, small stones, and strong mortar, were externally adjacent to the backfill and internally coated with mortar to improve energy efficiency. The 0.85 m-high pillars rest on a floor coated with strong hydraulic mortar. 17 successive rows of baked bricks were counted on intact pillars. They bear an engraved X for better adhesion of the bonding material. The pillars also support the large square brick slabs (tegulae bipedales), 0.06 m thick, which form the base of the substrate of the overlying floor (suspensura). The floor consists of a compact single layer of mortar, of great thickness (0.35 m), allowing the temperature to be maintained. The geometry of the pillars acts as a controlled flow resistance system, ensuring uniformity.

Visible pillars half the size are adjacent to the eastern side wall. The distances between them range from 0.12 to 0.50 m; they are proportional to the dimensions of the brick slabs that frame the circulation floor substrate.

Heating walls with tegulae mammatae: Warm air entered the subfloor space, circulated between the pillars, heated the floor substrate through conduction and was then directed upward through the early tegulae mammatae wall heating system. A construction detail is the gradual blunting of the side built walls of the hypocaust, forming a narrow gap to the circulation floor, allowing the placement of tegulae mammatae.
The gap, 0.11 m wide at the height of the circulation floor, limited the liquefaction of water vapour in the walls and served to extract heat and smoke from the underground space. The air heated the slabs and, indirectly, the wall and the room, and exited through chimneys and openings in the ceiling.
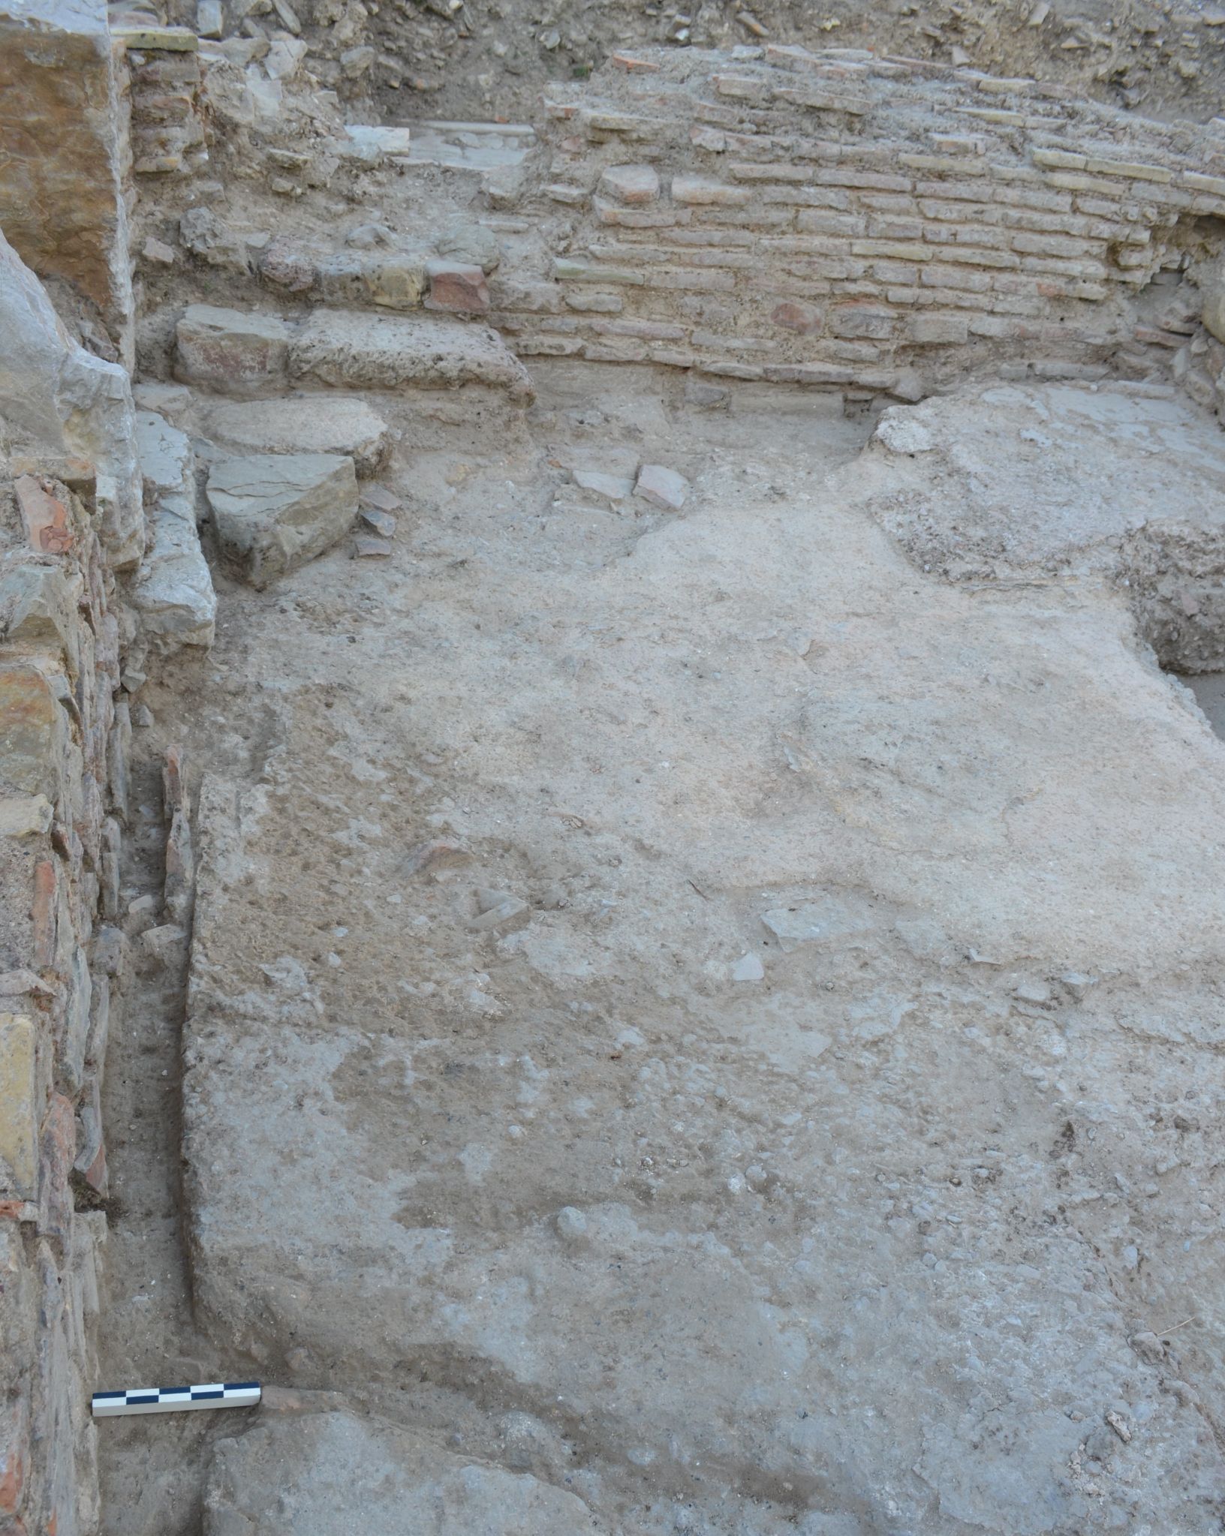

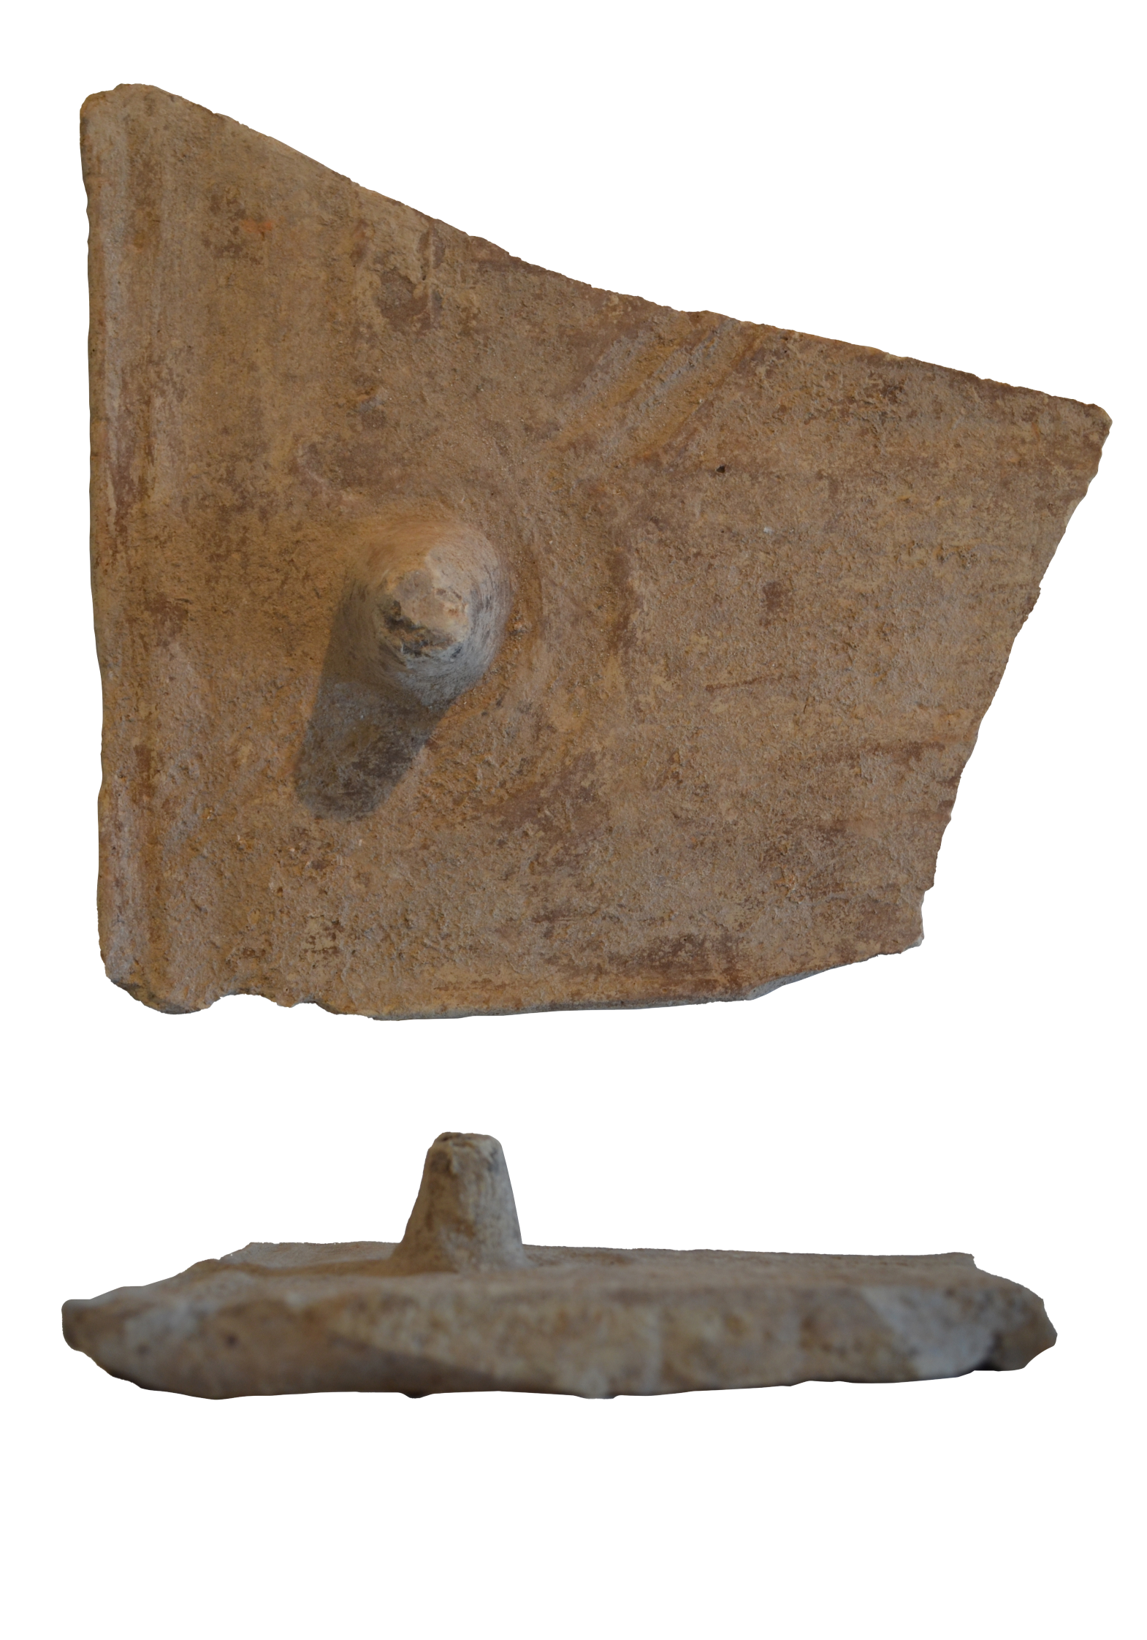
In the narrow gap, tegulae mammatae were found in situ, with the mastoid protuberance facing the western partition wall.
The tegulae mammatae, flat slabs with conical protuberances in their corners, were placed on the inner surface of the wall of opus reticulatum, creating a space between the slab and the wall. Tegulae mammatae did not always cover the entire height of the wall in the tepidarium.
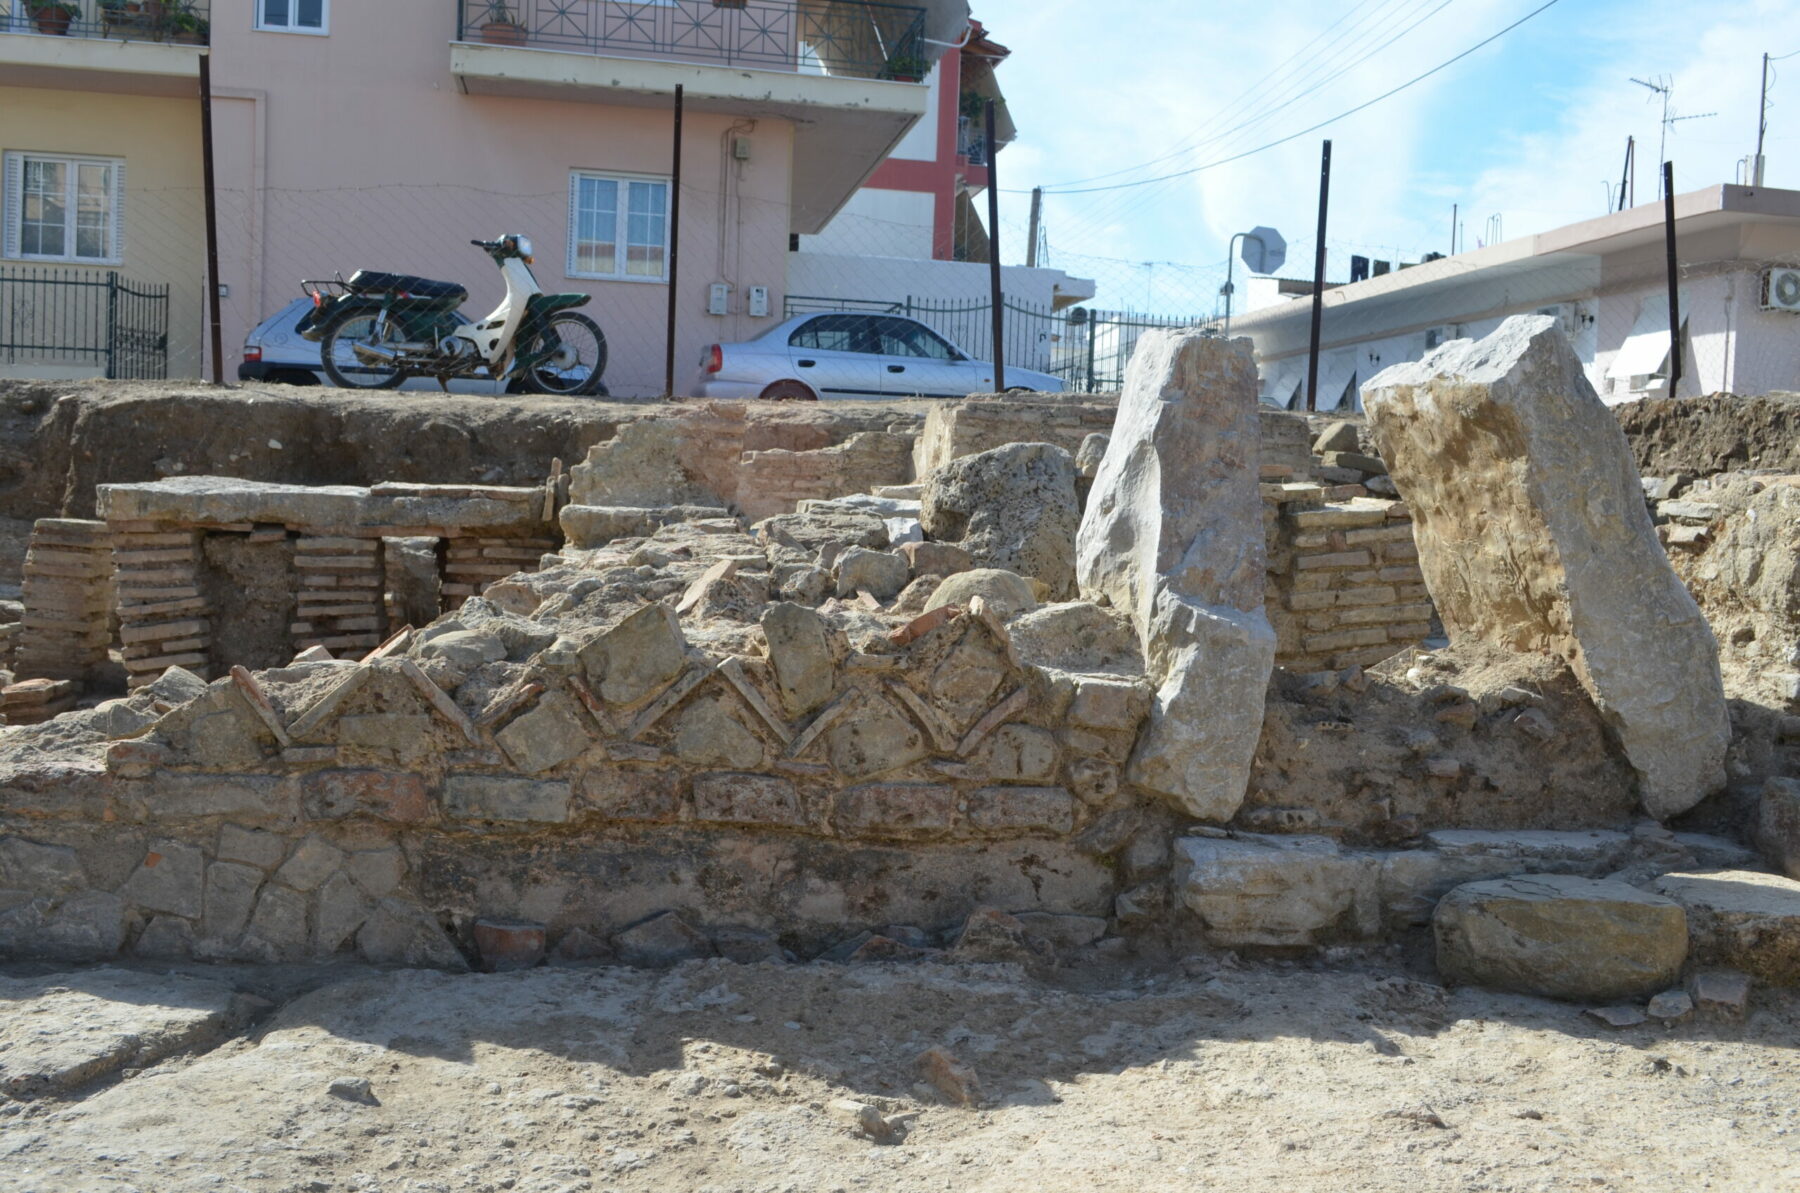
Superstructure elements of the warm room are preserved along the southern partition wall, built in opus reticulatum. The height of its superstructure reaches 0.65 m and is 0.45 m wide. At the floor level, a lining (0.25 m high) shaped with marble fragments is preserved. The entrance to the tepidarium from the south is confirmed by the communication door, which preserves two pilasters that clearly deviate from their original position. A monolithic threshold, 0.90 m long, made of Araxos stone is visible beneath the backfill.


The southern part of the preserved eastern partition wall rests on the hypocaust wall and is a retrofitted element. Two rectangular boulders placed on the N-S axis, probably from a Hellenistic-period building, form the foundation of the outer wall that defined the warm room to the east.
On the surface of the tepidarium floor is preserved part of a later wall that divided the room into individual compartments, probably for their distinct use by the two sexes, as required by the new Christian customs of the period.

In the northern compartment, unevenly sized reused marble slabs are preserved, roughly placed.
The tepidarium was heated indirectly from the adjacent hot room I (caldarium I) to the north, through an underground canal. The canal, in the N-S direction, has an internal width of 0.60 m, and walls in opus testaceum, 0.20 m wide, fragmentarily preserved. The canal cross-section is rectangular with an arch, as indicated by the slight convergence of the walls in their upper surviving part. The interior walls bear traces of plaster coating.
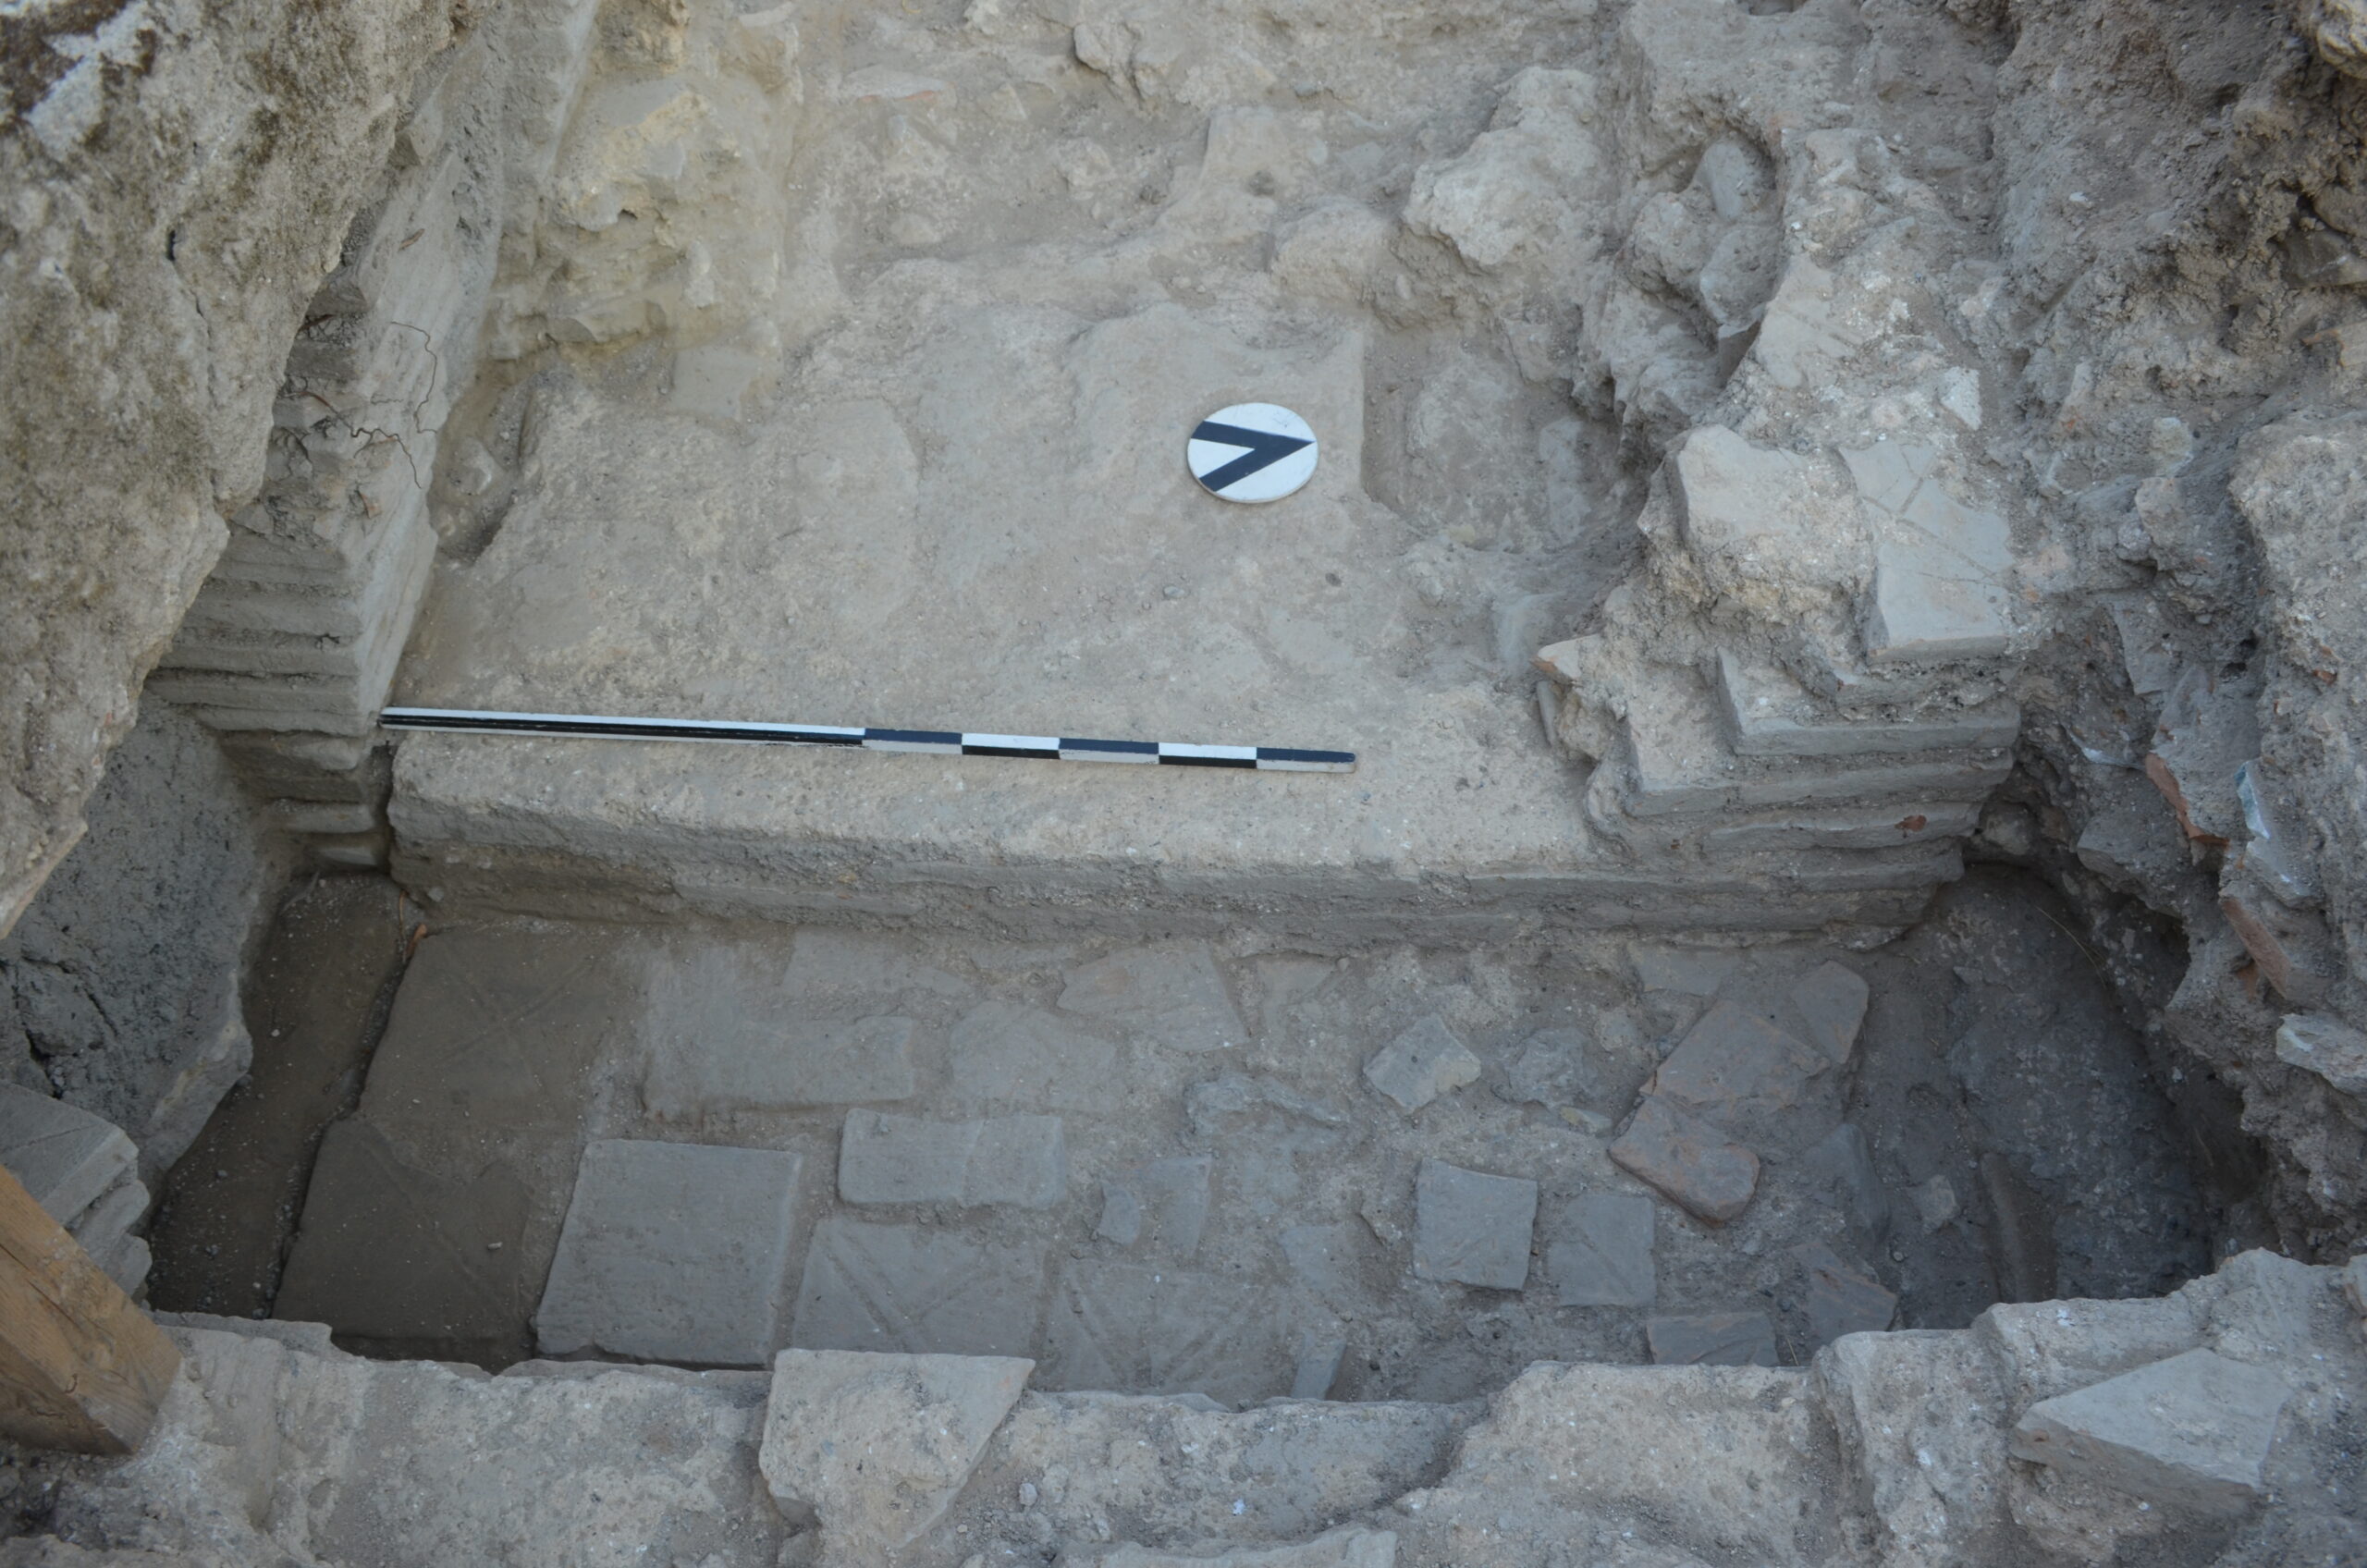

The canal floor was layered with clay slabs and lies 0.95 m below the circulation floors of the hot rooms. The clay slabs may be reused material, given their varied size and rough layout. To improve heat distribution, a small part of the floor extends into the hypocaust space on either side. The built walls of the hypocaust, fragmentarily preserved, are blunted to accommodate tegulae mammatae and heat the walls. The pillars in contact follow a similar inclination. Hot air flowed naturally from the caldarium hypocaust to the tepidarium hypocaust, driven by differences in temperature and density. The canal’s cross-section regulated flow intensity, aiming to maintain a continuous, mild temperature from the caldarium to the tepidarium and a steady thermal transition. The difference in the level of the hypocaust floors, with the caldarium floor 0.10 m higher than the tepidarium floor, also contributed to this.
The canal is located 1 m from the west side of the tepidarium and 3 m from the west side of the caldarium I. Above the underground canal, in the 1.30 m-wide space occupied by the partition wall between the two rooms, was likely the position of the threshold of their communication door.

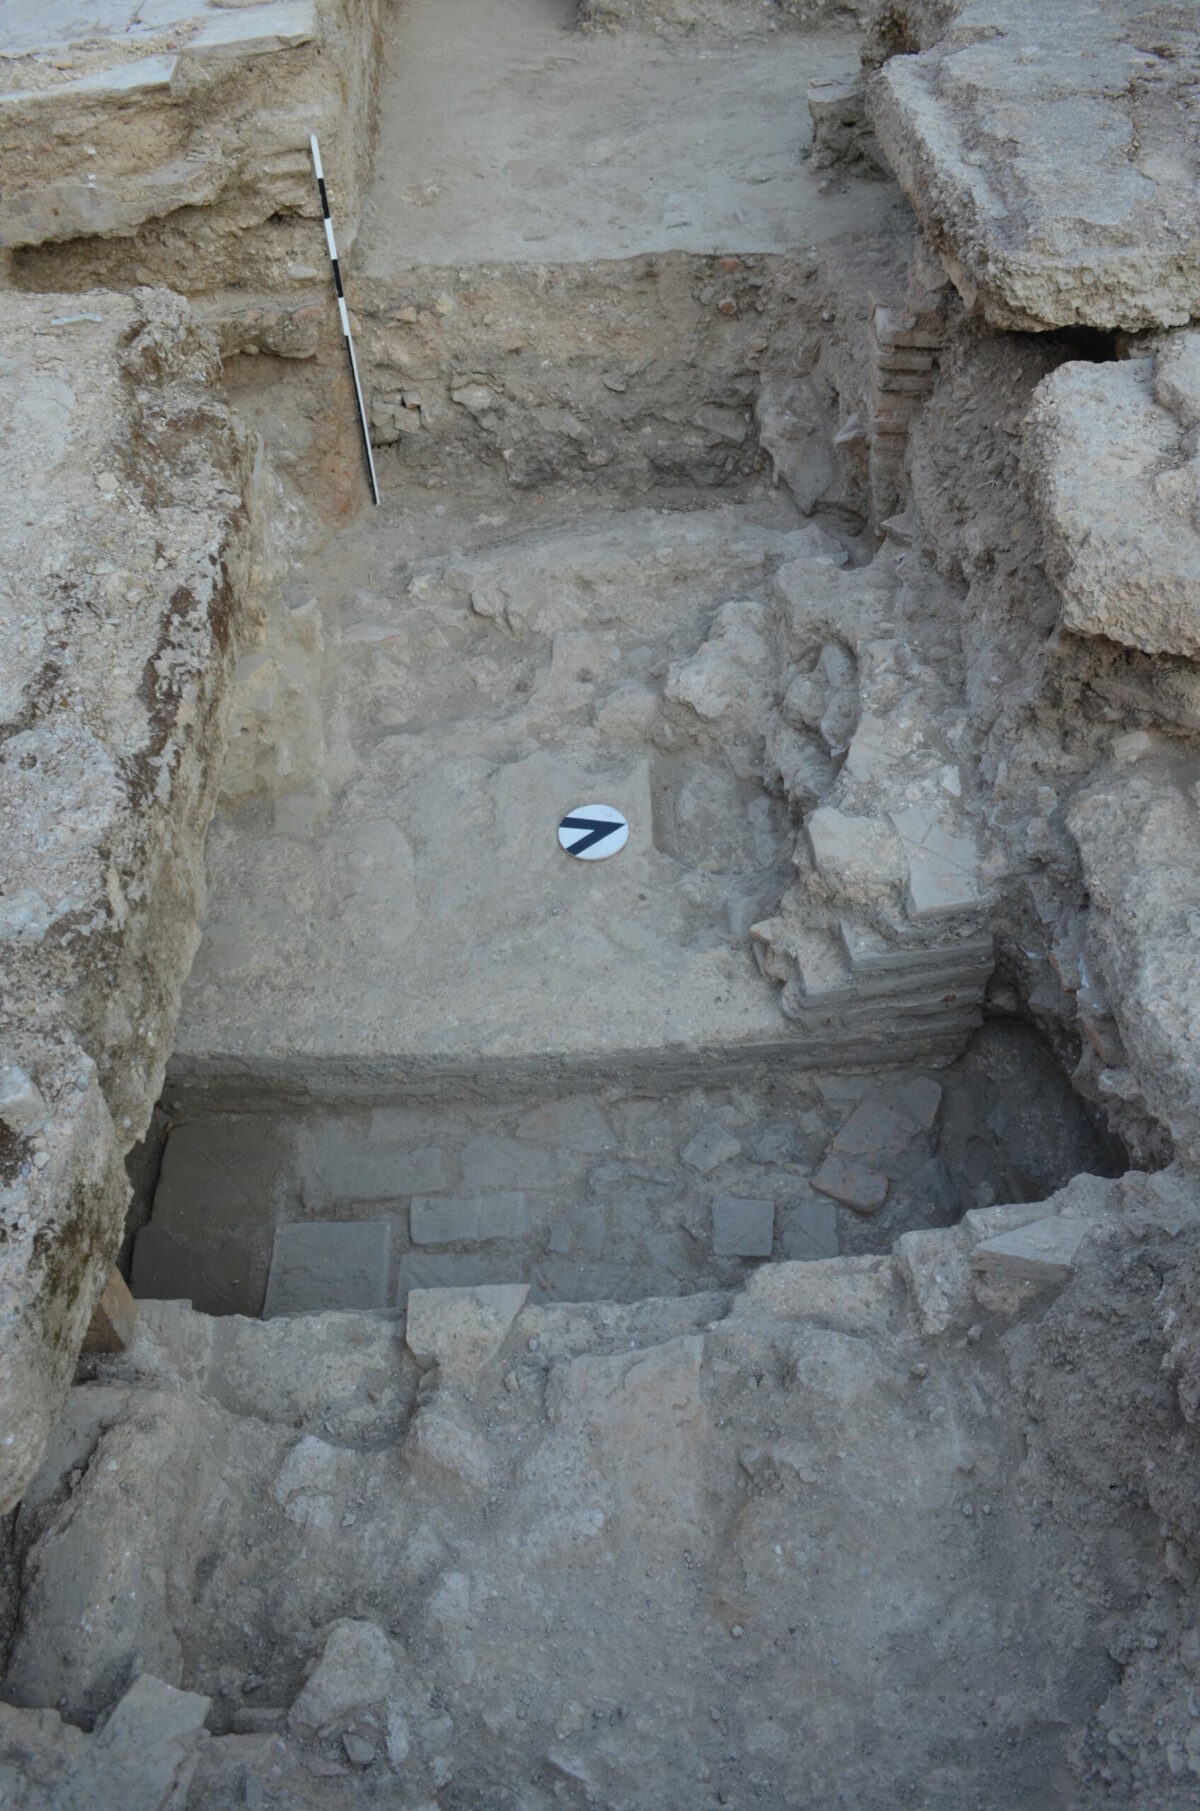
The partition wall between the warm room and hot room I is not preserved. In its place, in a 1.30 m wide space, are small stones and mortar with traces of combustion. The partition wall was probably made of raw bricks, the pre-eminent structural material in Dyme, and was therefore difficult to preserve. The mud-brick served to maintain the high temperature in the caldarium. The mud-brick core remained dry and was protected with hydraulic mortar coatings for waterproofing purposes. The wall width is estimated at 1 m and, with the addition of about 0.30 m from tegulae mammatae on the façades, reaches 1.30 m. Their use, in addition to thermal operation, provided additional static stability. The large thickness was proportional to the size of the caldarium and the opening of the vault, materials of which were found on the surface of the circulation floor. Mud bricks may have been used on the other walls of the caldarium.
Hot room I (caldarium I)
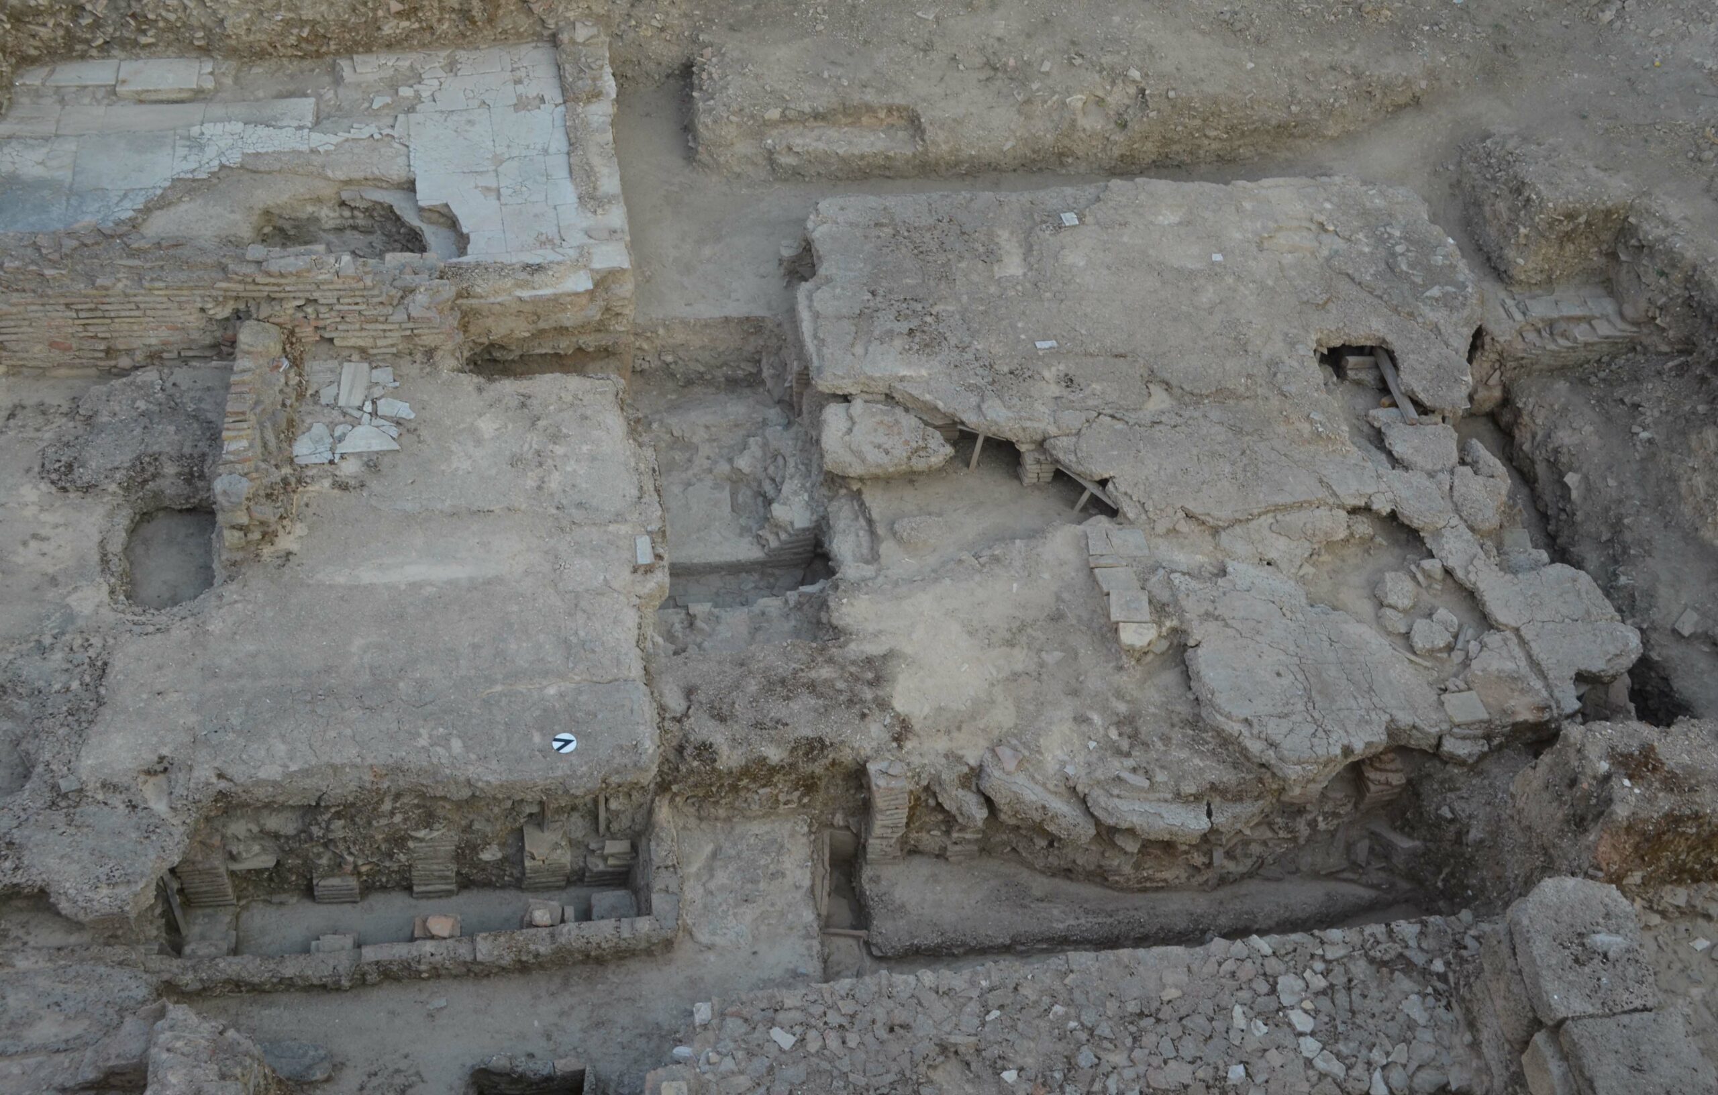
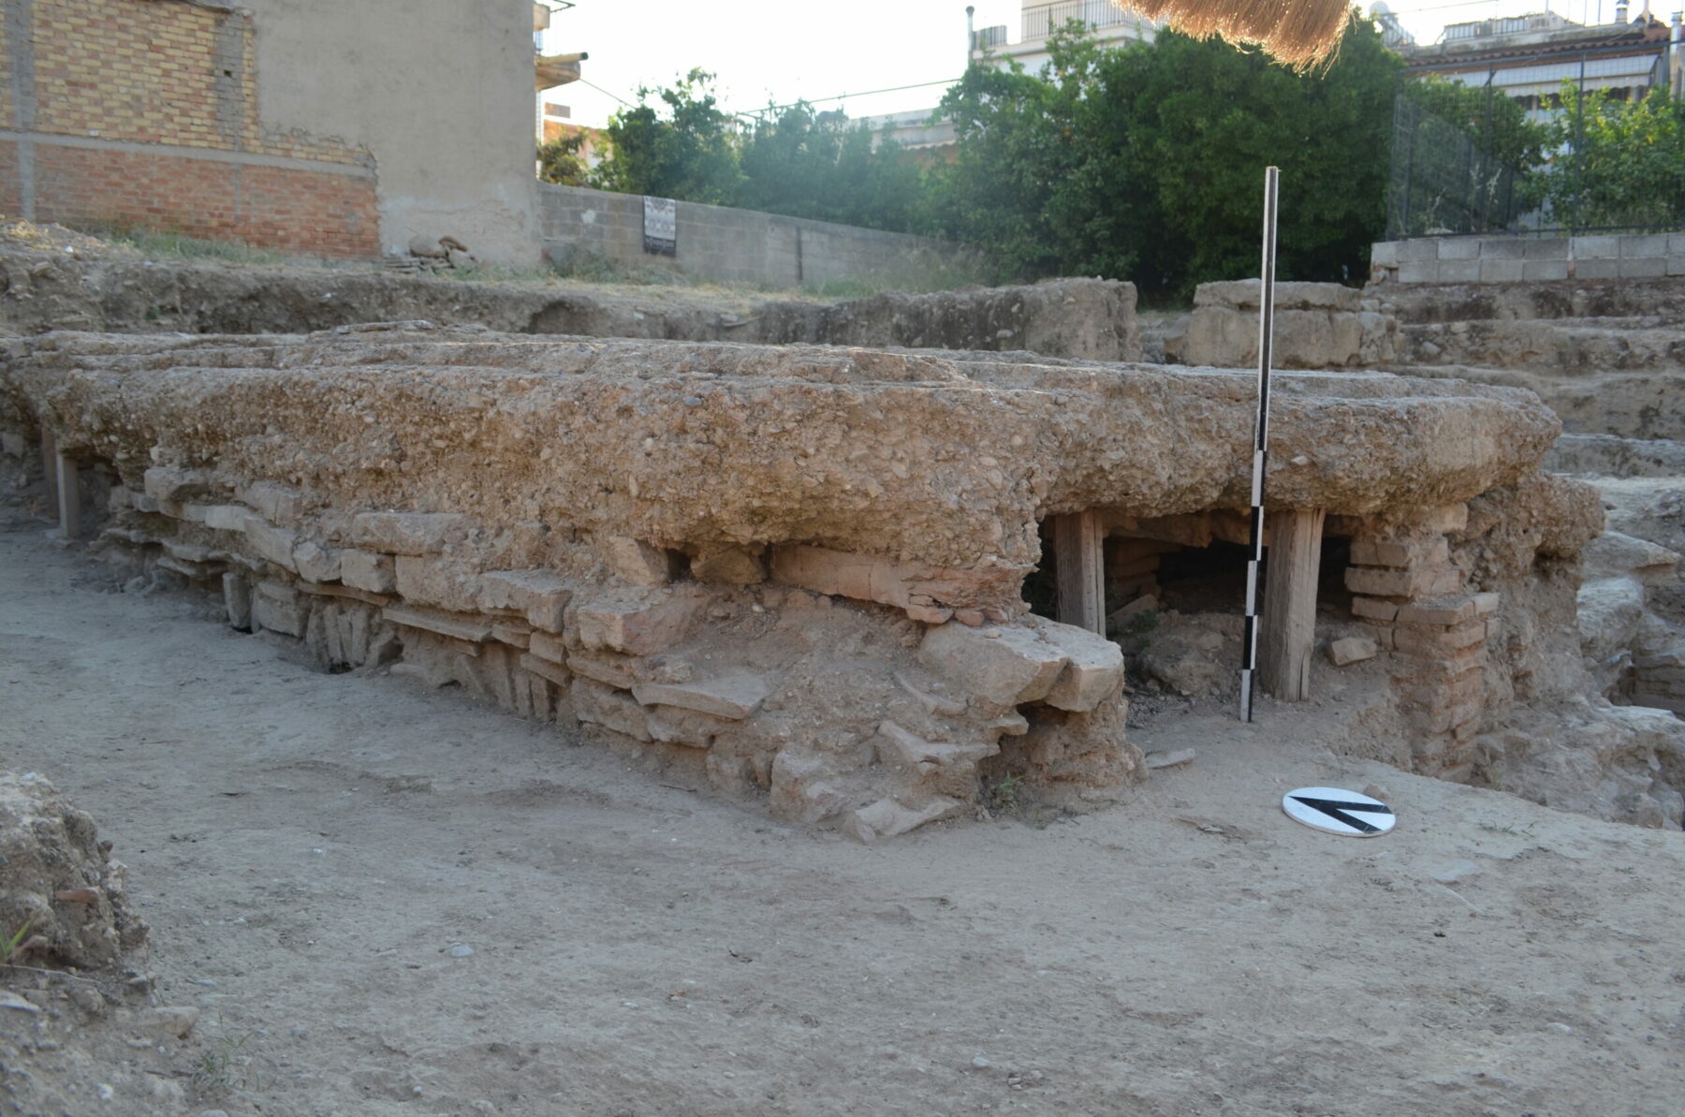
The hot room I (caldarium I), measuring (6.50 m wide (E-W) X 6.00 m (N-S) and stretching north of the tepidarium, is similar in construction and belongs to the first phase of the bath. Its circulation traffic floor (suspensura) is preserved. A destruction layer of a vaulted roof was found on its surface. Intense cracking and precipitation are observed at points. Traces of unevenly sized marble slabs are visible on the floor surface.
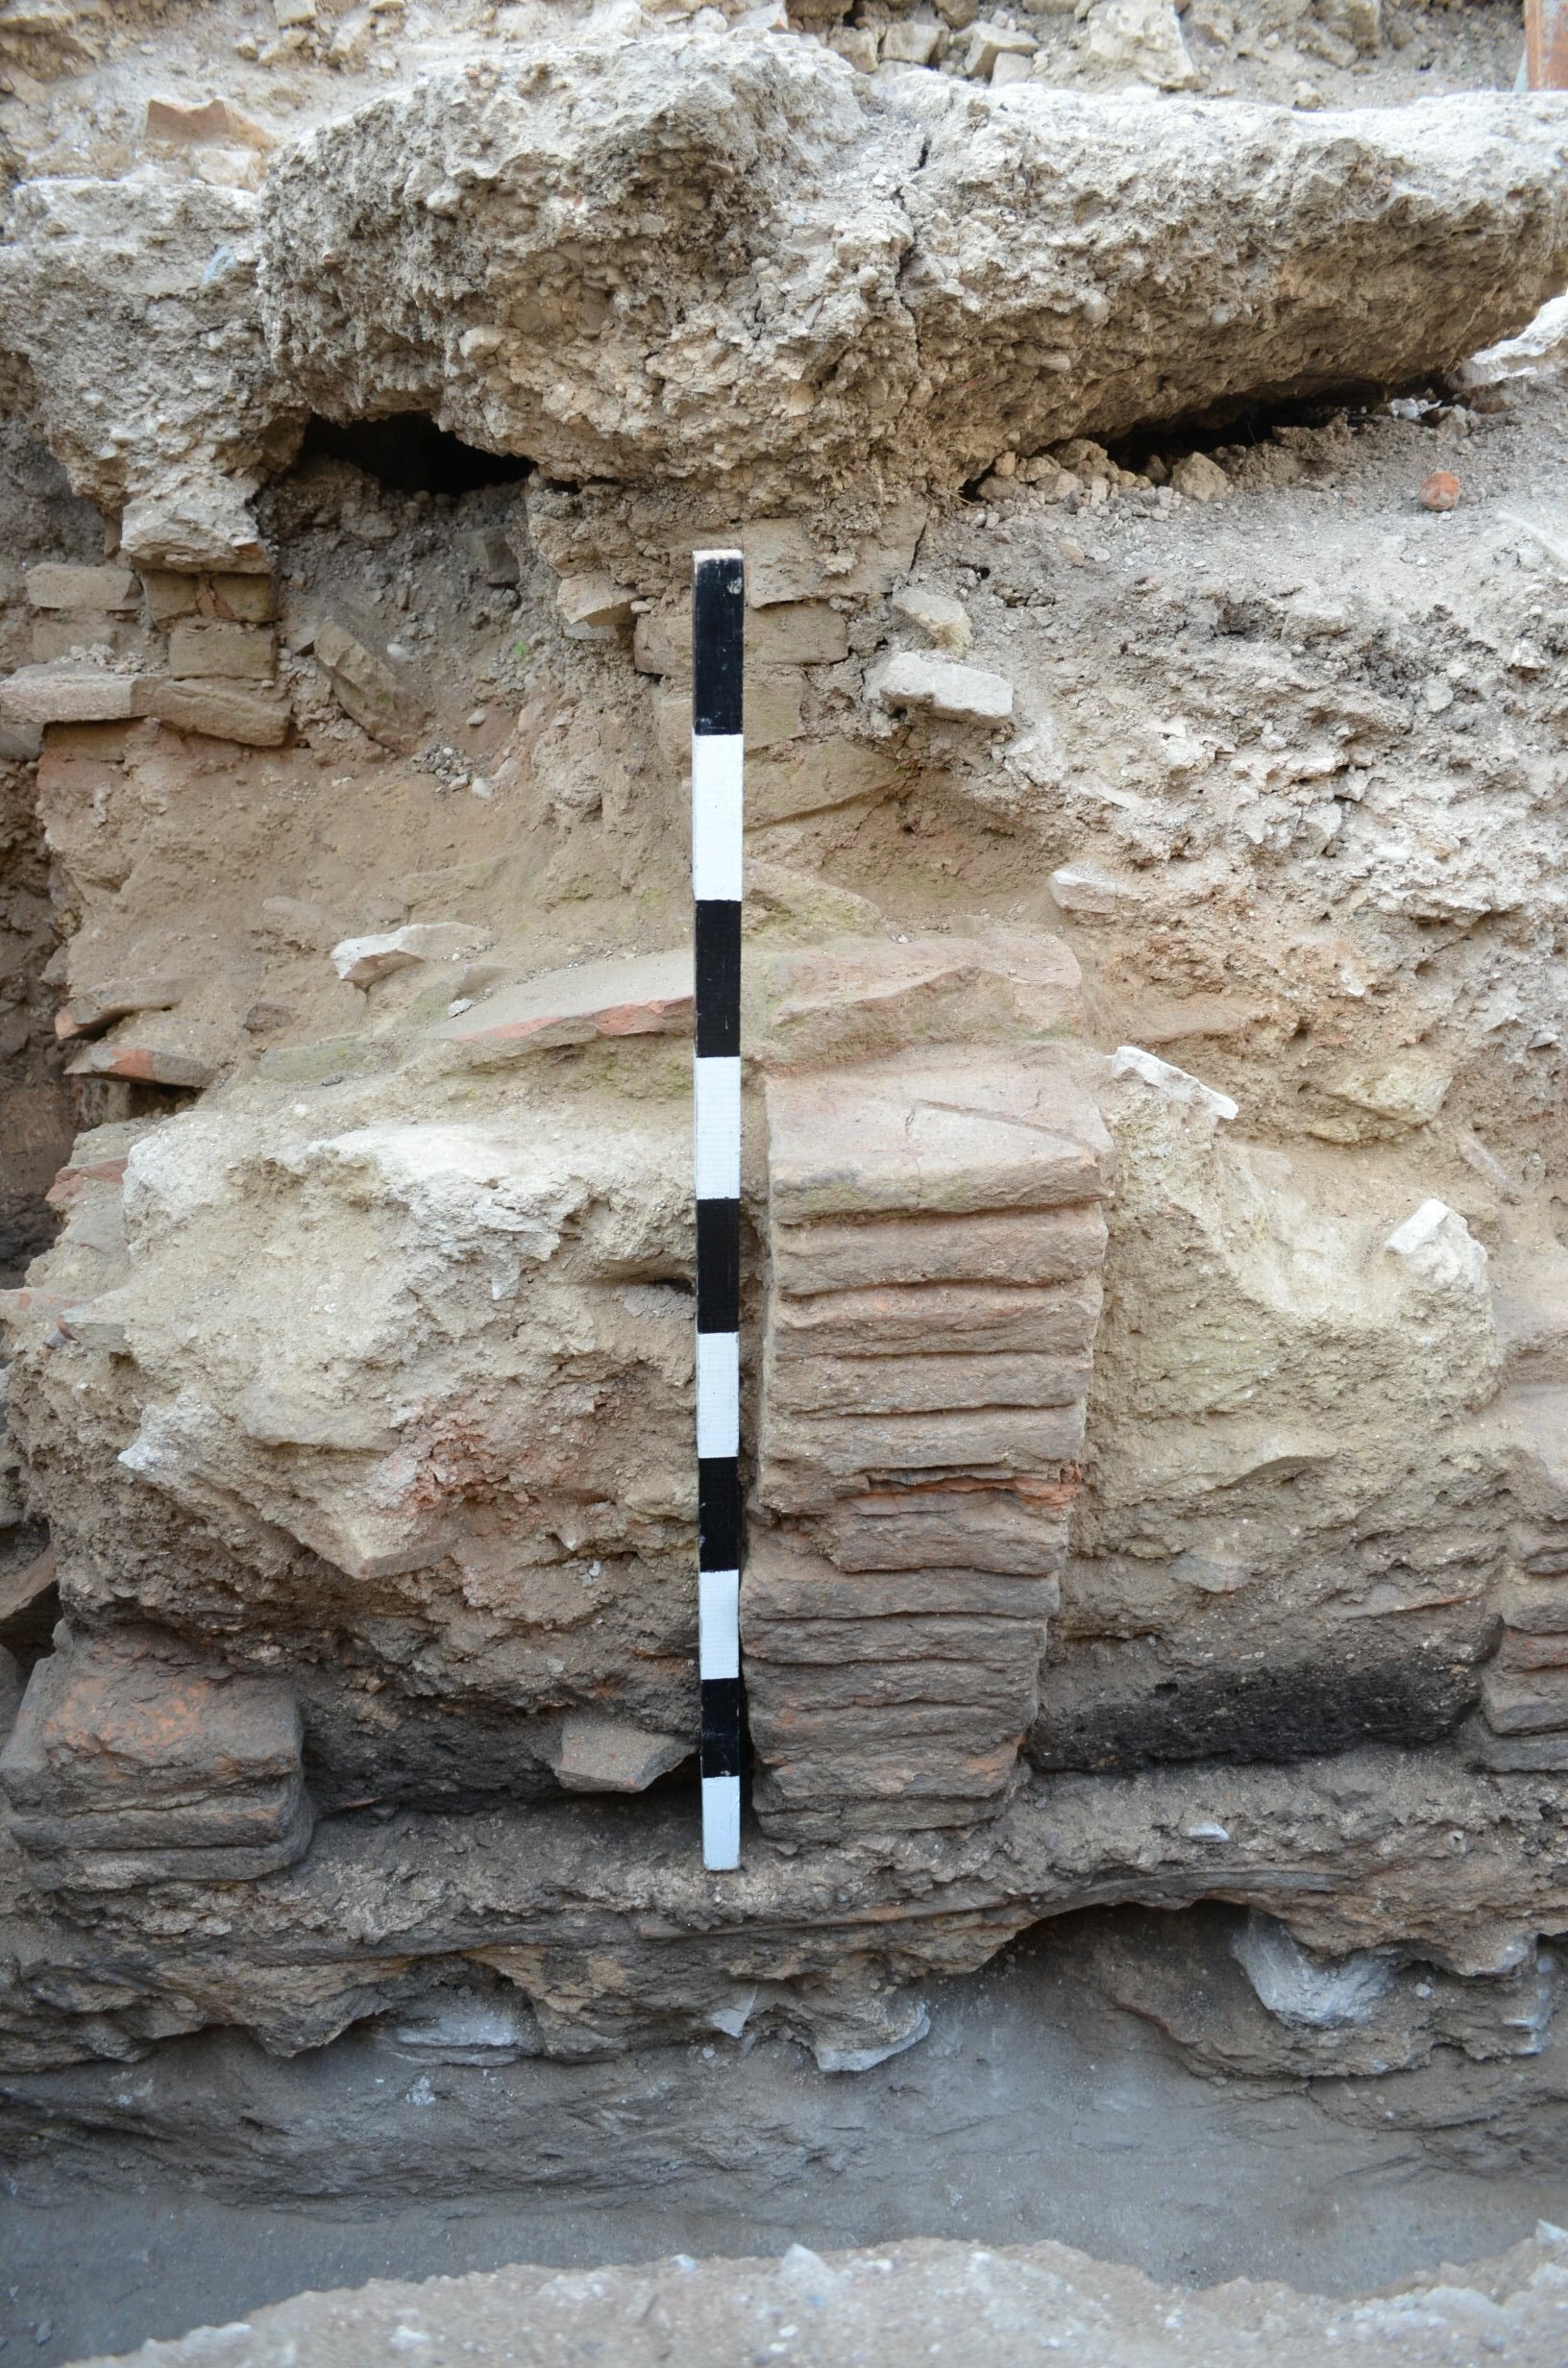
The pillars of the underground space, 1.00 m high, of square baked bricks, rest on a hydraulic mortar floor.
The built walls of the hypocaust in the unearthed part of the caldarium I have not been identified. Its floor shows traces of combustion, and its surface contains ash from the bath’s use. Carrying materials from abandonment have covered them.
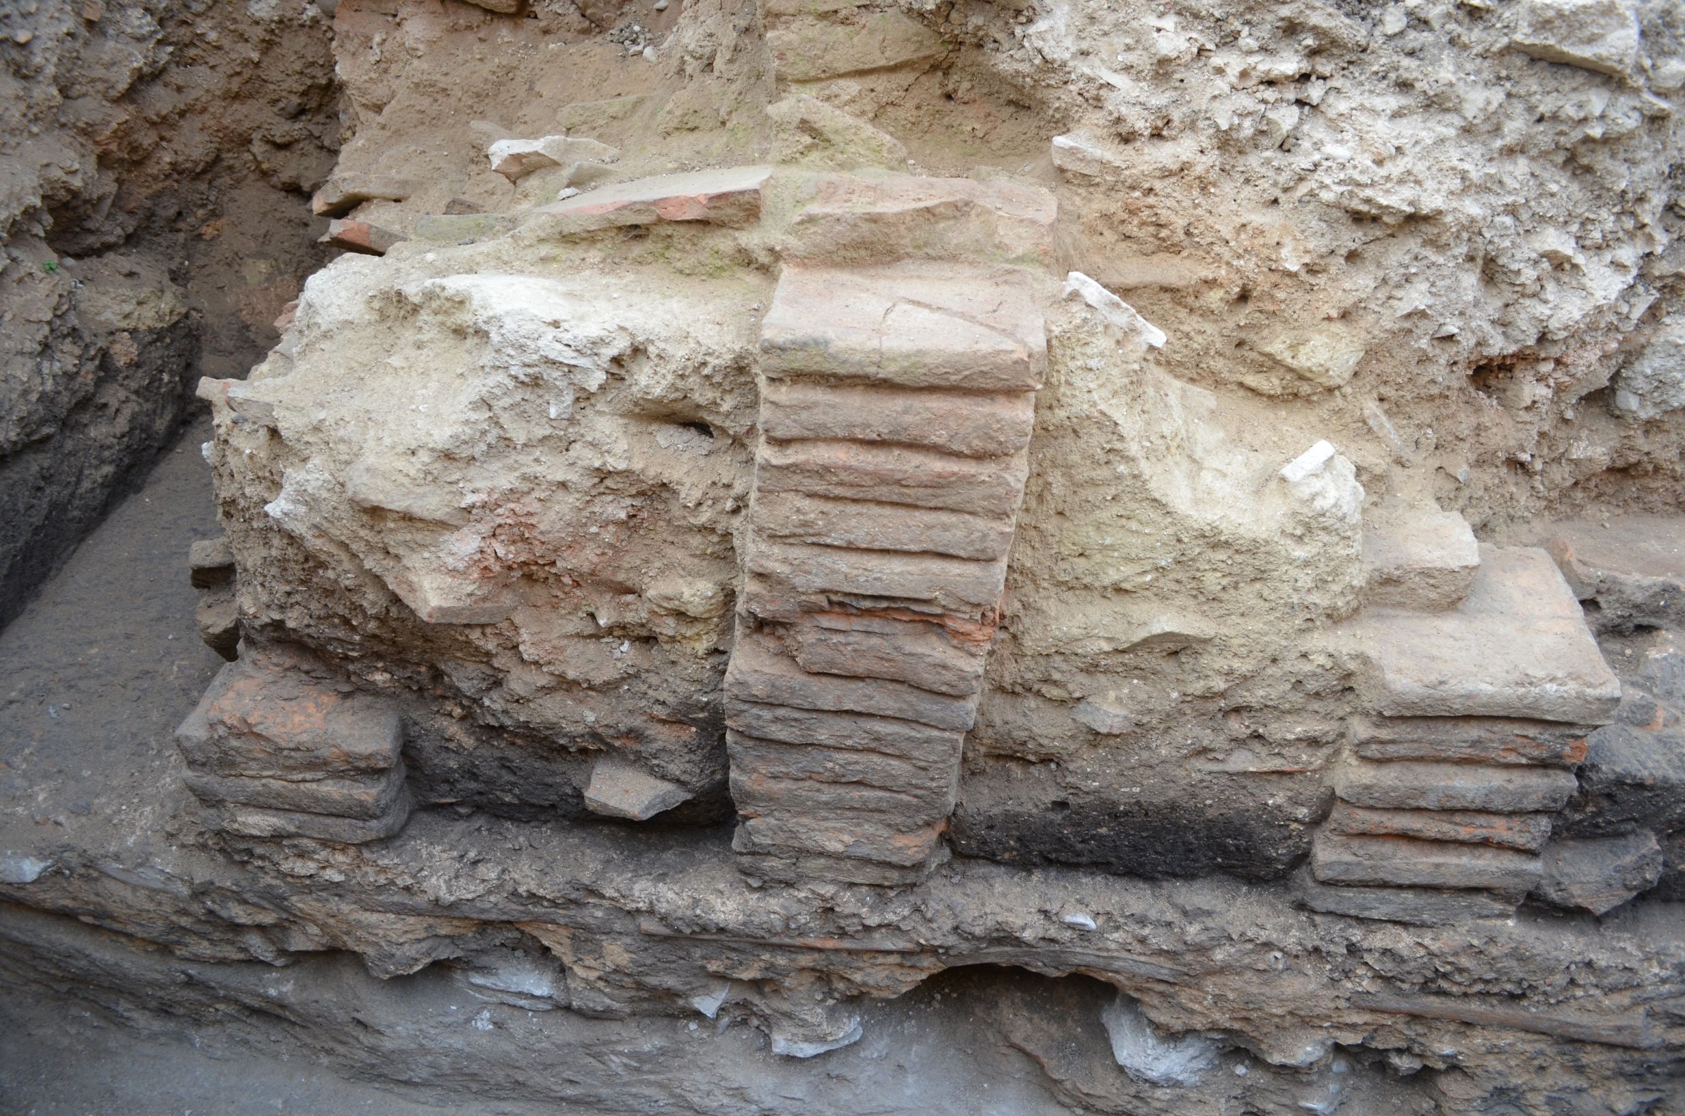
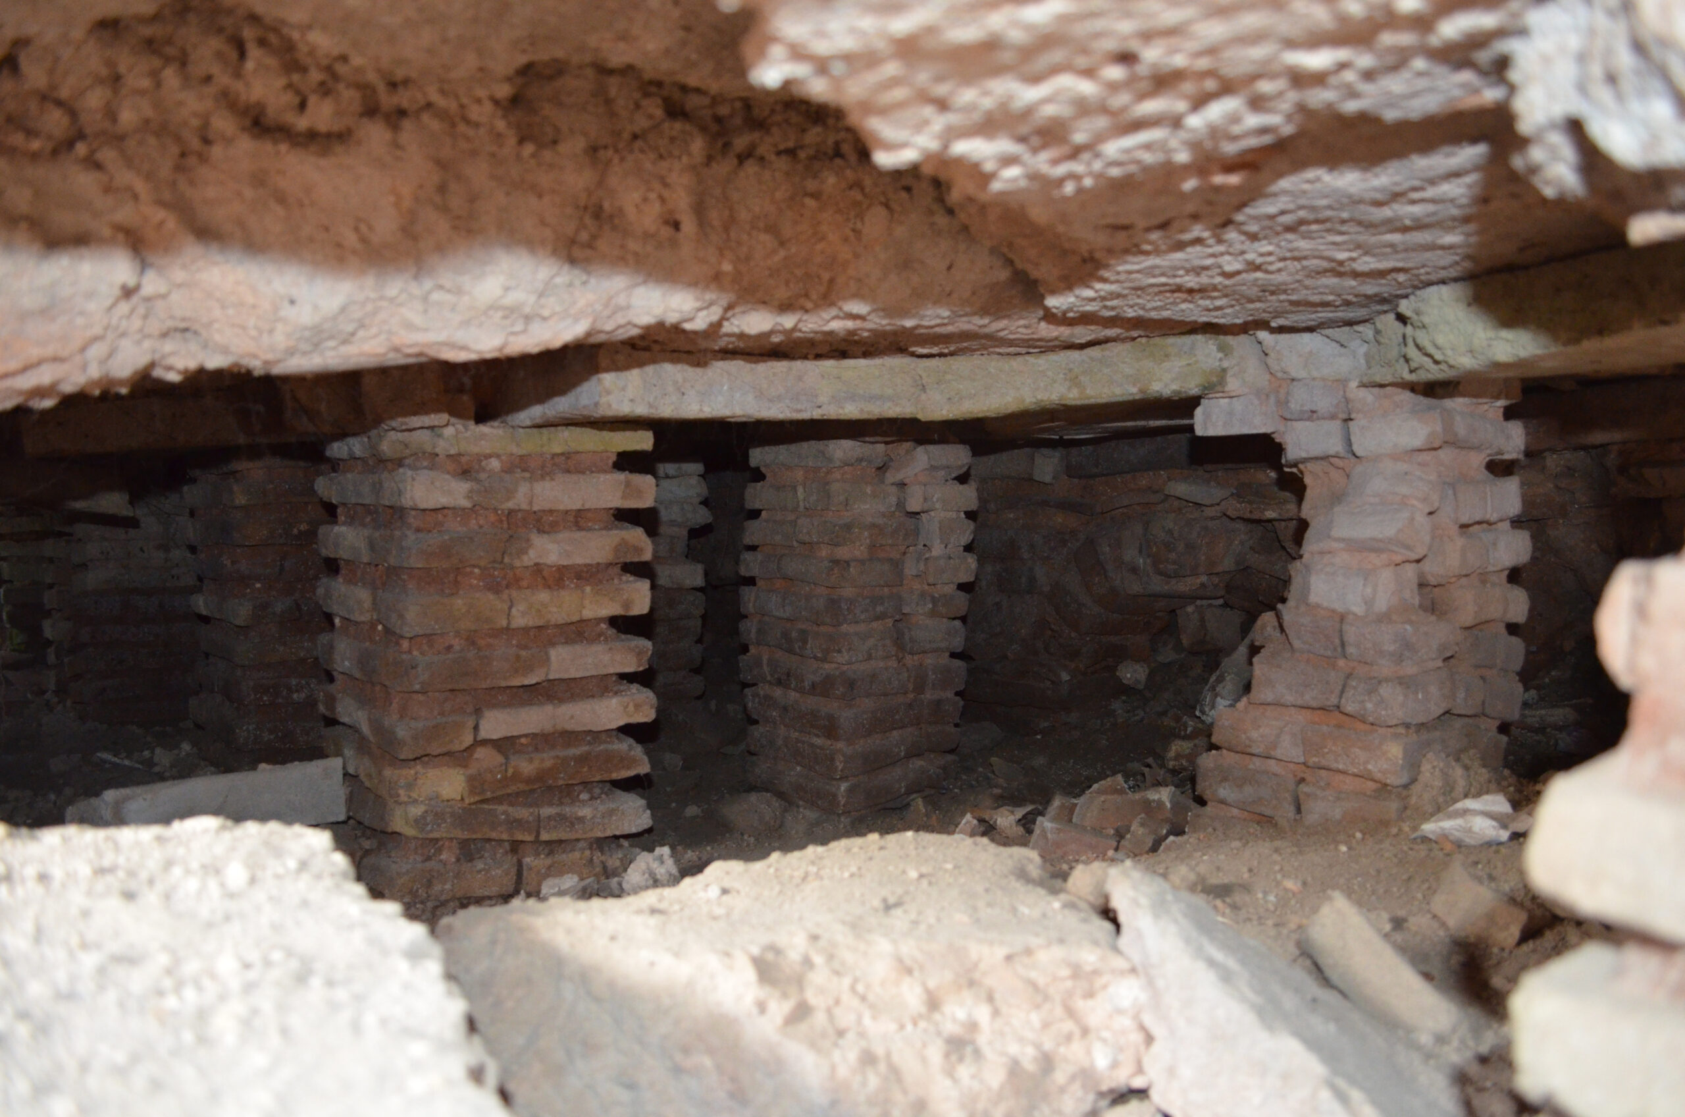
The rows of pillars create a dense network in the hypocaust’s underground space, ensuring uniform diffusion of hot air.
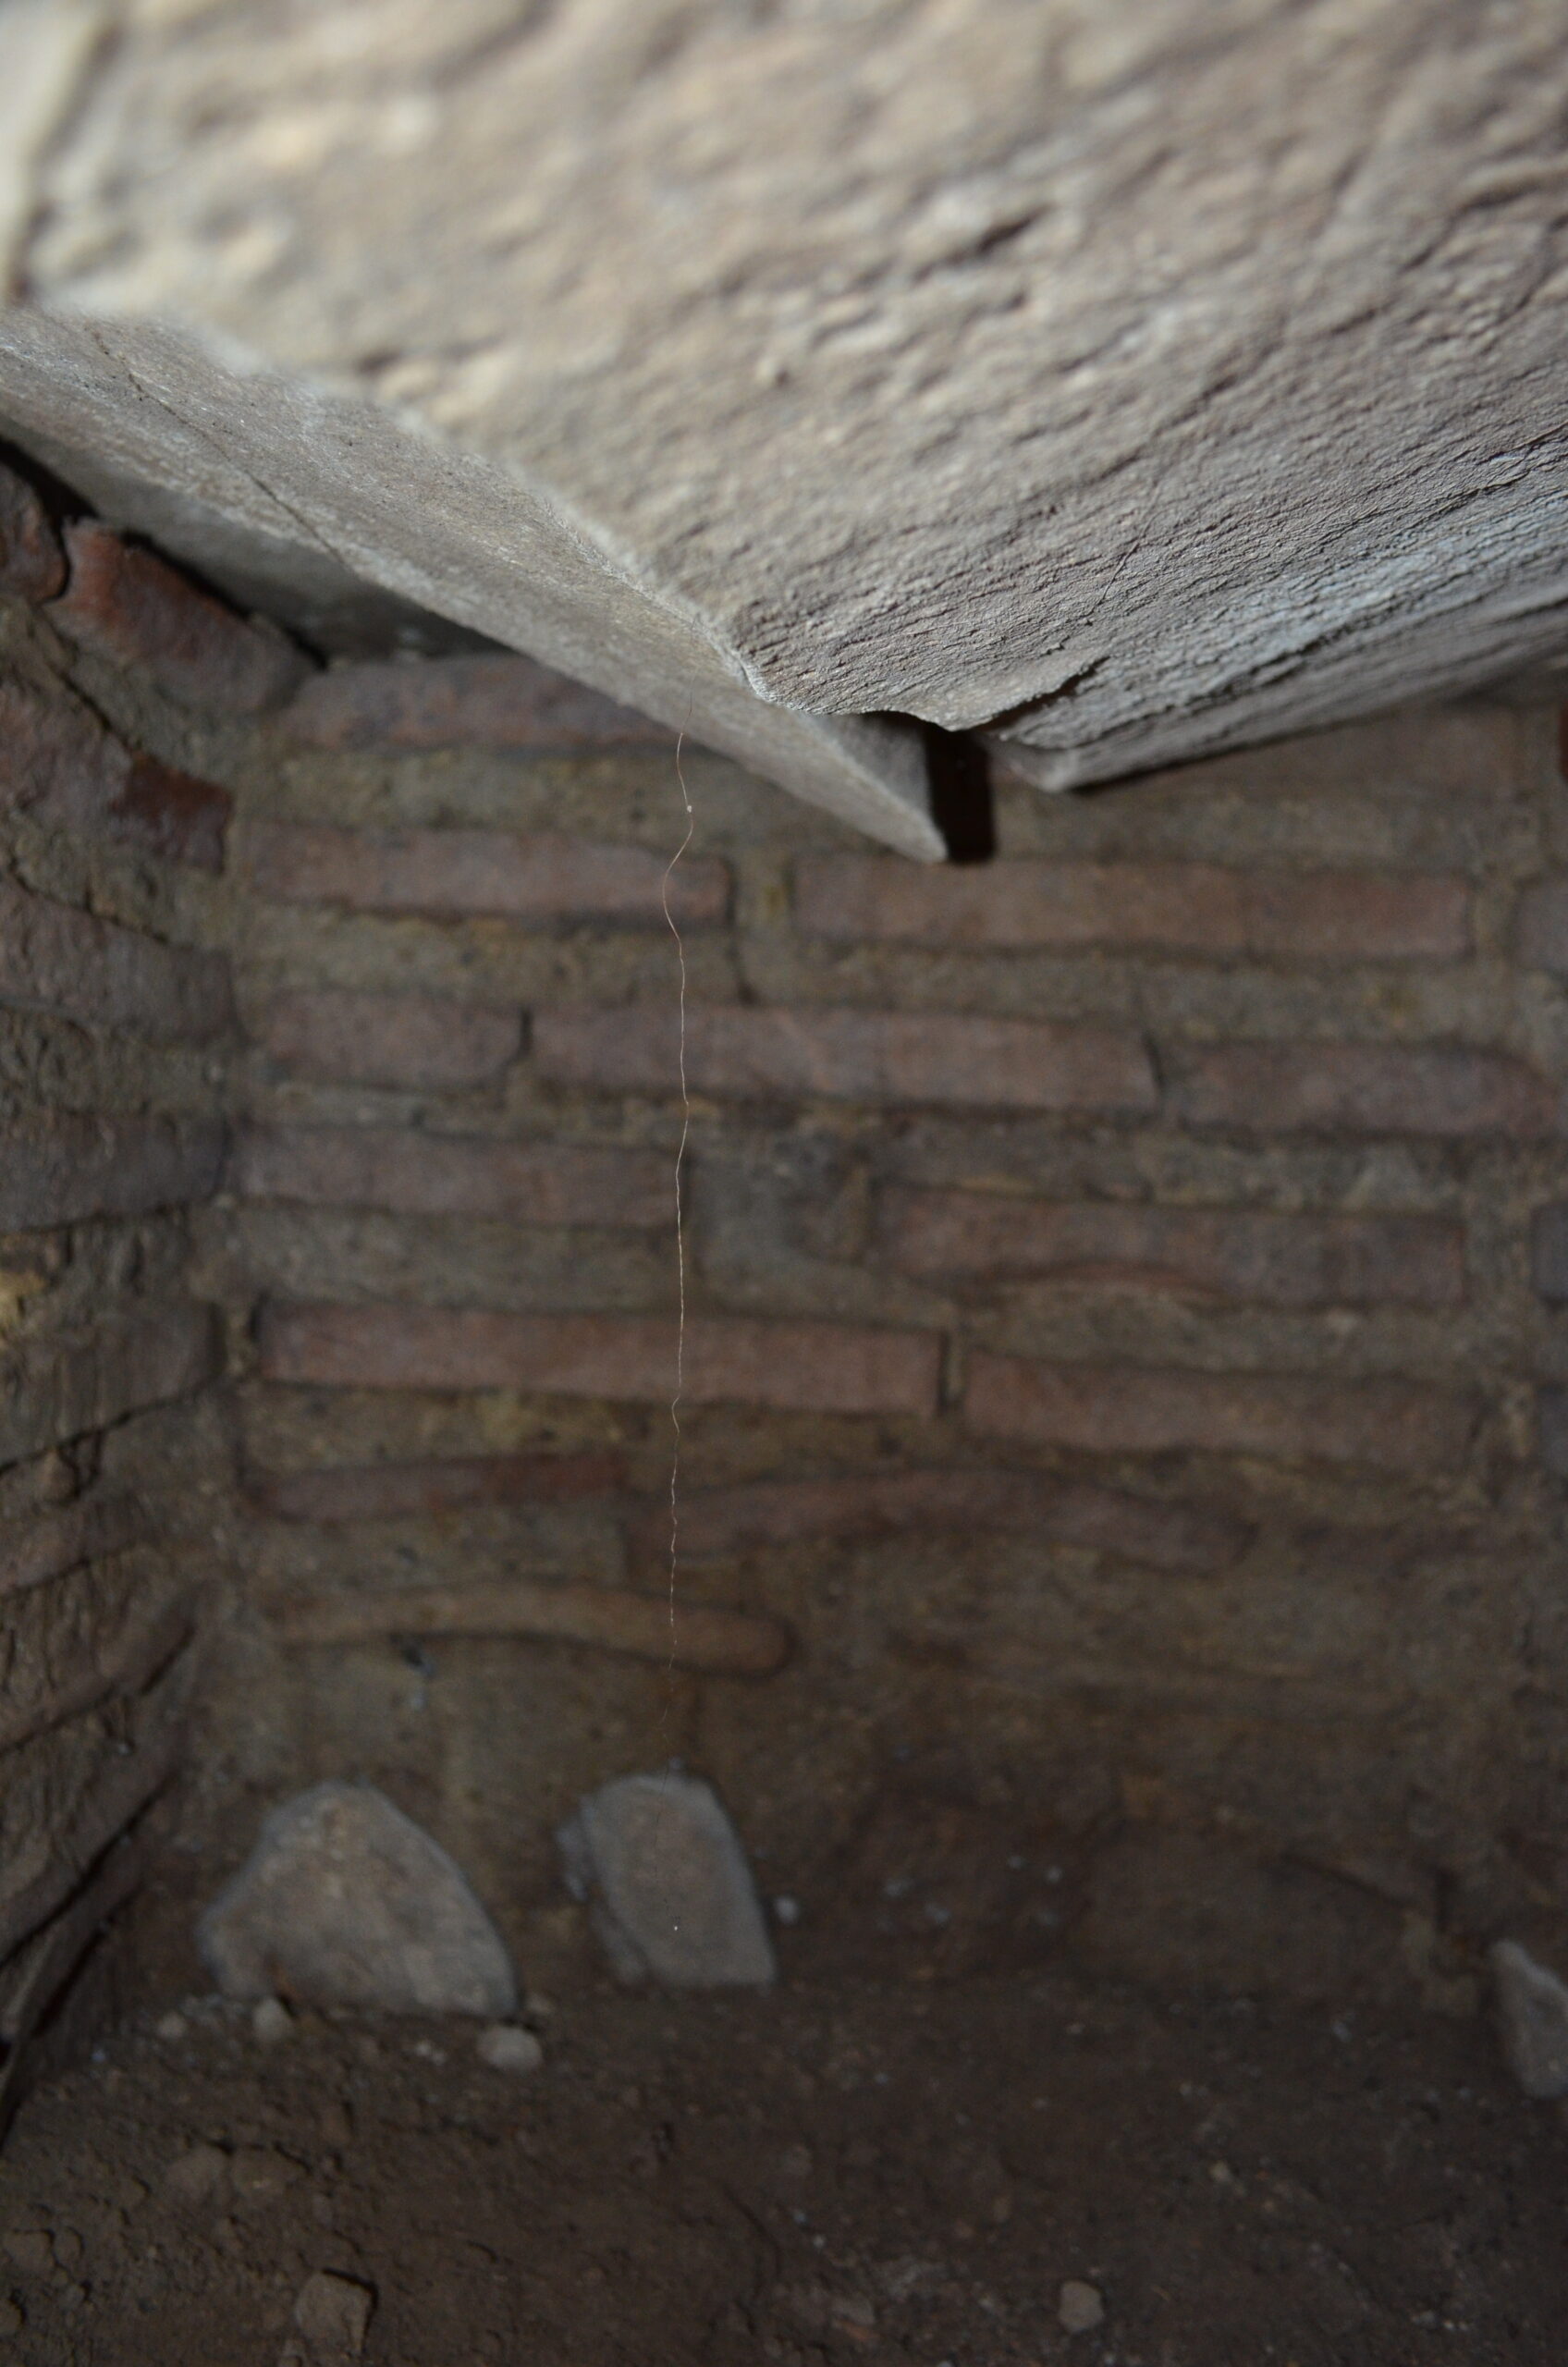
In the underground space, the pillars support the brick slabs (tegulae bipedales) at the edges; these 0.06 m-thick slabs define, at the base, the 0.35 m-thick plaster of the substratum of the circulation floor.
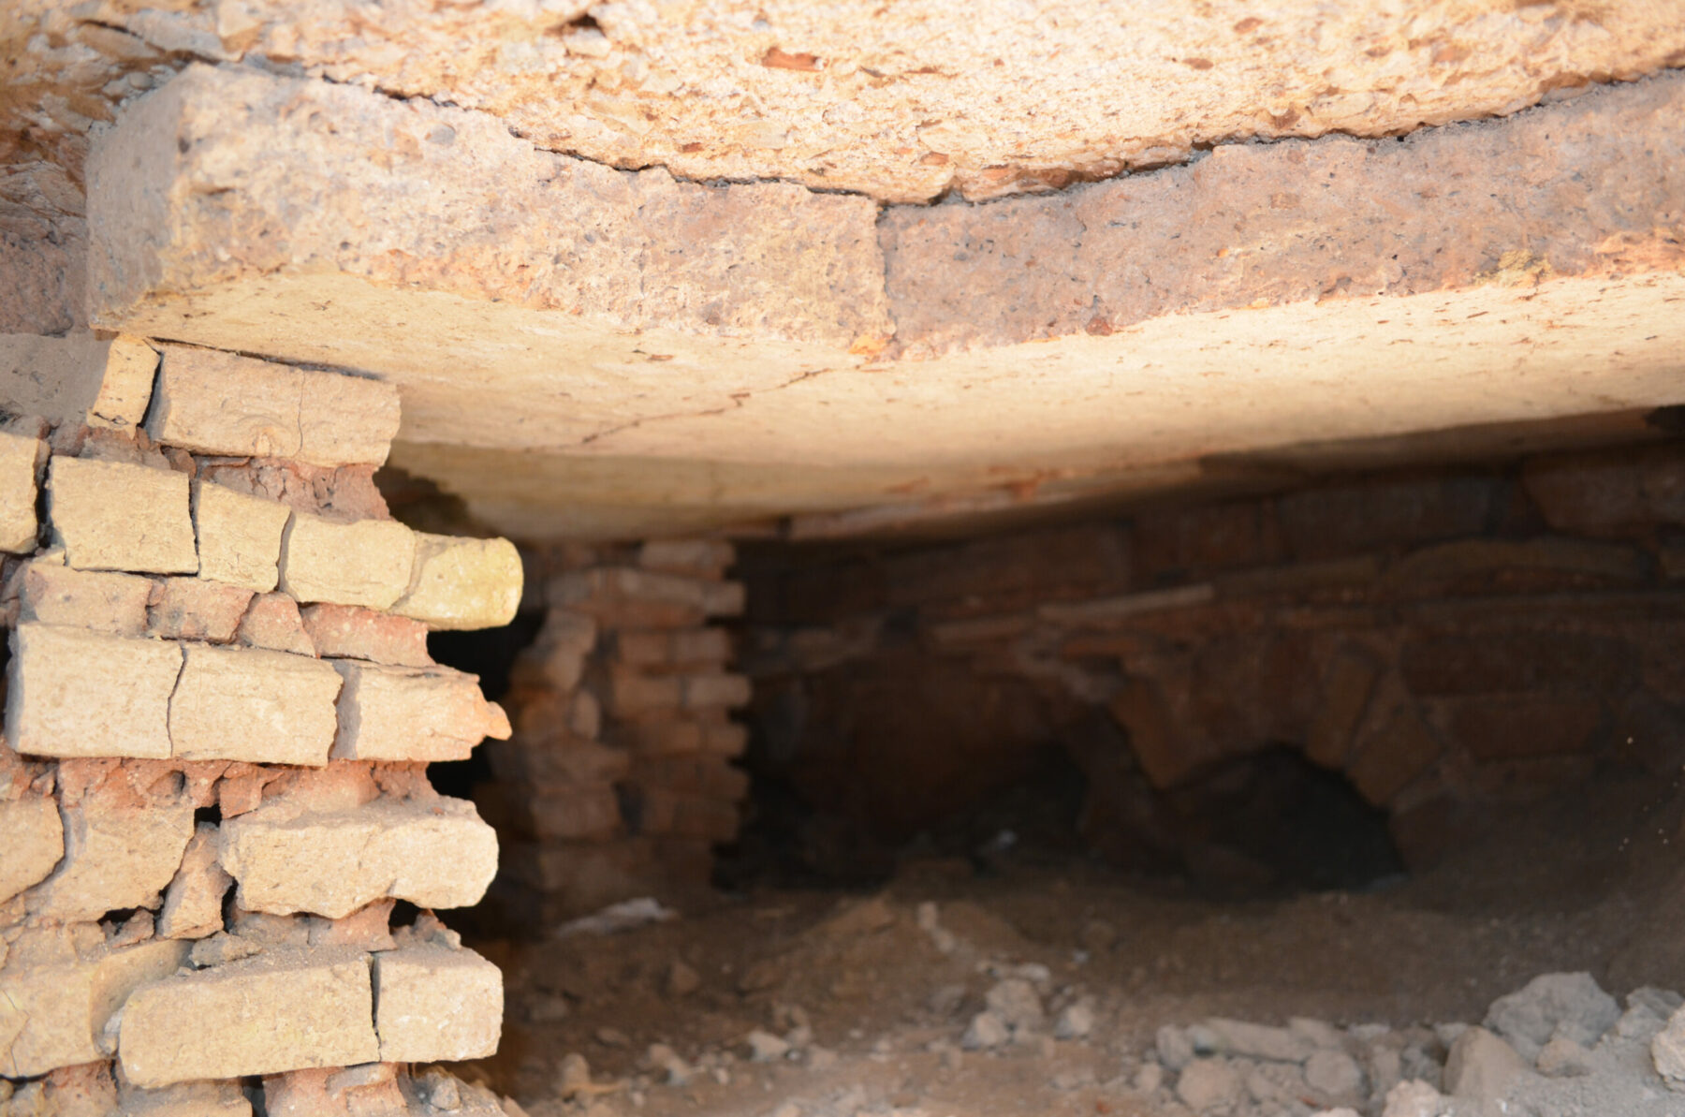
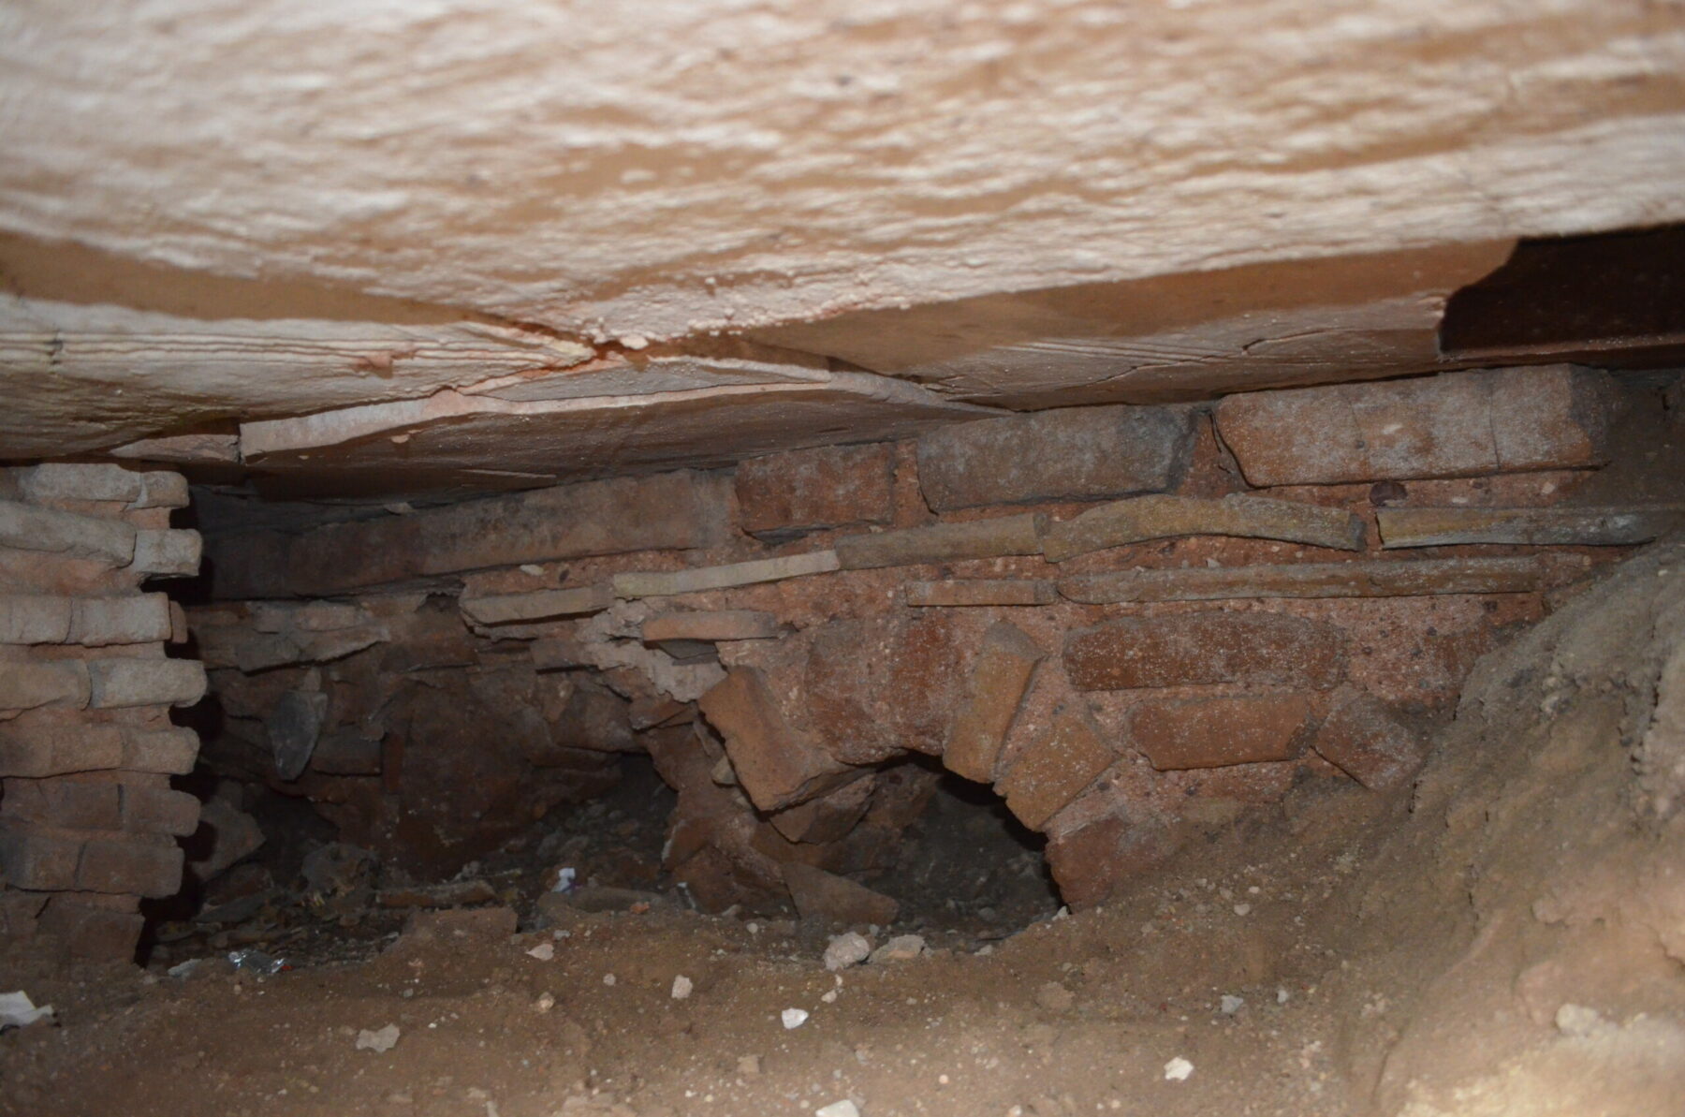
The brick slabs fit perfectly. In the western part of the room, they are preserved almost intact.
The praefurnium is the heating furnace, i.e. that special area of the fuel (e.g. the abundant oak in the area) for the production of hotair,mostcommonly at a lower level for favourable draught. Hot air was channelled through canals into the hypocaustum underground space, heating the caldarium. The praefurnium is adjacent externally to the west side of the caldarium, where the end of five vaulted canals was located, in the E-W direction.
The canals were opened in an opus testaceum wall.
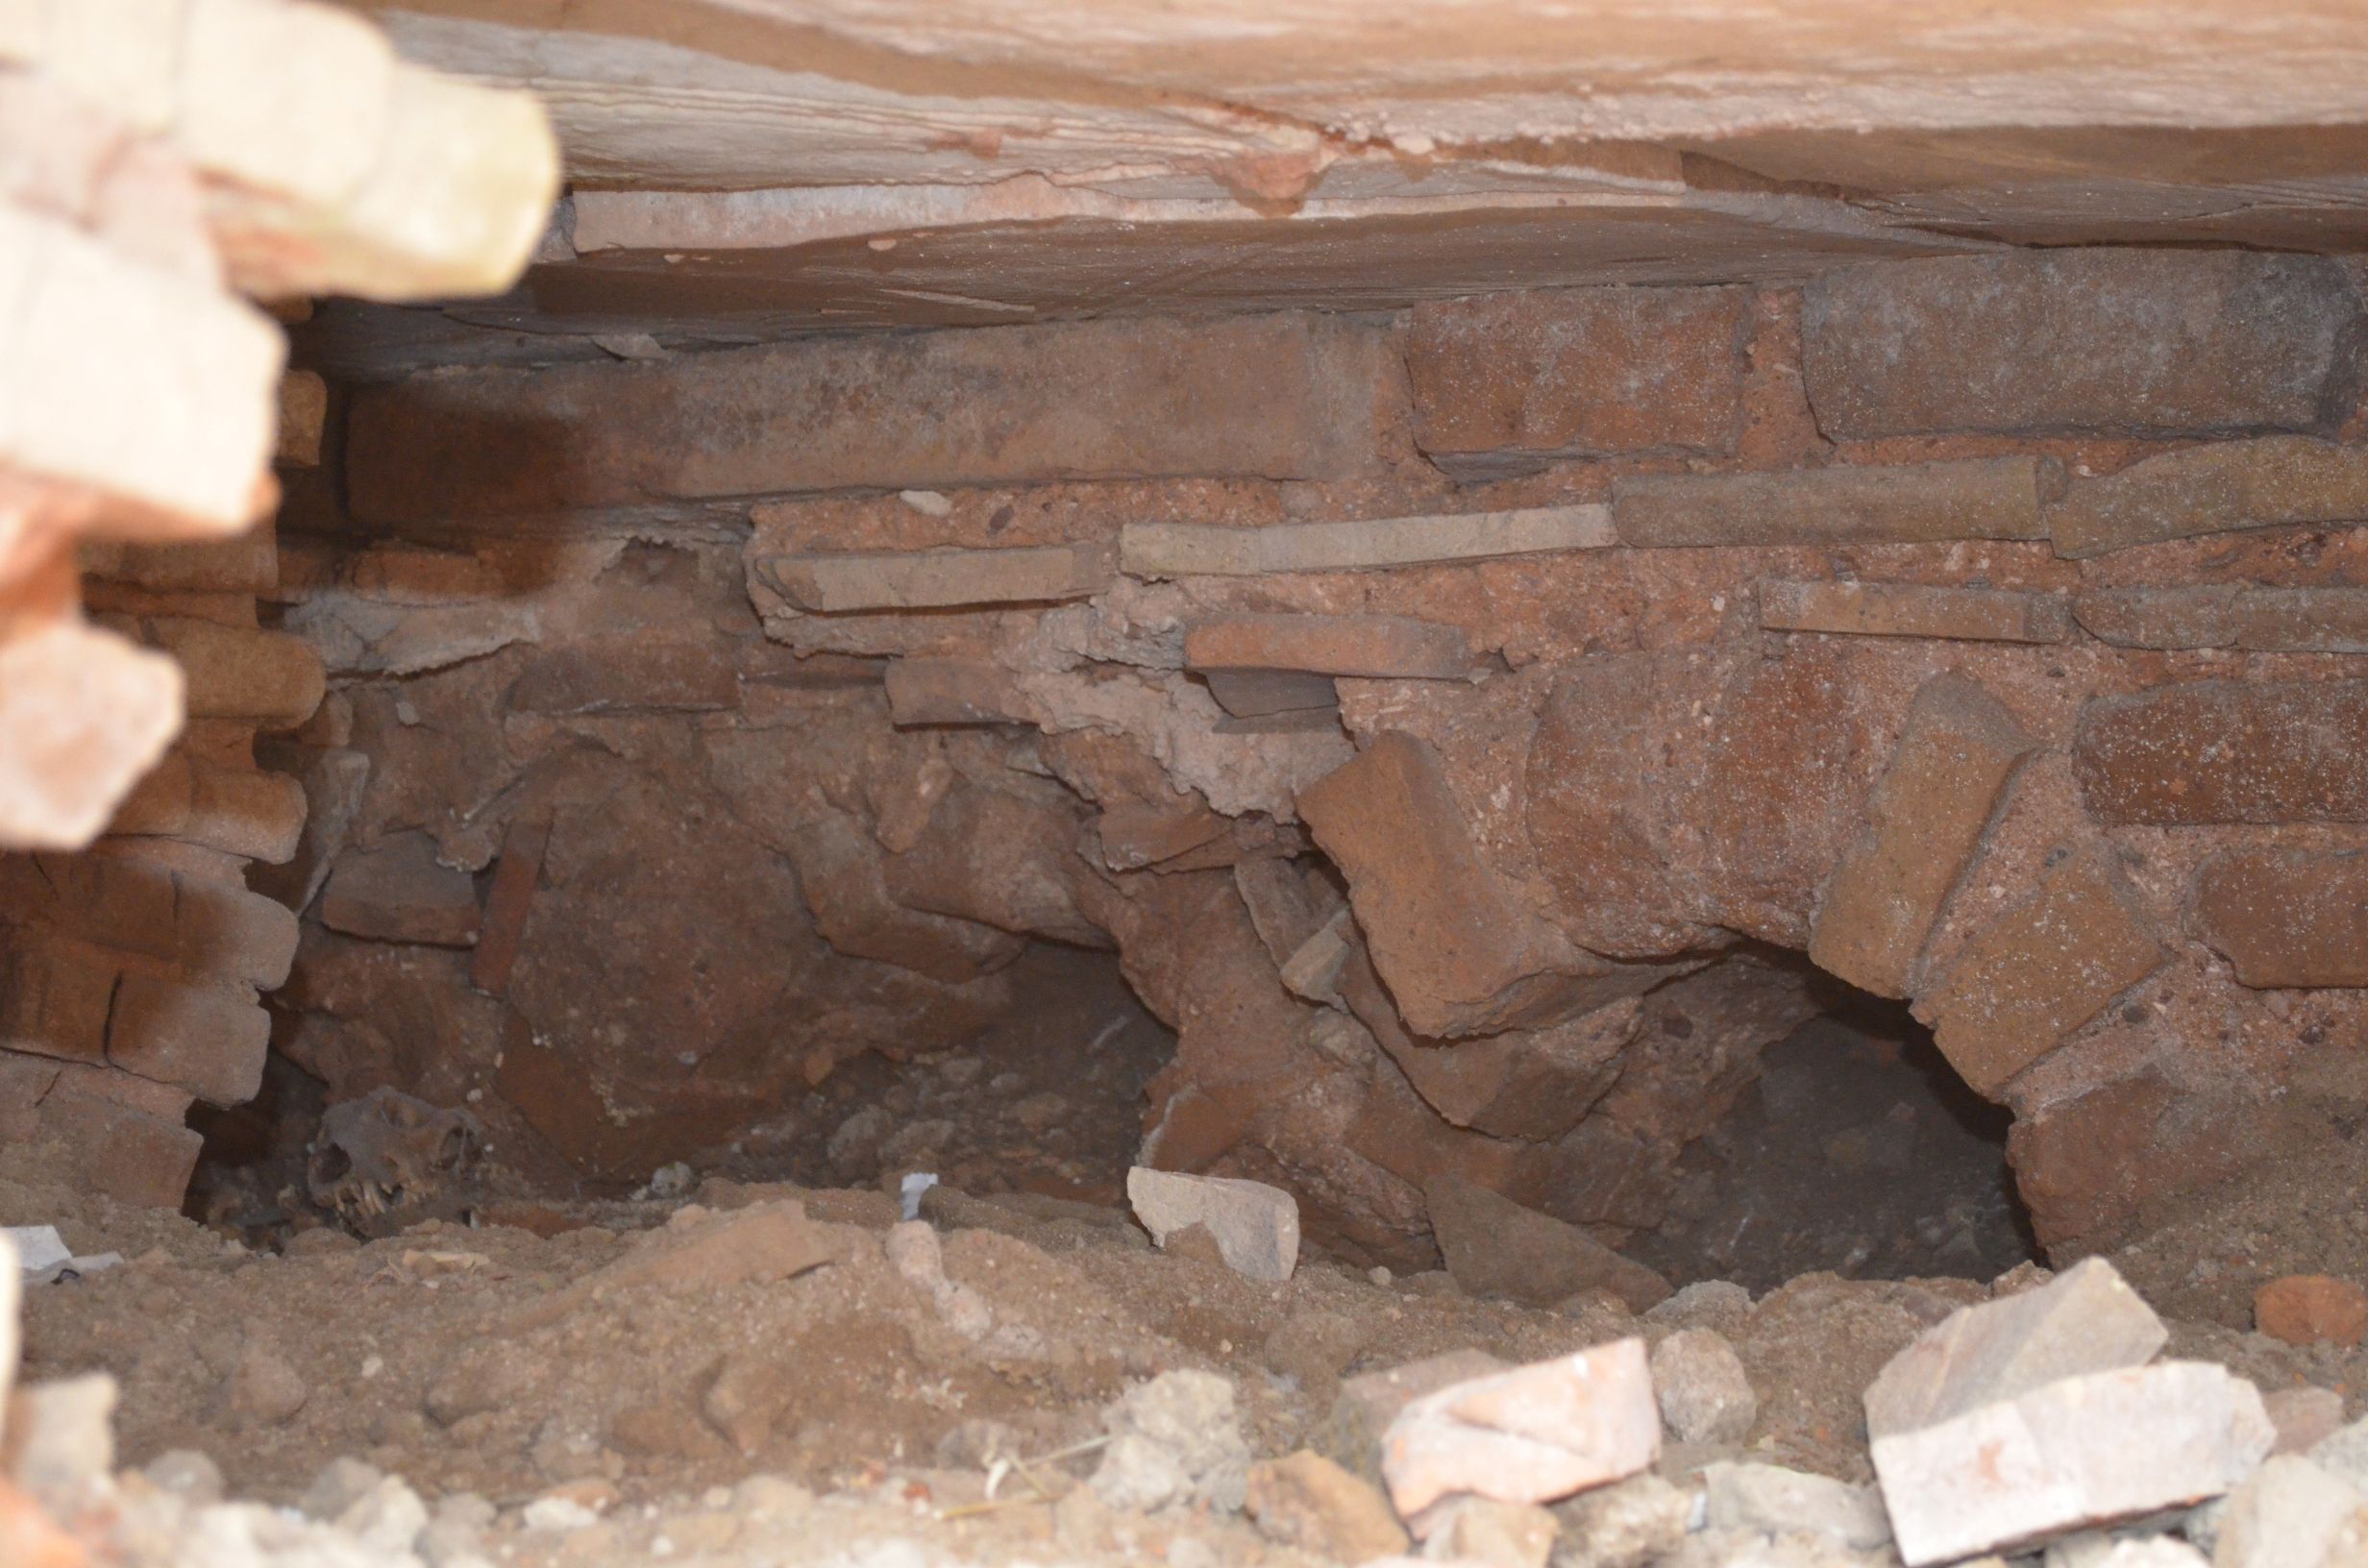
The ends of the three canal fronts remain visible in the underground space of the hypocaust. Each canal released into a diffusion orifice (5 diffusion orifices), so the hot air embraced clusters of pillars, was distributed under the floor, and rose to the side walls. Praefurnium with multiple built canals allowed controlled, zoned heat distribution in the caldarium, tiered heating intensity (e.g. more heat near the basins), and flow reserve in case of blockage of a pipeline. The canals also connected to the water-heating system in the bronze cauldrons located just above the praefurnium. Hot air and flames, before entering the hypocaust of the caldarium, heated the water intended for the warm and hot baths.
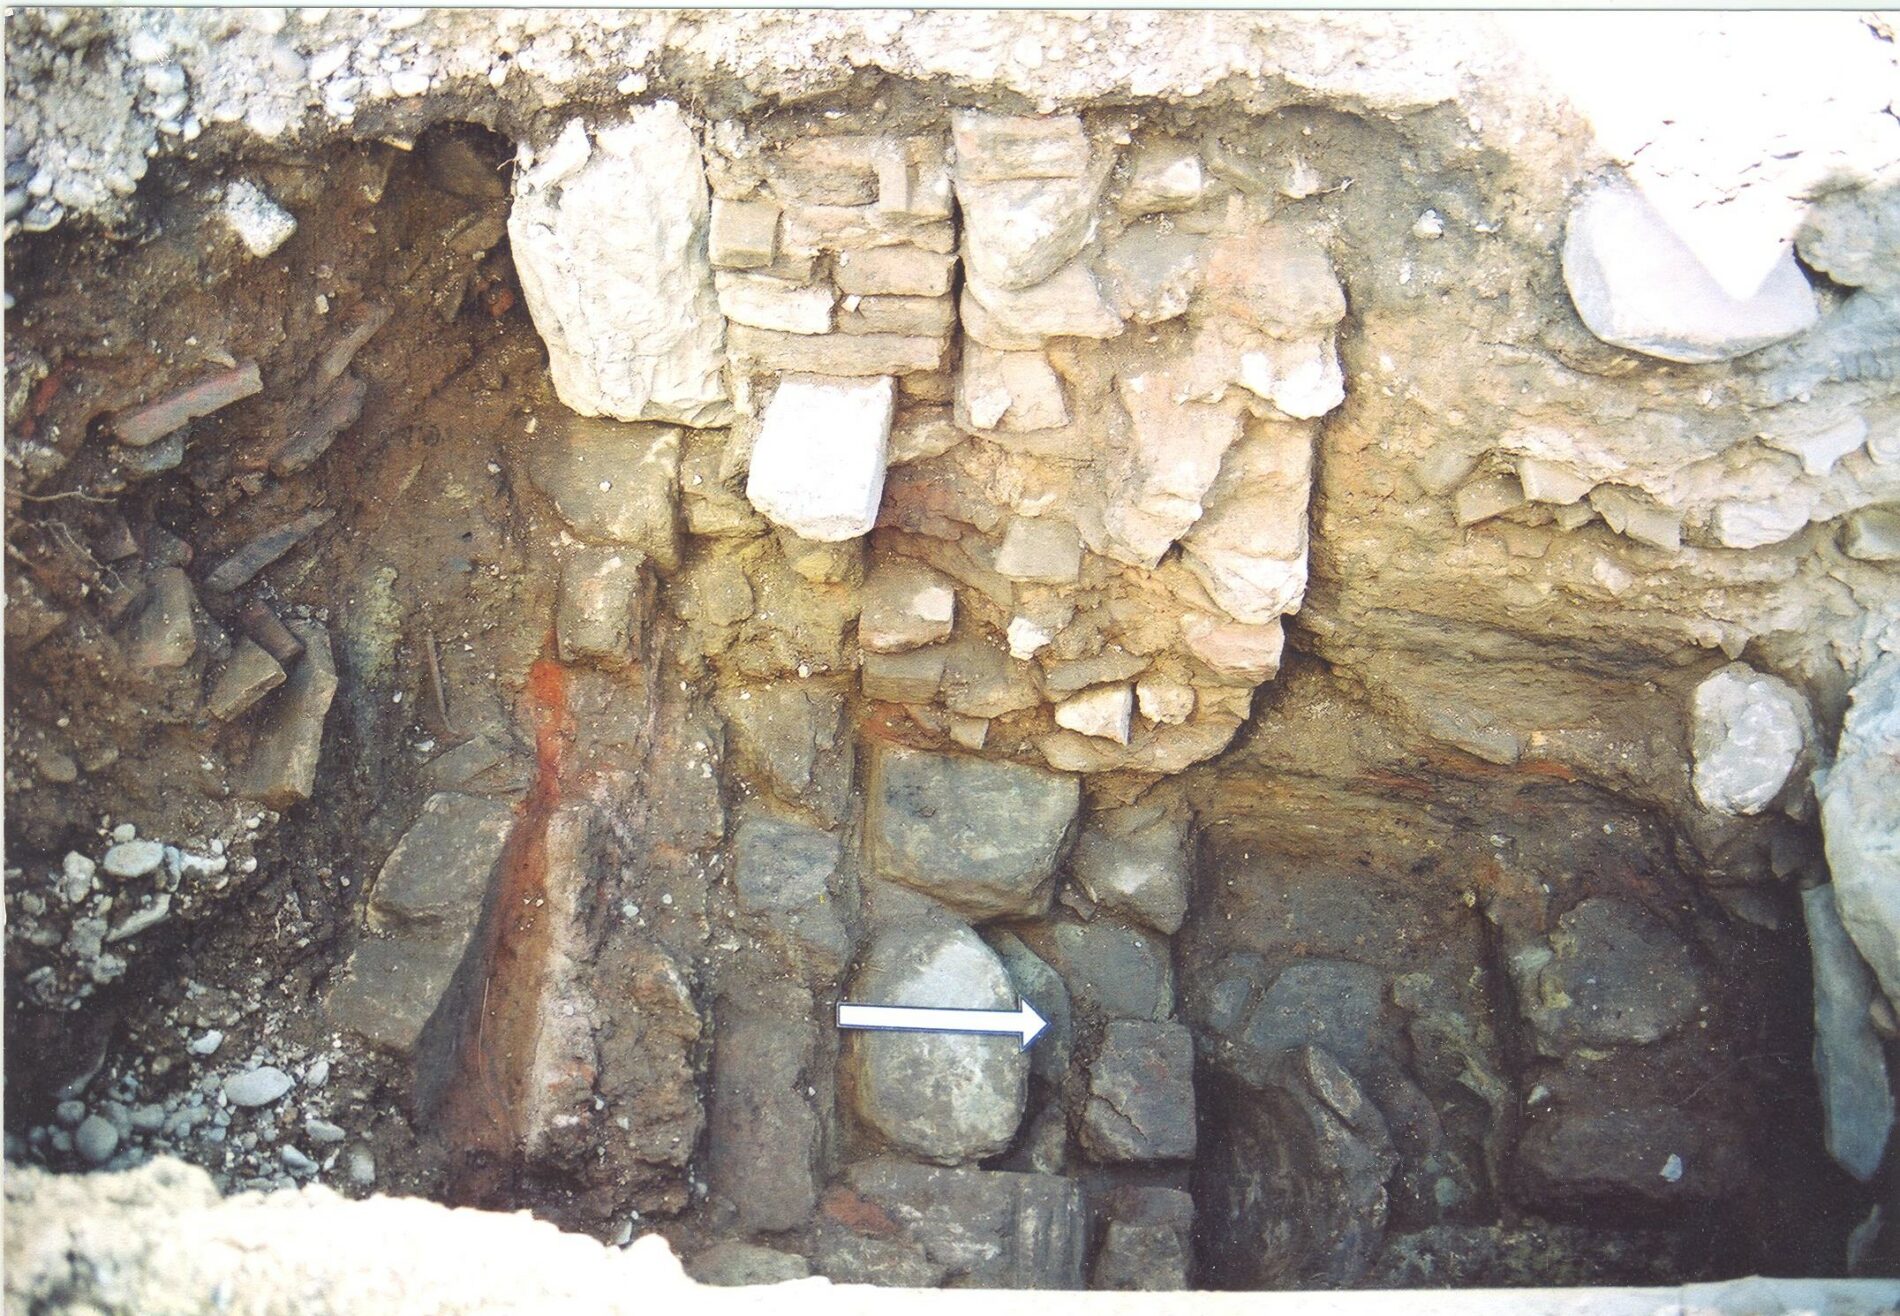
The praefurnium was located outdoors so the heater did not enter the bath’s interior; smoke entered the bathers’ area, allowing combustion to be controlled throughout the day. Fragments of dense building remains with strong traces of combustion and a large amount of ash from the praefurnium were found on Ath. Diakou St., west of the caldarium I.
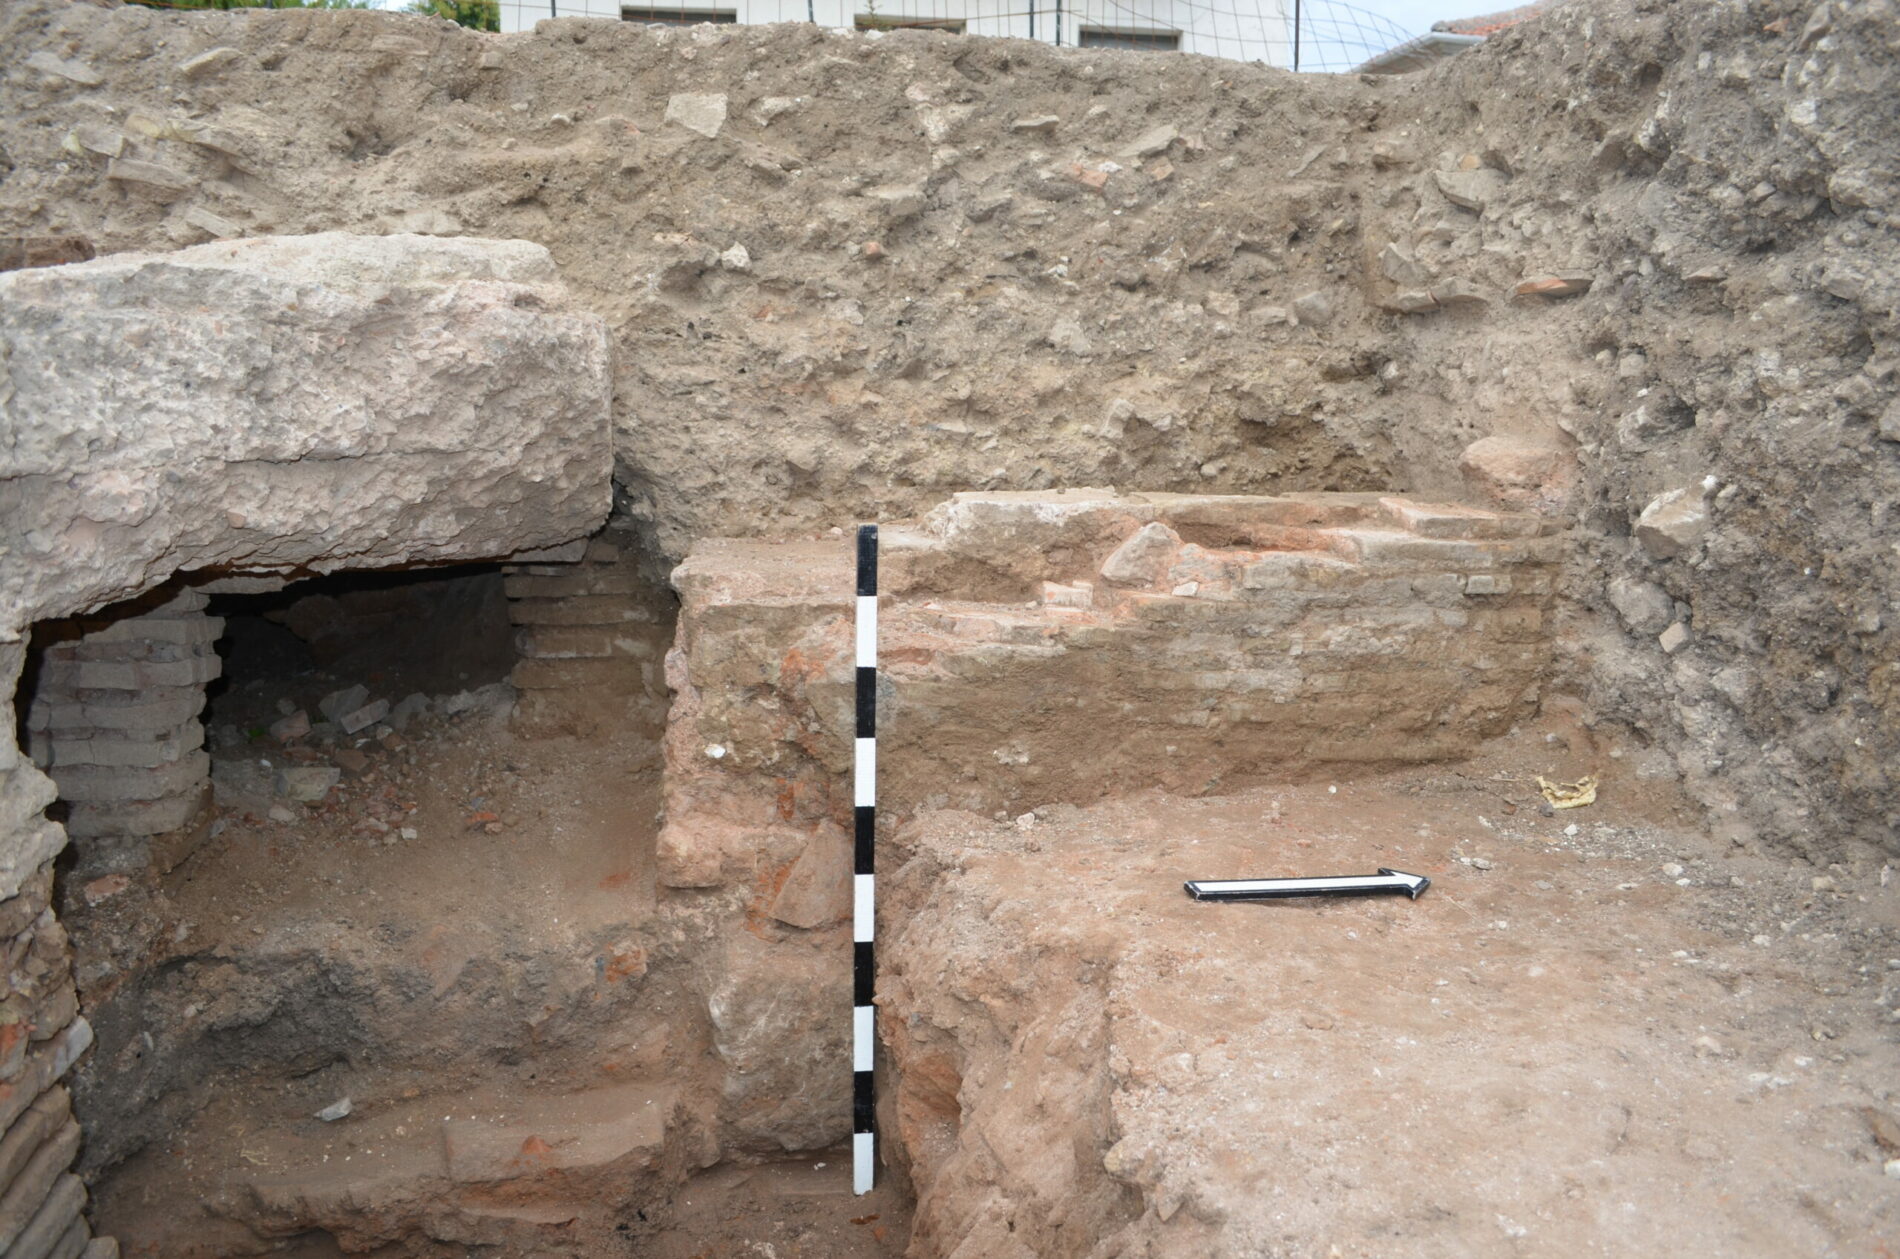
On the north side of the hypocaust of the caldarium I, another underground built arched canal was found, in the N-S direction, with a floor running on the same resting level as that of the pillars. The intense traces of combustion indicate the existence of another hot room further north.
Fragmentarily, another part of the circulation floor of plaster was found. The floor continues beneath the northern side of the excavation towards the adjacent house.
Late Roman period (phase b)
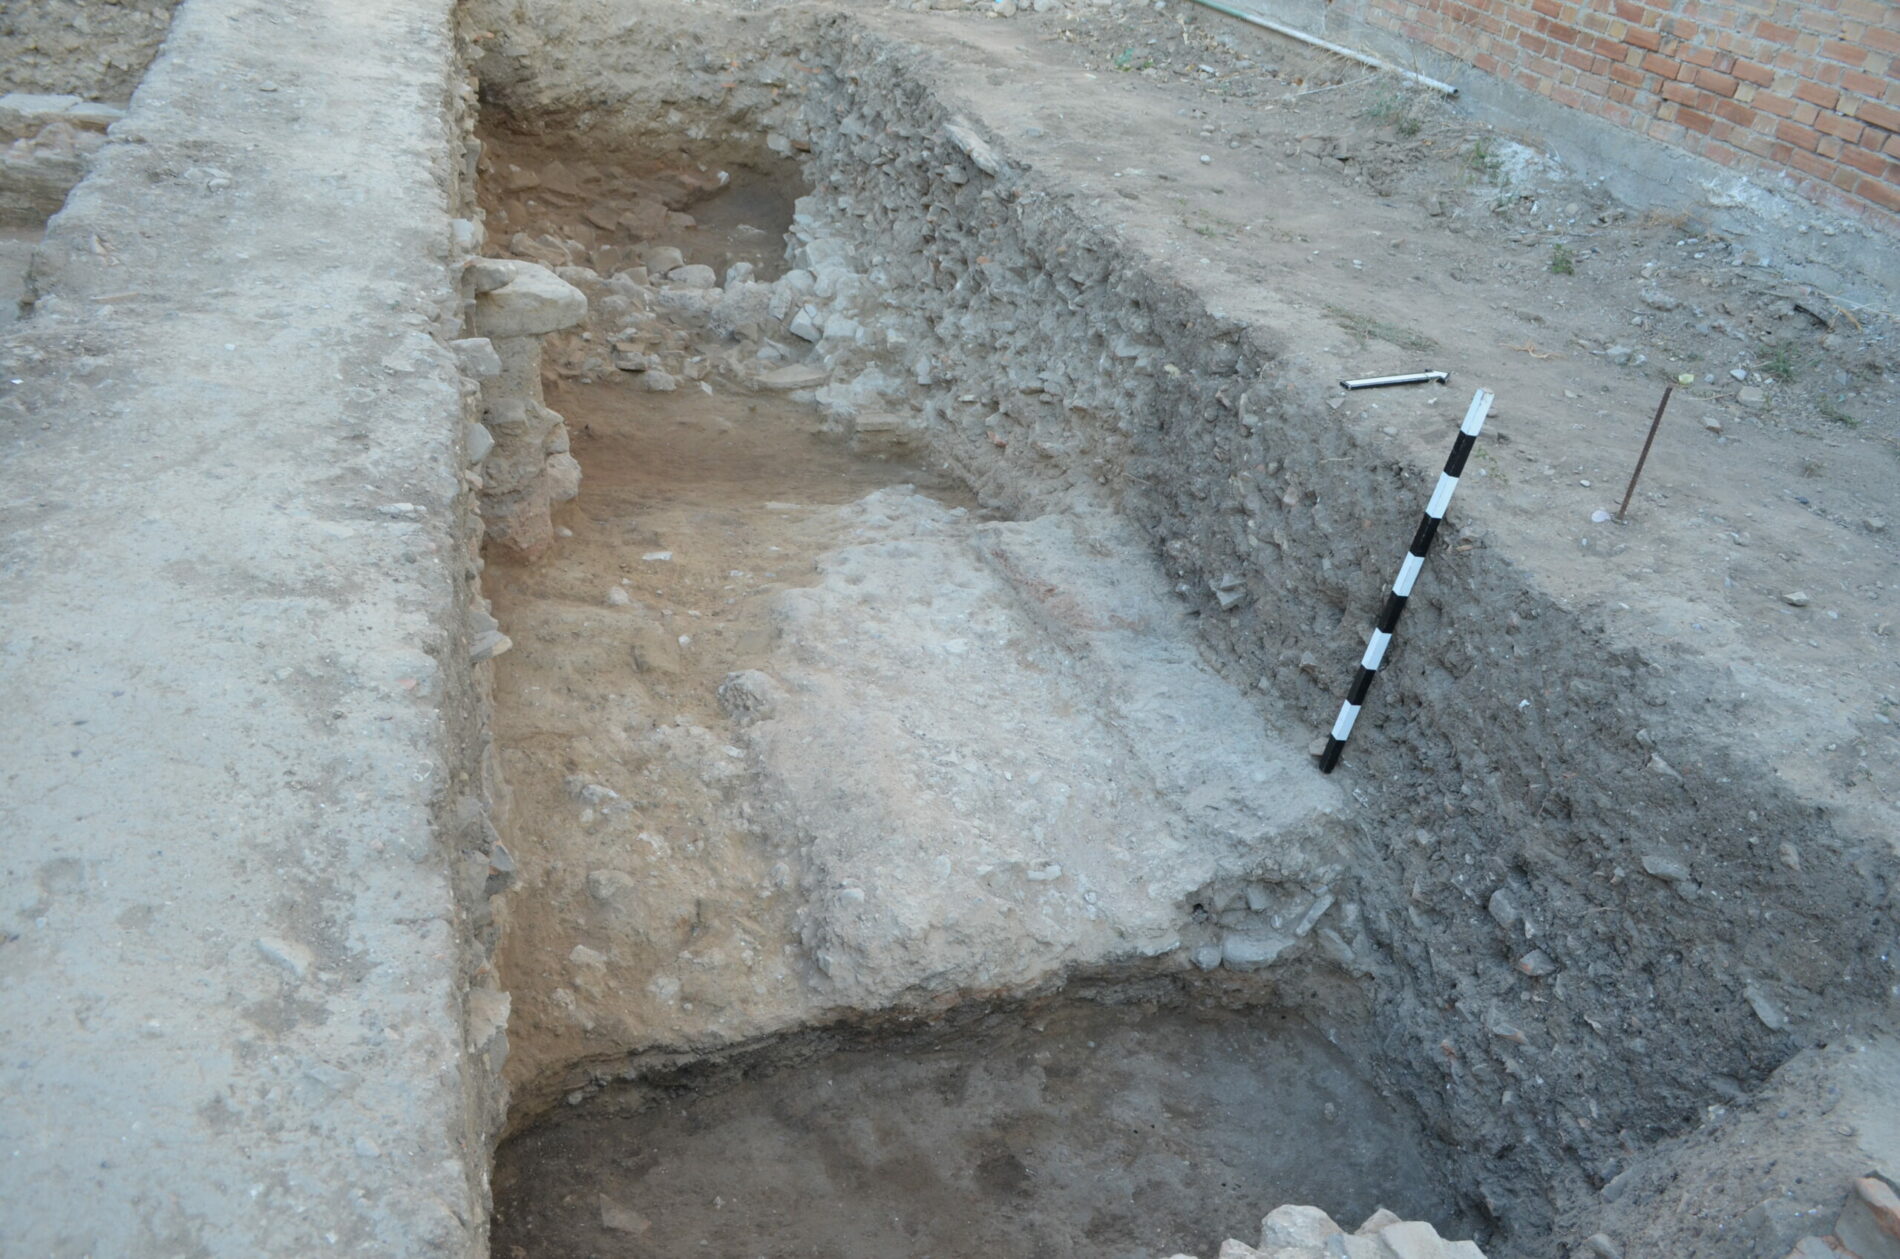
During the Late Roman period, economic pressure and the difficulty of maintaining large baths led to a tendency to limit their extent and reduce their spaces. The first modifications to the bath complex date to the Late Roman period, indicating that the city continued to live in the same urban core and took advantage of the existing public utility infrastructure. The main modifications are located in the southern part of the bath, where two rooms were fully revealed.
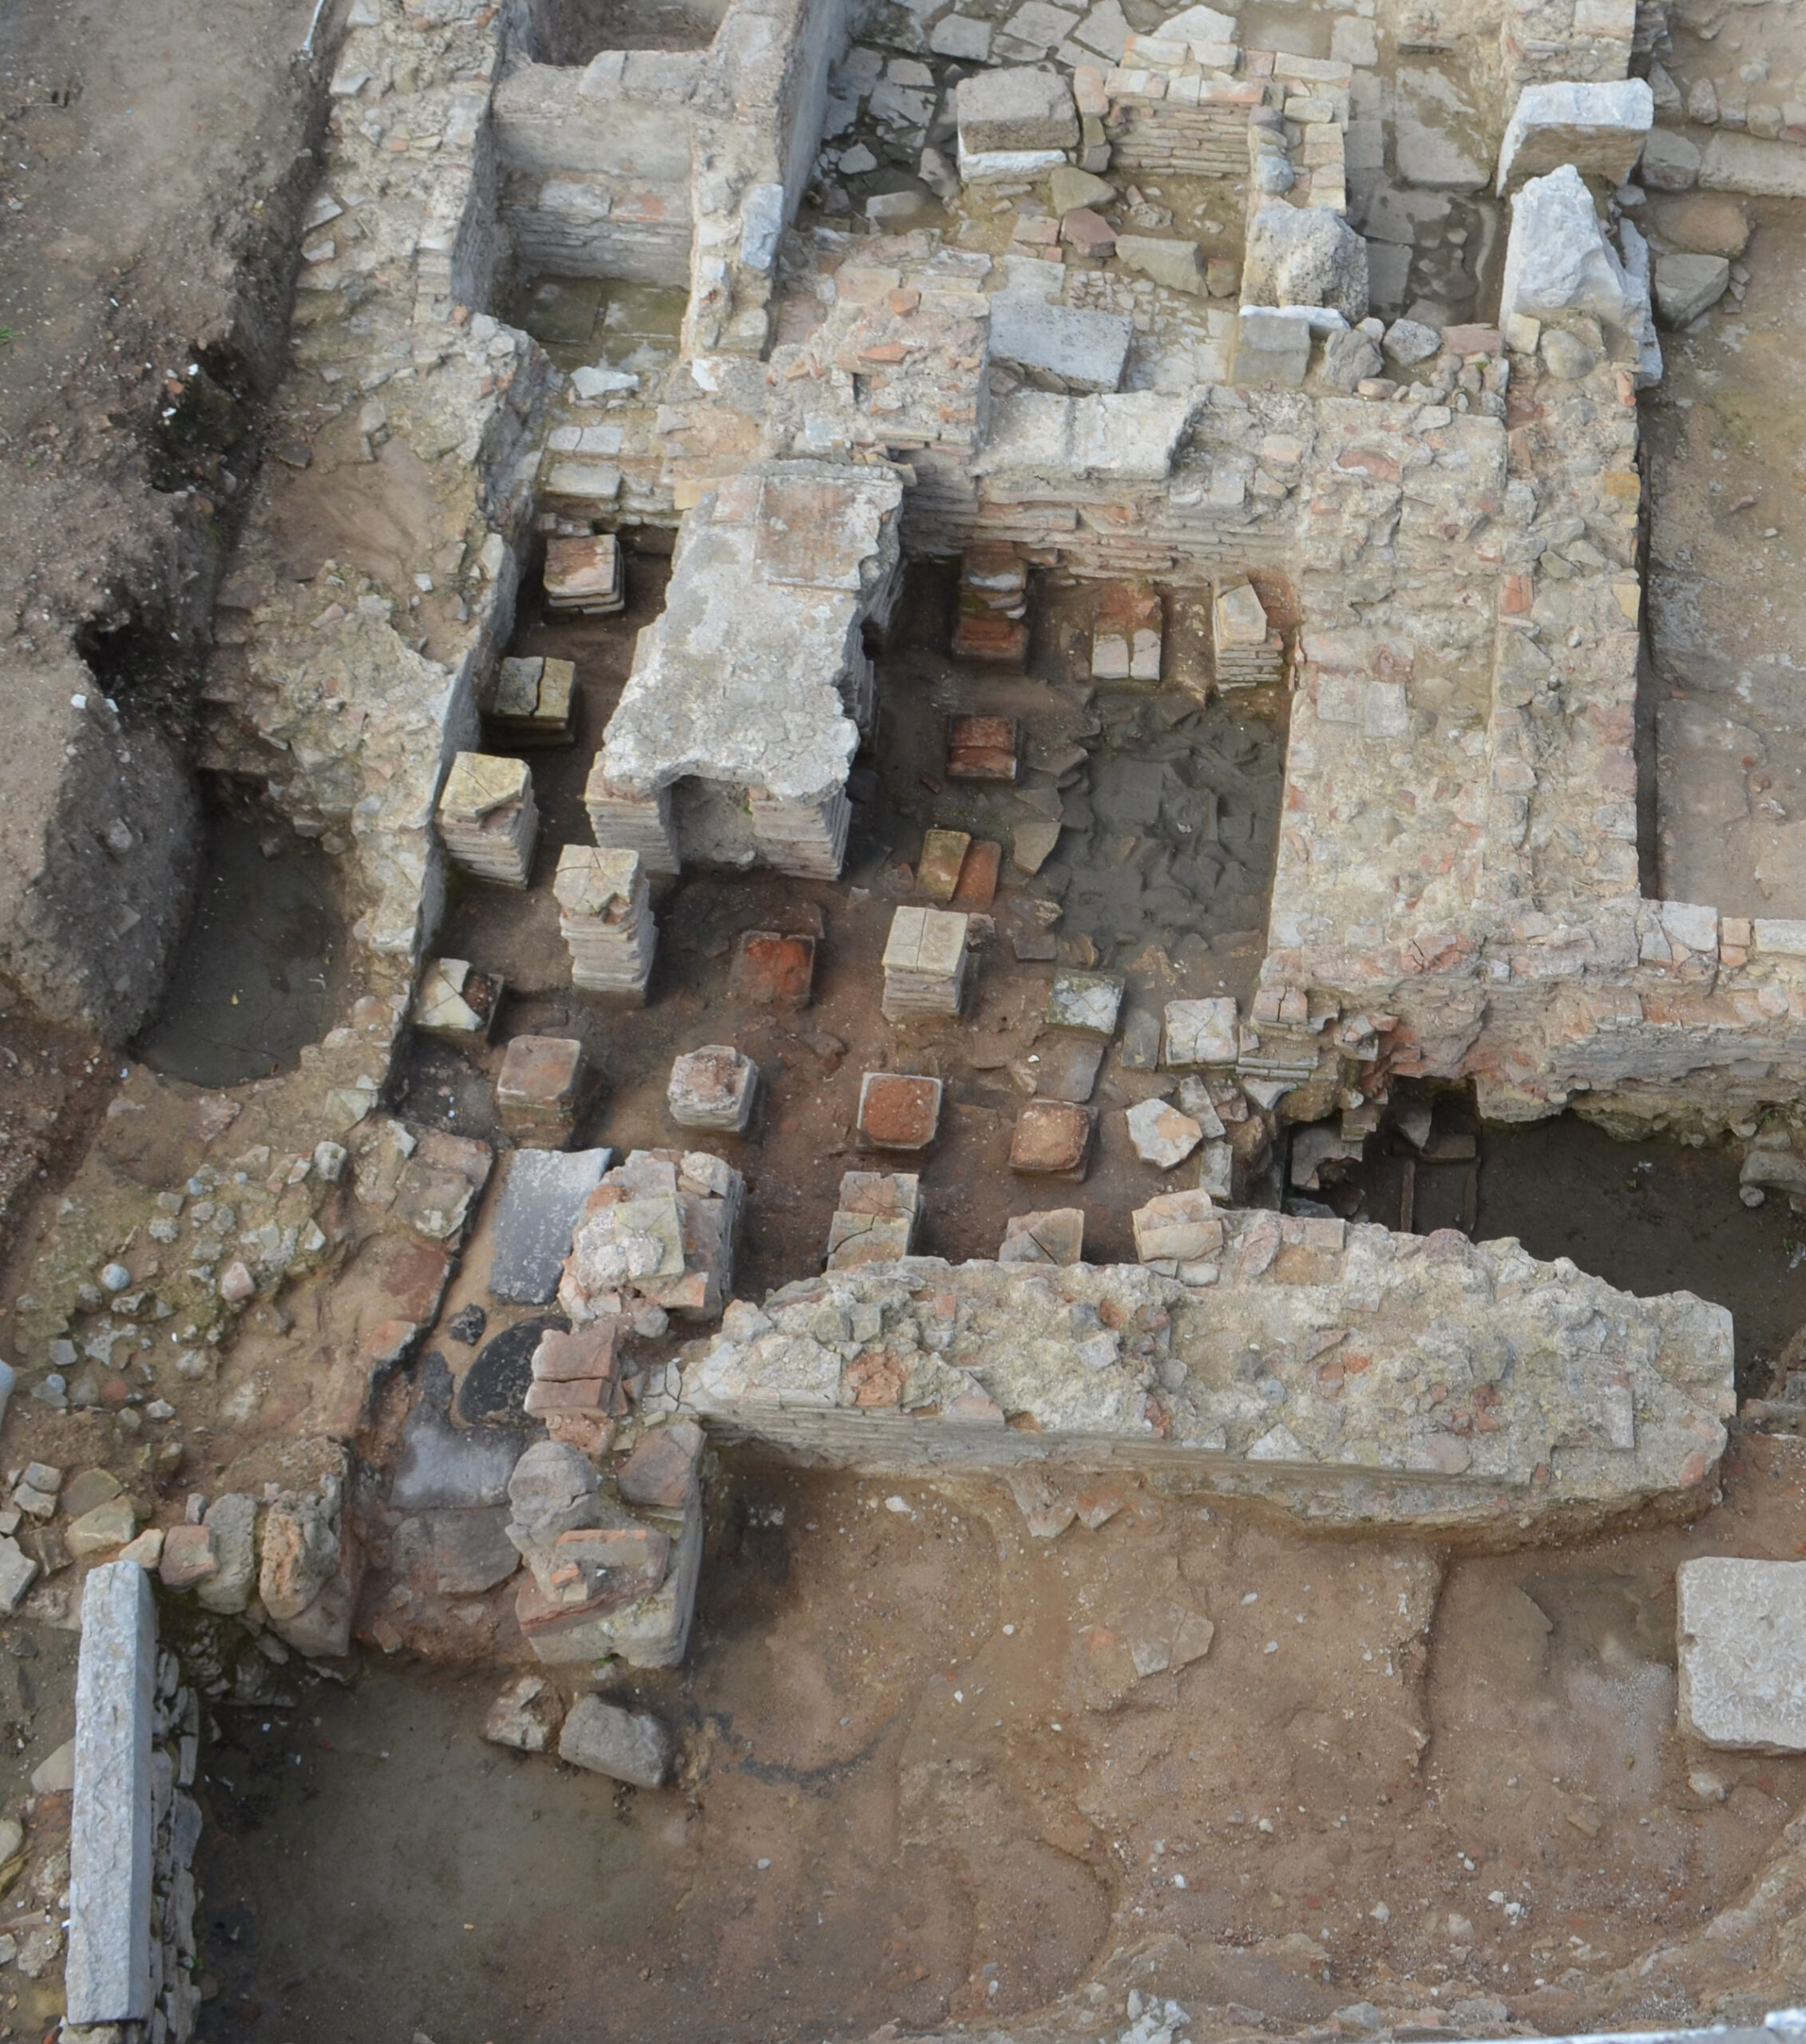
The new hot room caldarium II occupies the southeastern part of the bath. It is nearly square, with an internal side of 3.50 m, and is smaller than caldarium I. To the south, a strong wall of the first phase, 1 m wide, defines it. To the north it is reinforced with a tangent wall of the tepidarium, creating a double wall with a total width of 1 m. This configuration probably also supported the room’s vaulted roof.
Caldarium II replaced an earlier structure. The latter was revealed when part of the dense layer of baked bricks with strong traces of combustion and ash of particularly hard composition was removed from the hypocaust space.
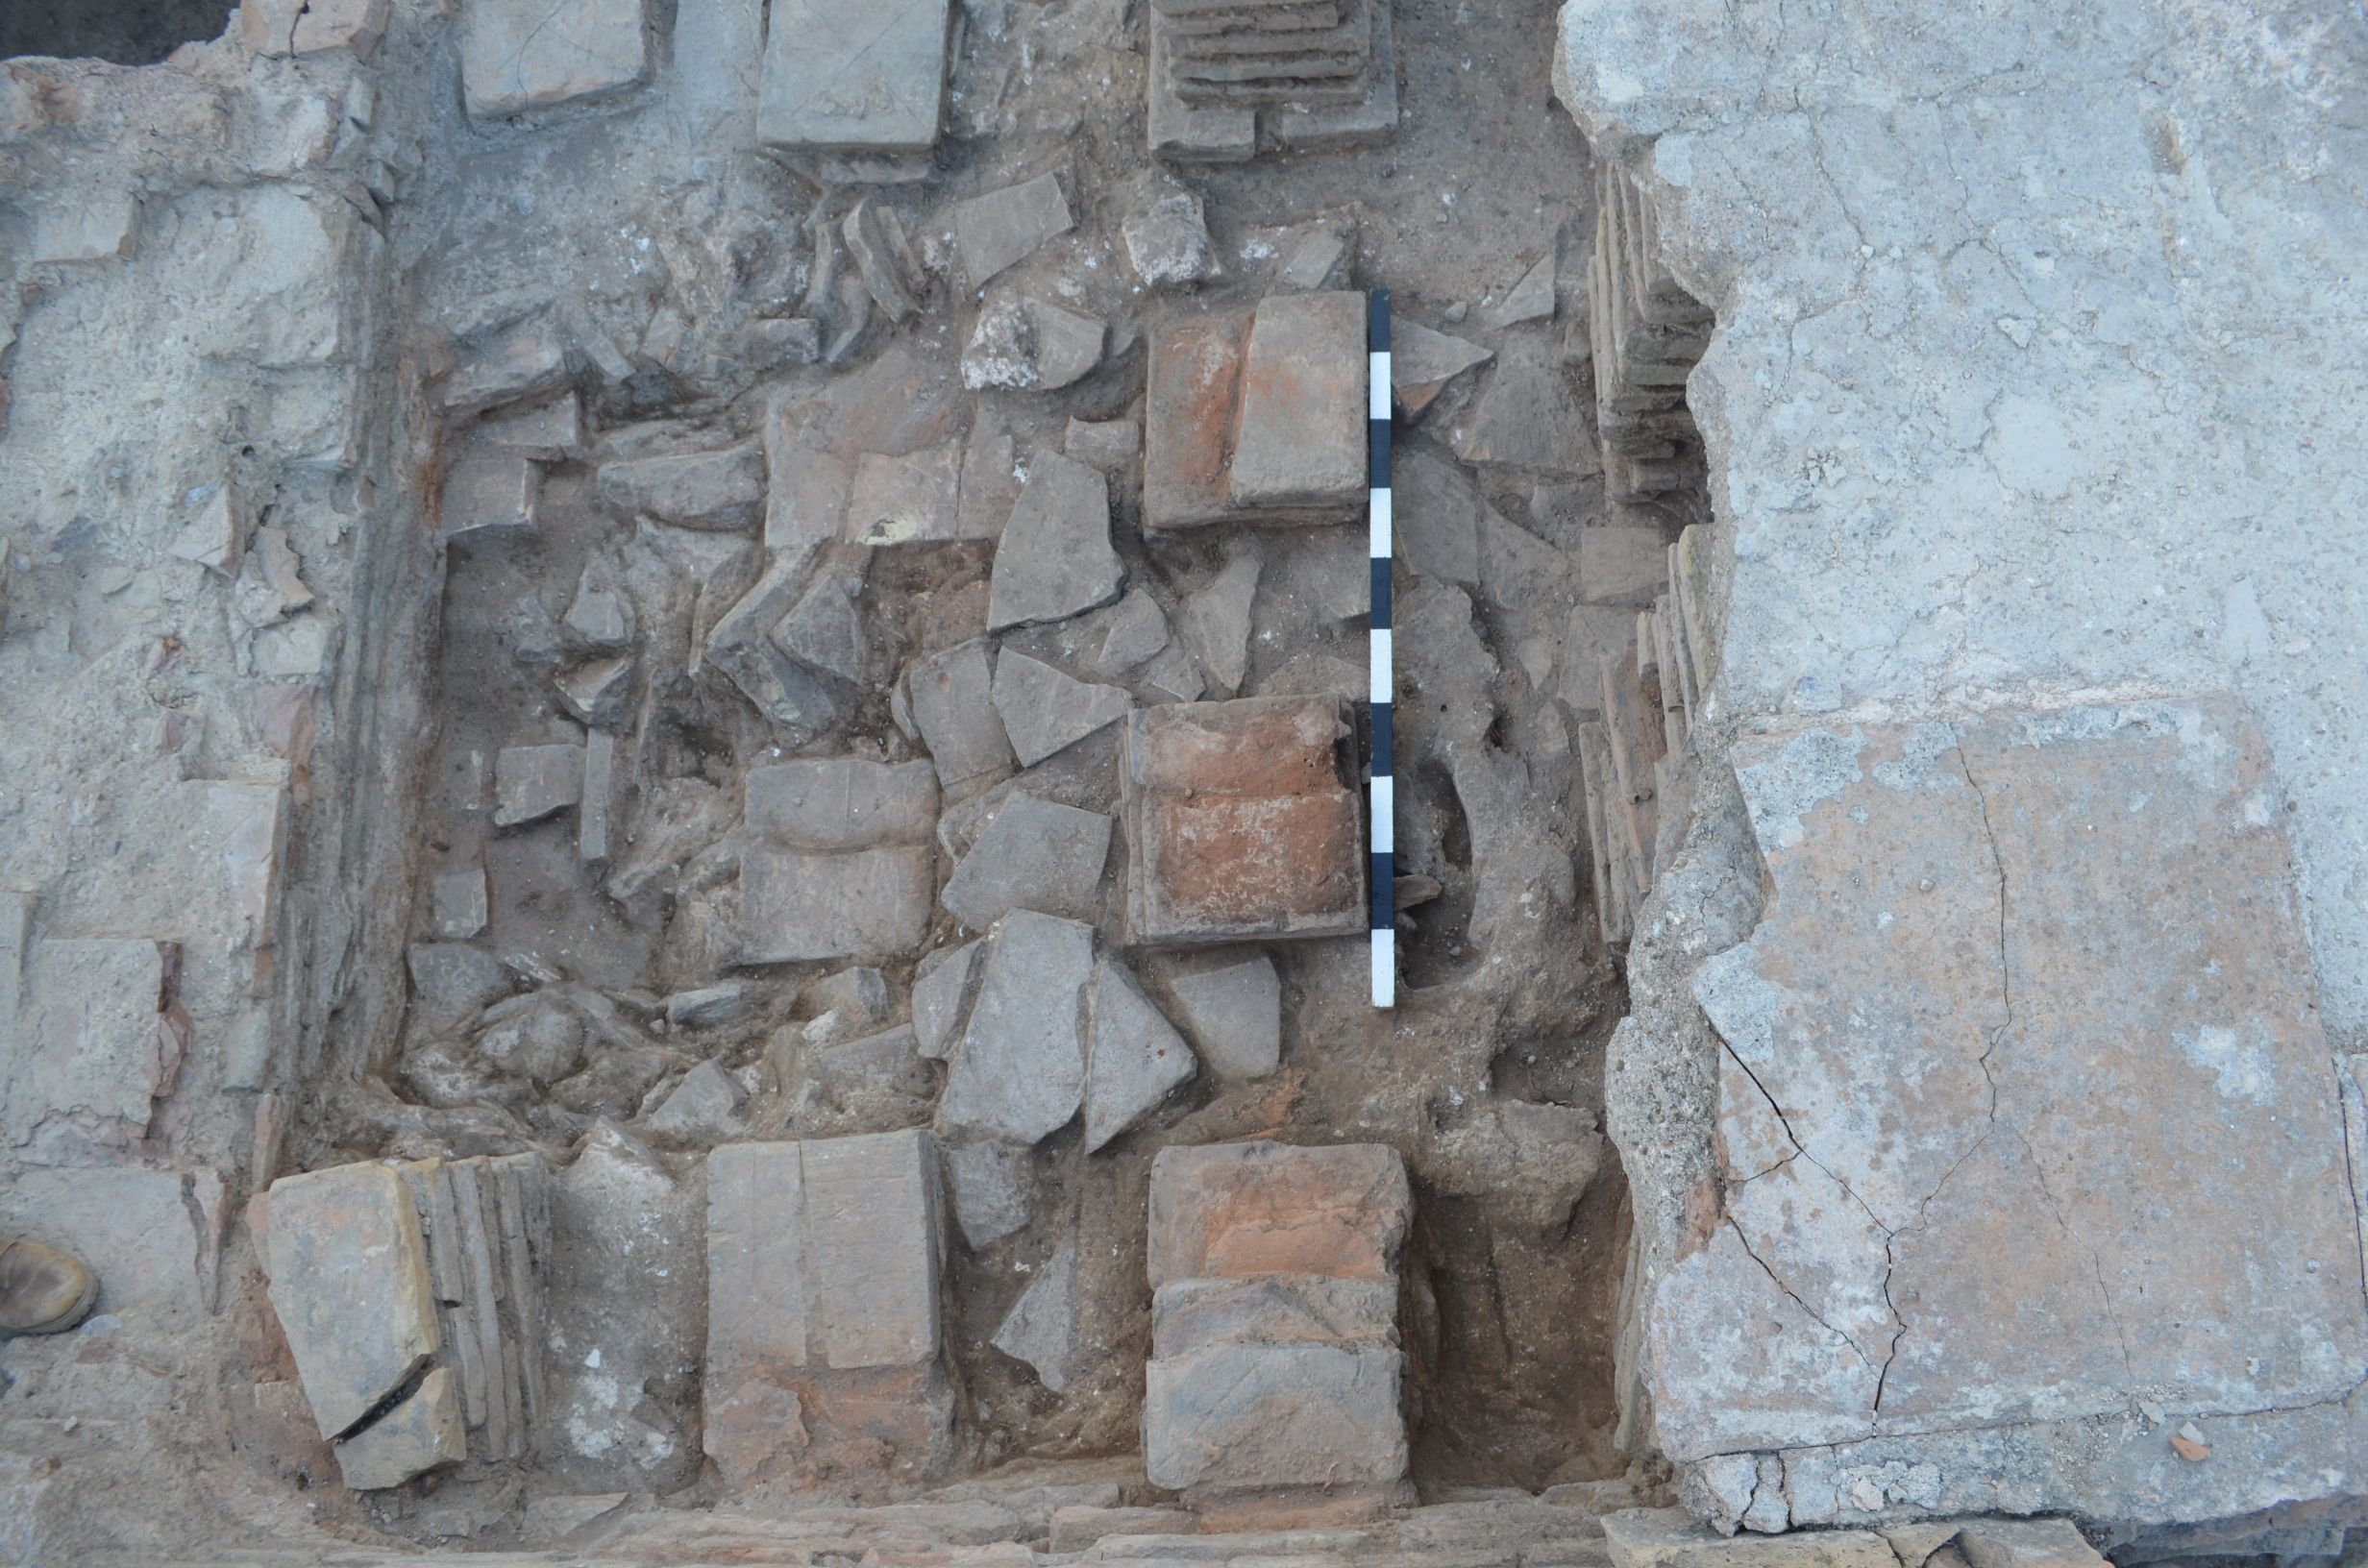
The structure belongs to the first phase of the bath. It has walls of hydraulic mortar dressed with marble inlays, defining an interior space of 2.10 m (N-S) X 3.00 m (E-W). It could be a water tank, probably from the frigidarium.
The hydraulic mortar inside the structure may be part of the retrofit, creating the appropriate surface for the pillars of the new caldarium hypocaust.
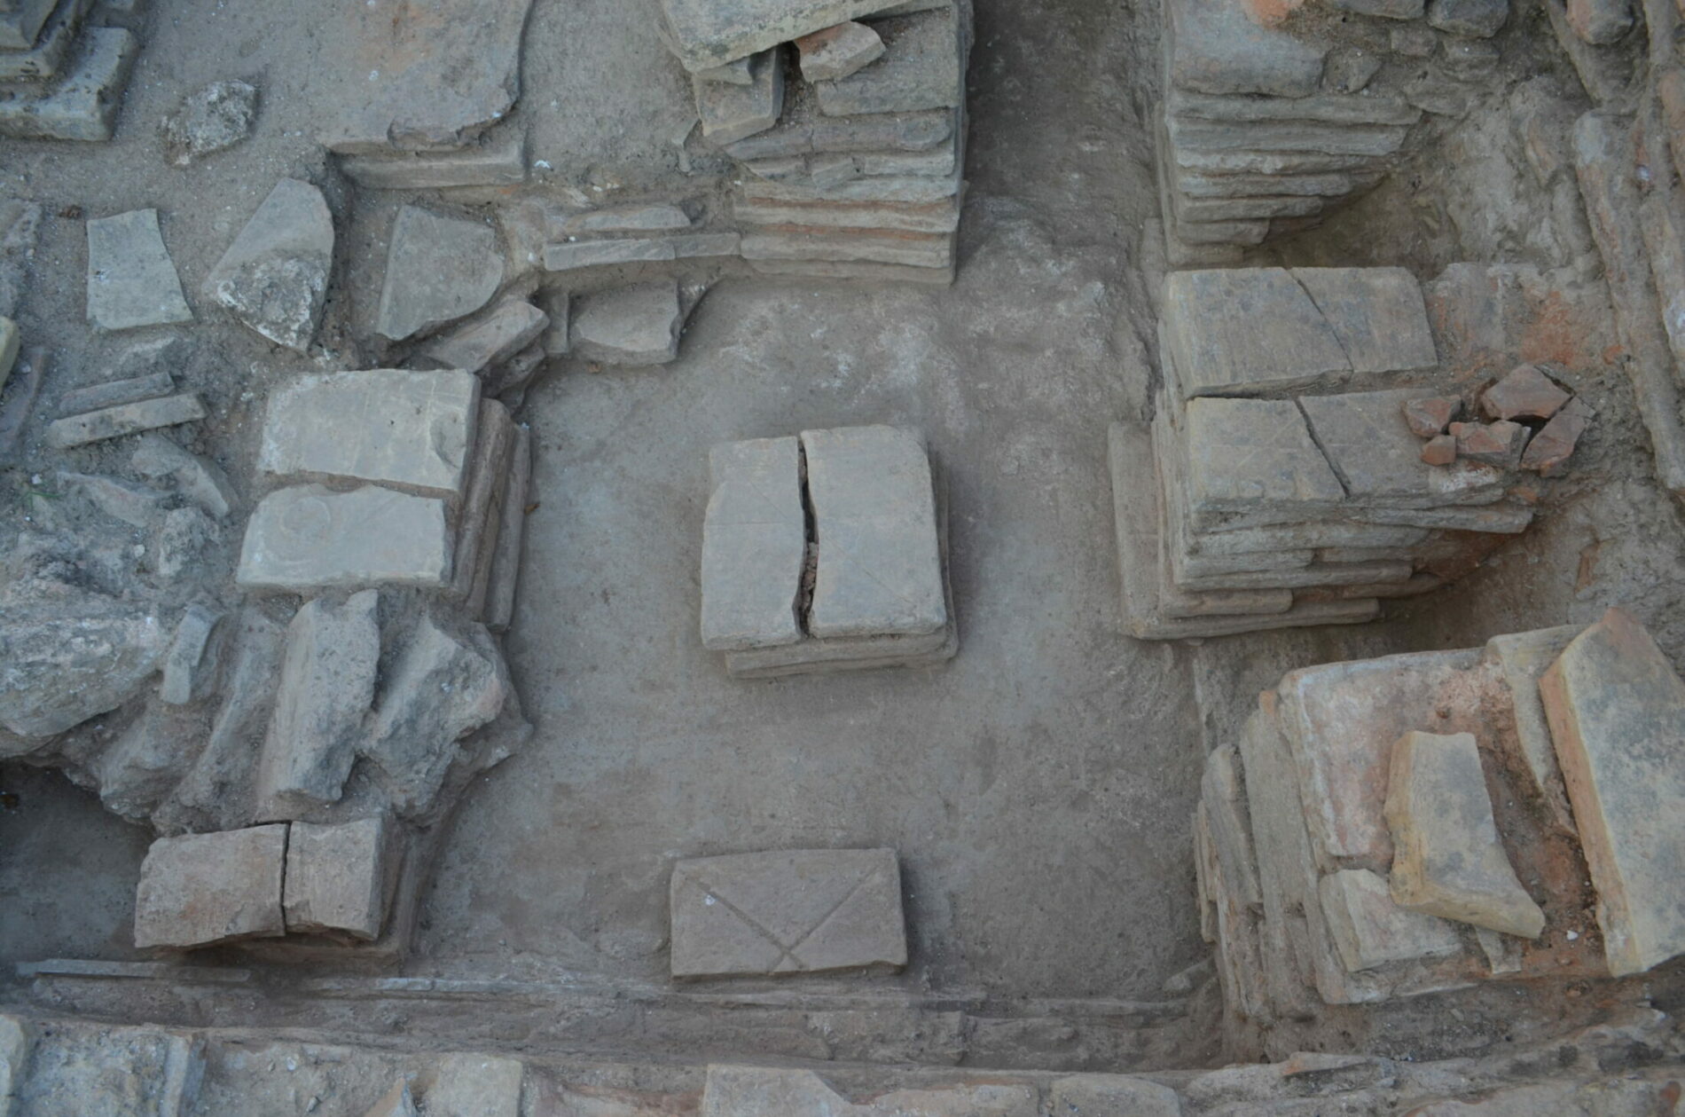
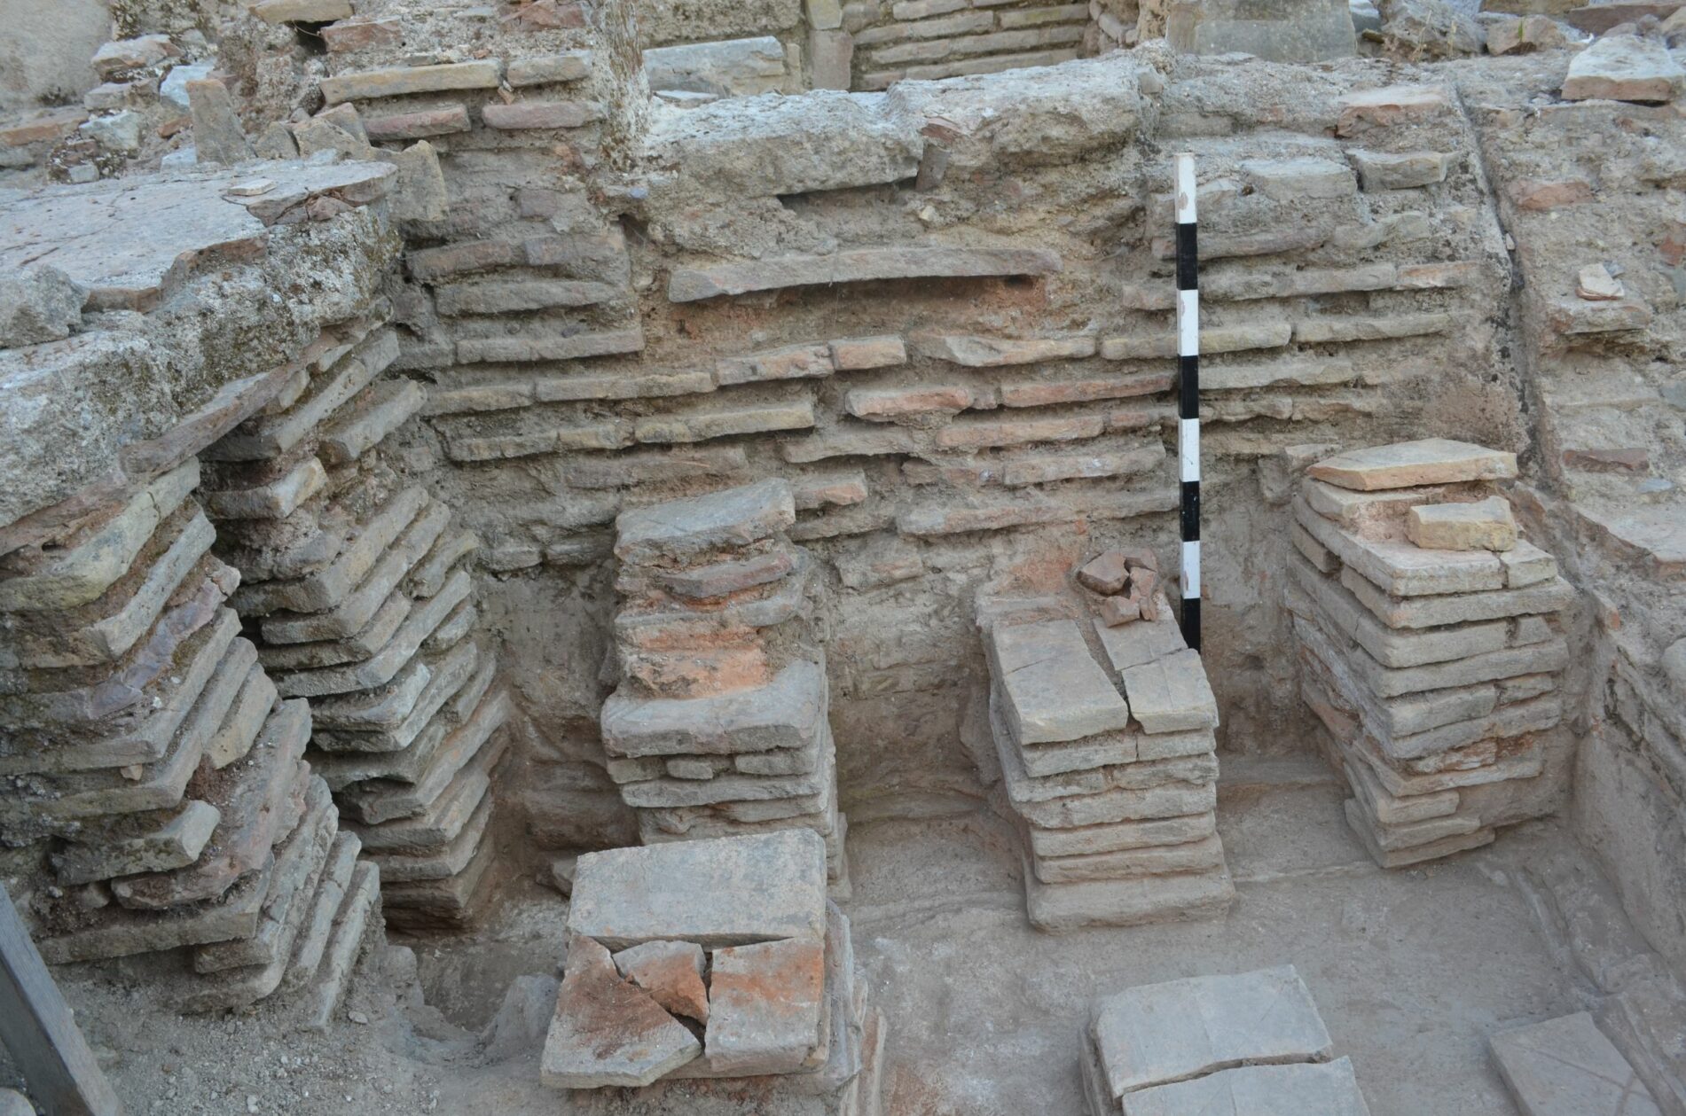
Another element of the retrofit is a wall built of baked bricks that defines the hypocaust area to the west and is adjacent to the edges of the first-phase walls. At the junction points and at its base, it has thick hydraulic mortar to better seal the hypocaust.
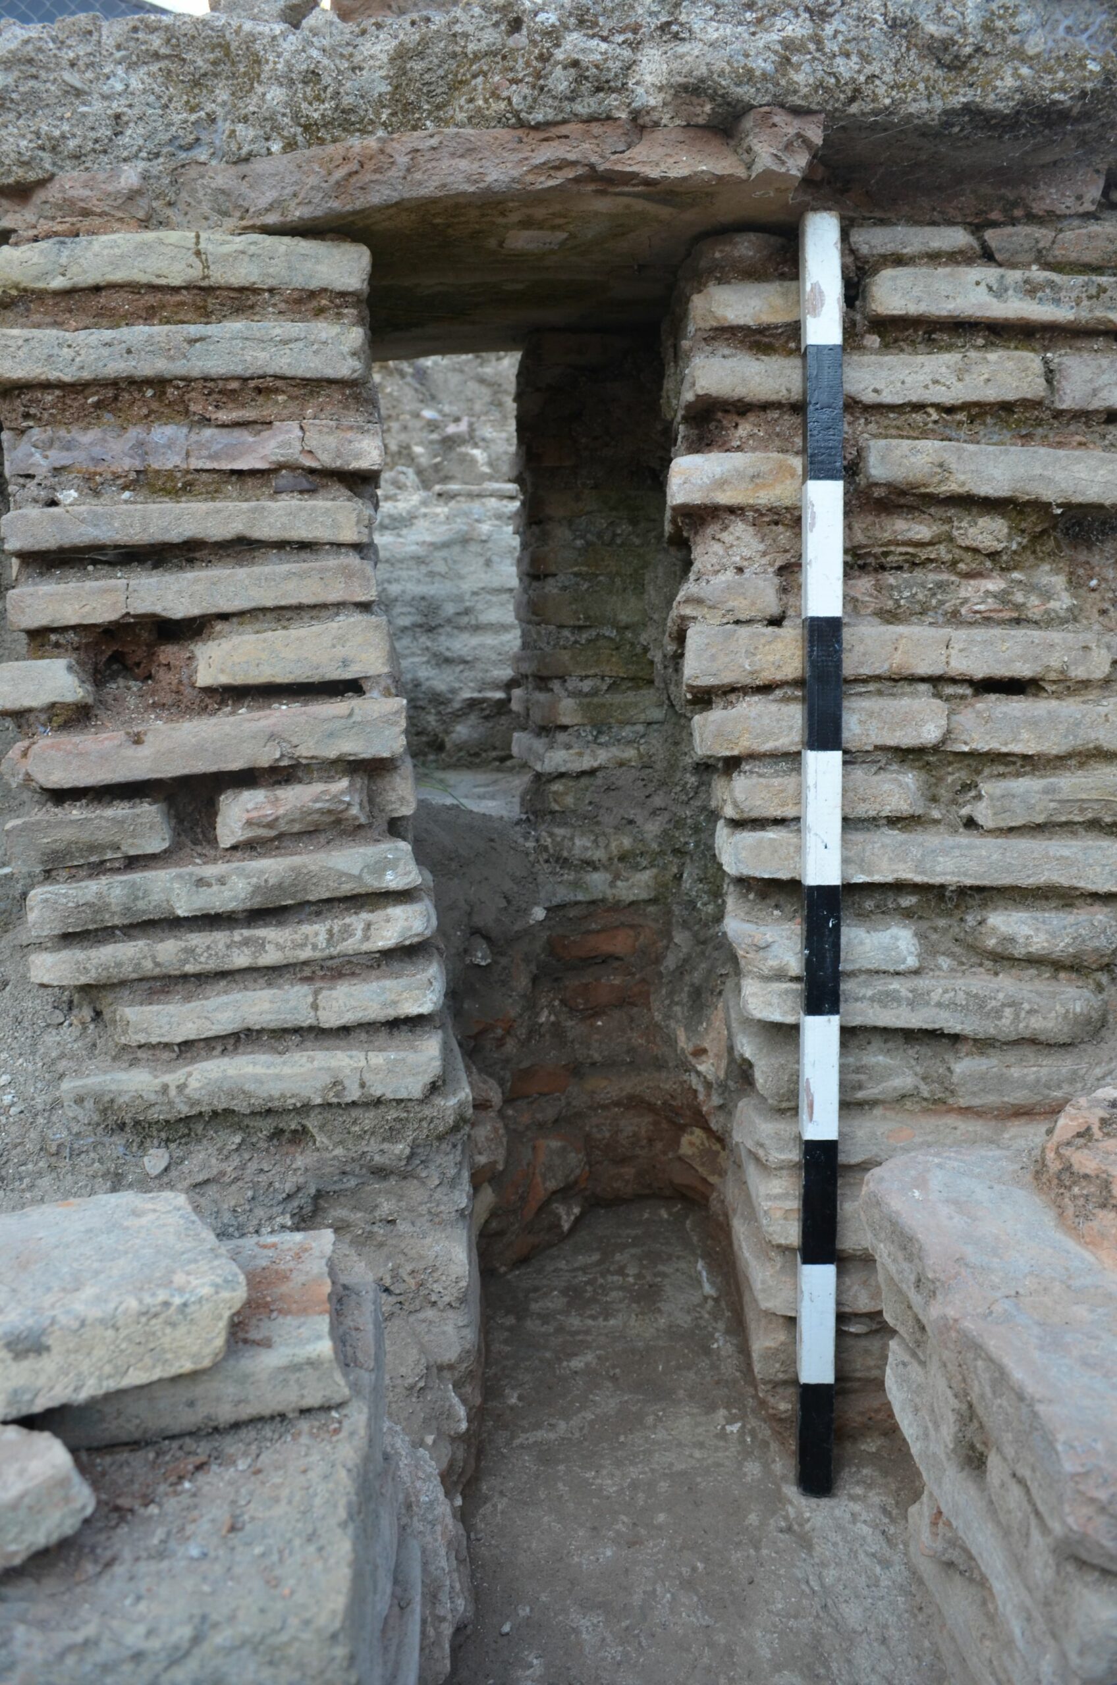
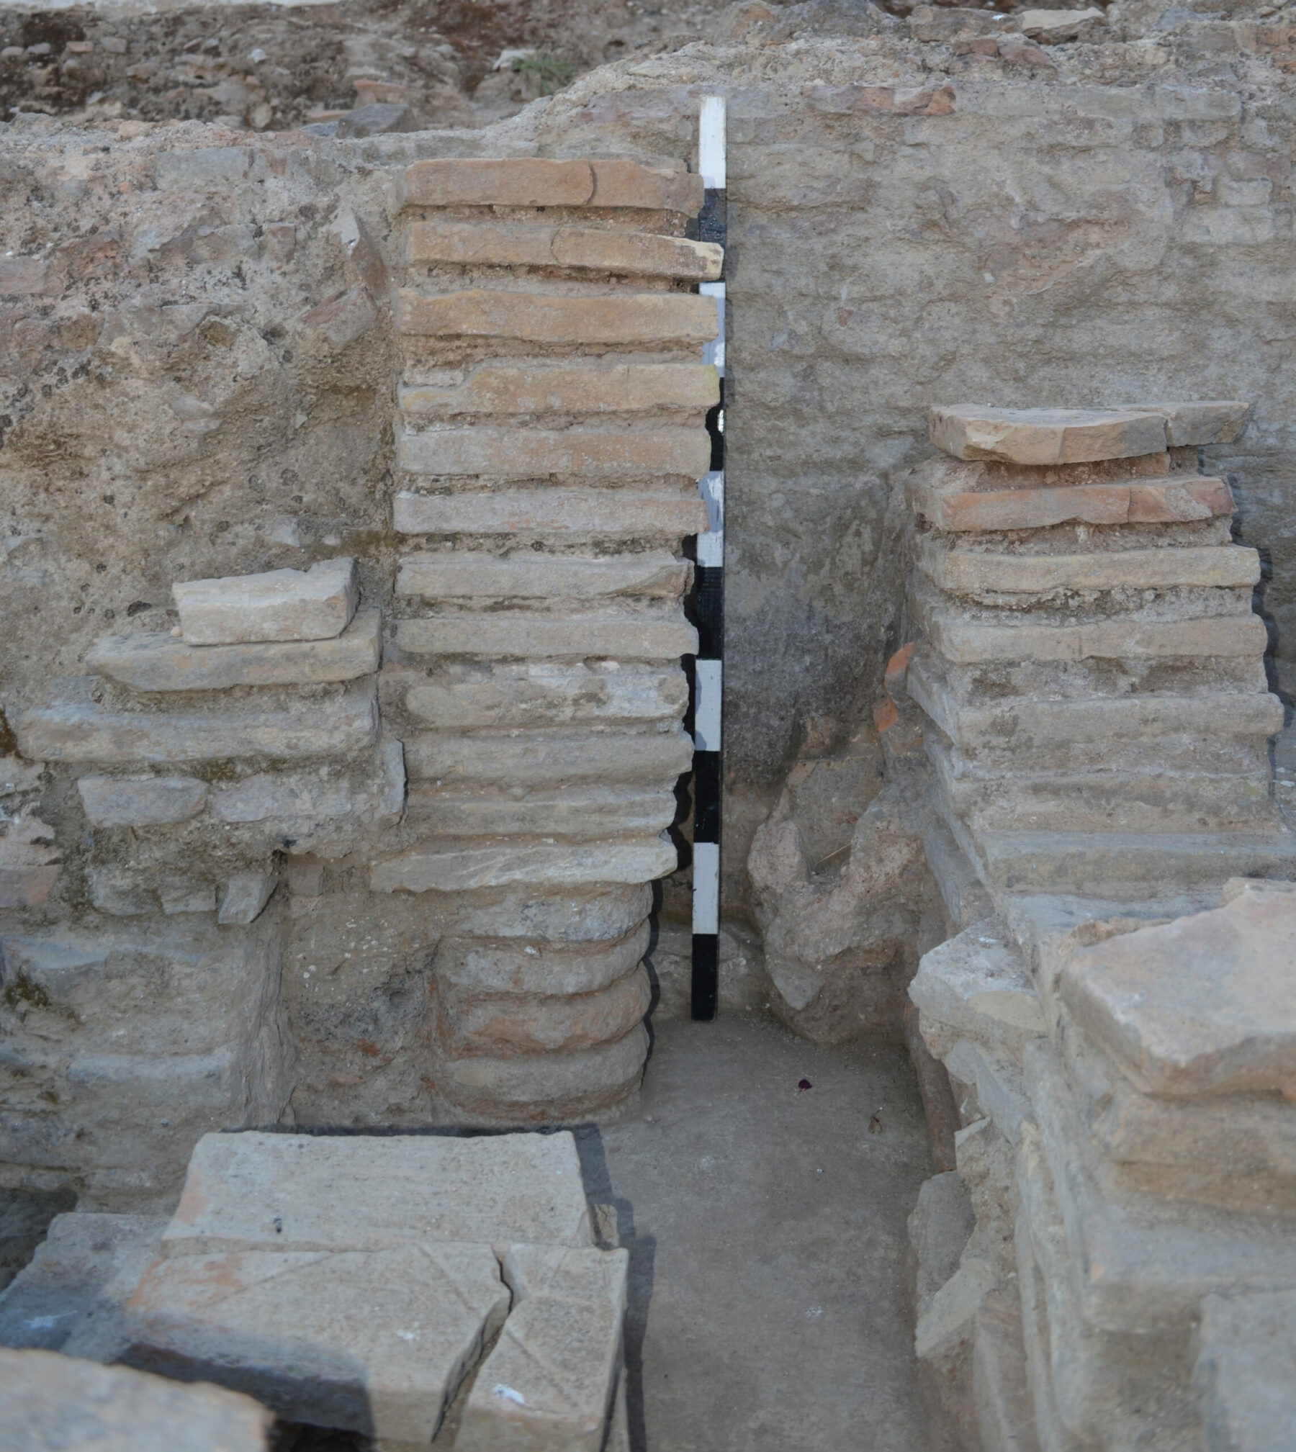
In the area of the hypocaust, 30 pillars were found, of which seven were intact, 1 m high, with 17-18 successive rows of square baked bricks. Some half-size pillars are adjacent to the side wall. The intact pillars support the preserved part of the circulation level. Large clay slabs, 0.03 m thick, bridge the gap between the pillars and define a fixed horizontal level bearing the layer of hydraulic mortar, 0.20 m thick, of the circulation floor. At the same time, the slabs retained heat and prevented moisture penetration. They were often placed so that their corners rested exactly on the pillar axis, minimising the possibility of movement.
A few circular bricks, beneath squares, are used at the base of a pillar tangential to the eastern wall of the hypocaust.
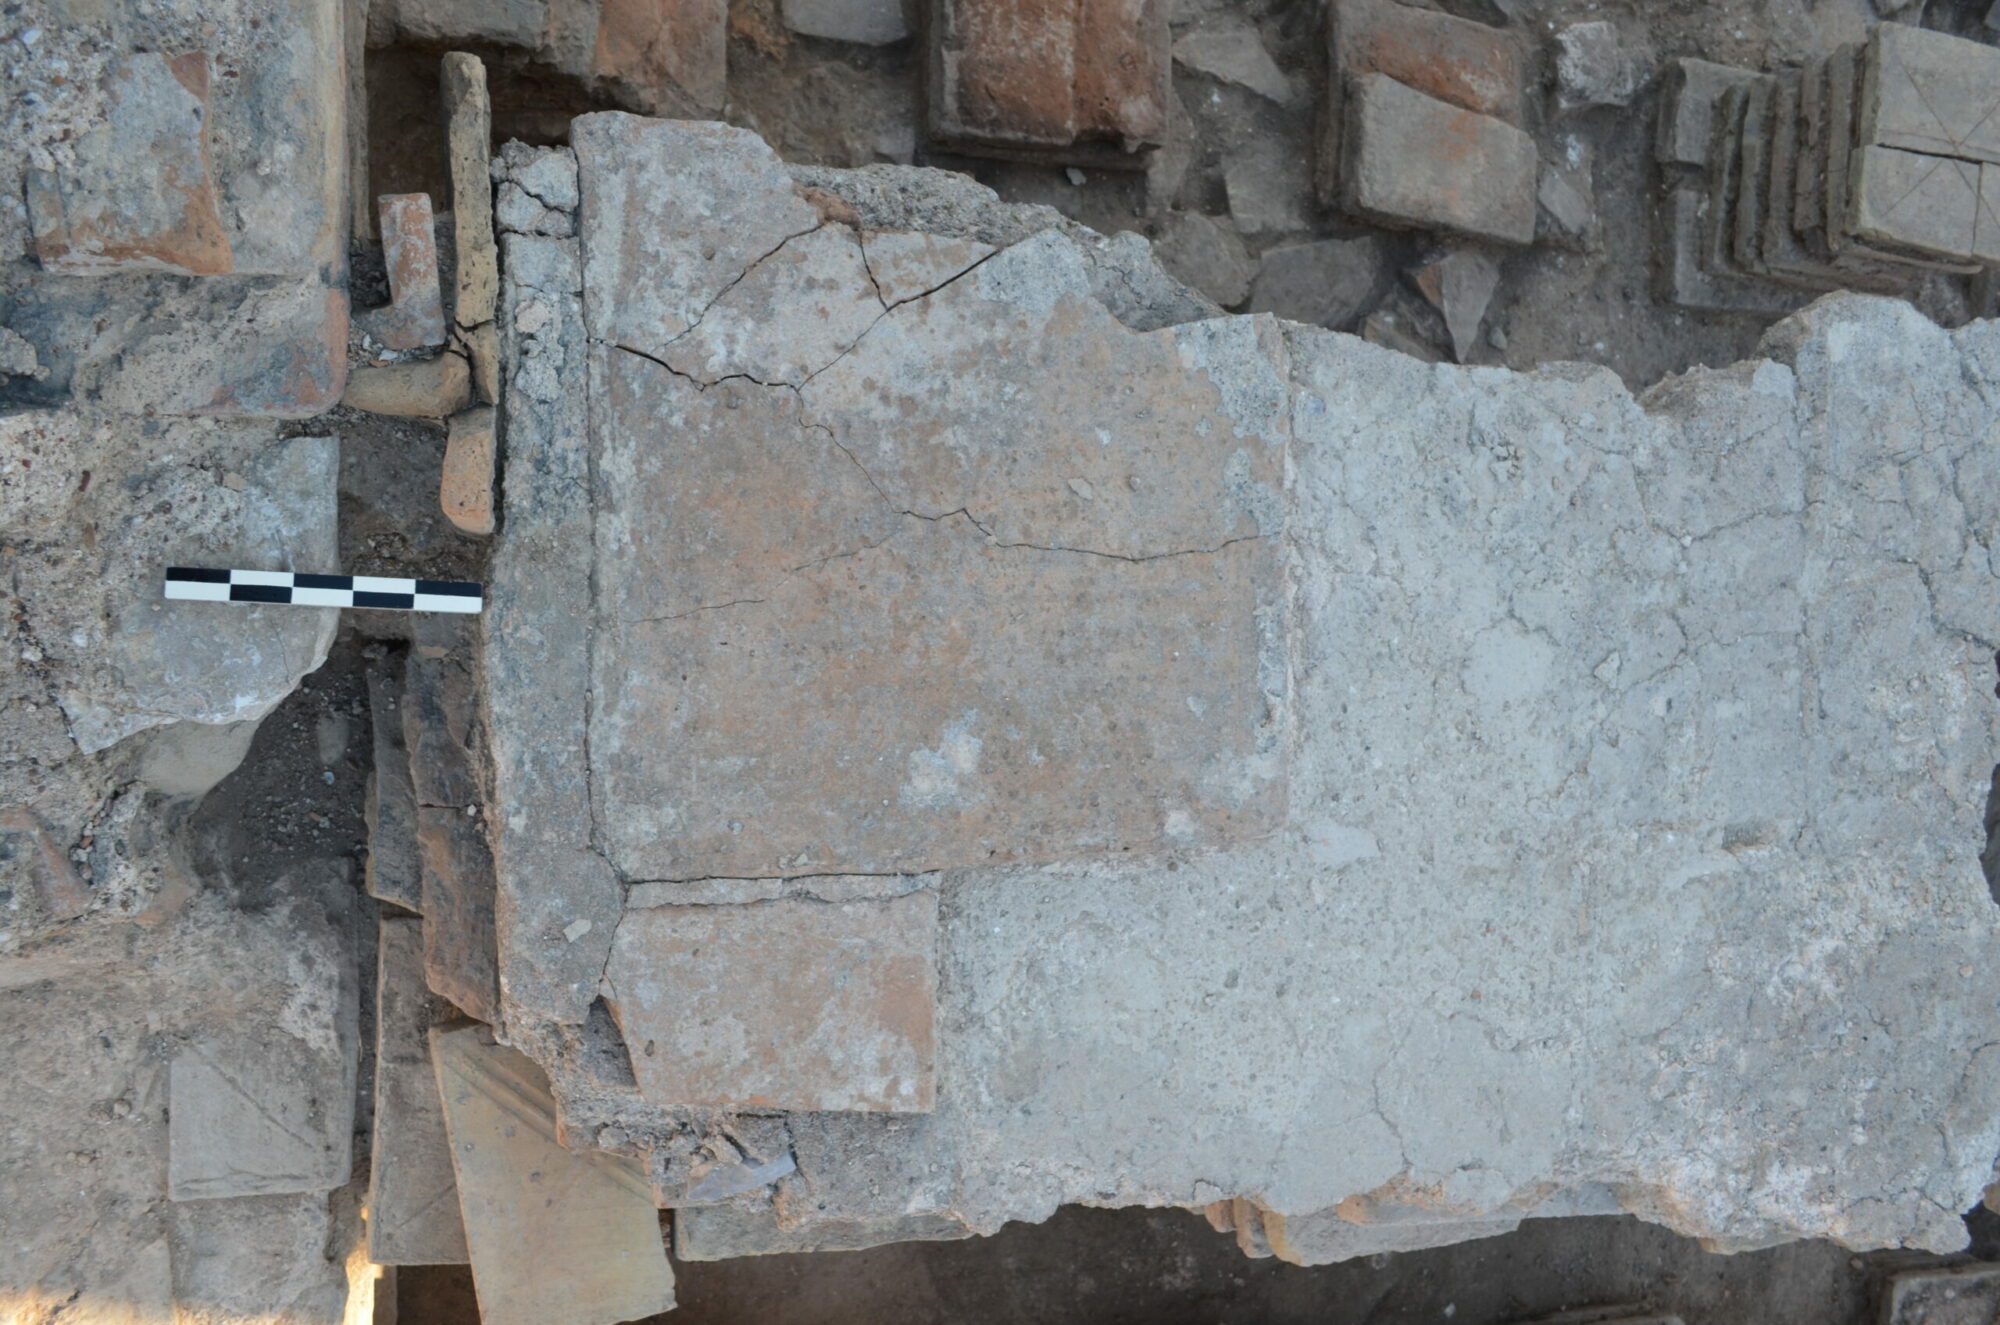
On the surface of the bathers’circulation floor, in a preserved area of 2 X 1.80 m, clay slabs and fragments of others are preserved, a building material resistant to thermal stress. In contact with the western wall, a tegula mammata is preserved in situ, 0.10 m wide, for heating it. Its existence documents the survival of the early built-in heating technique during the Εarly Byzantine period.
At the same level as the circulation floor, the western partition wall of the hot room preserves flattened limestone with a groove to support a pilaster, confirming a communication door to the adjacent room to the west.
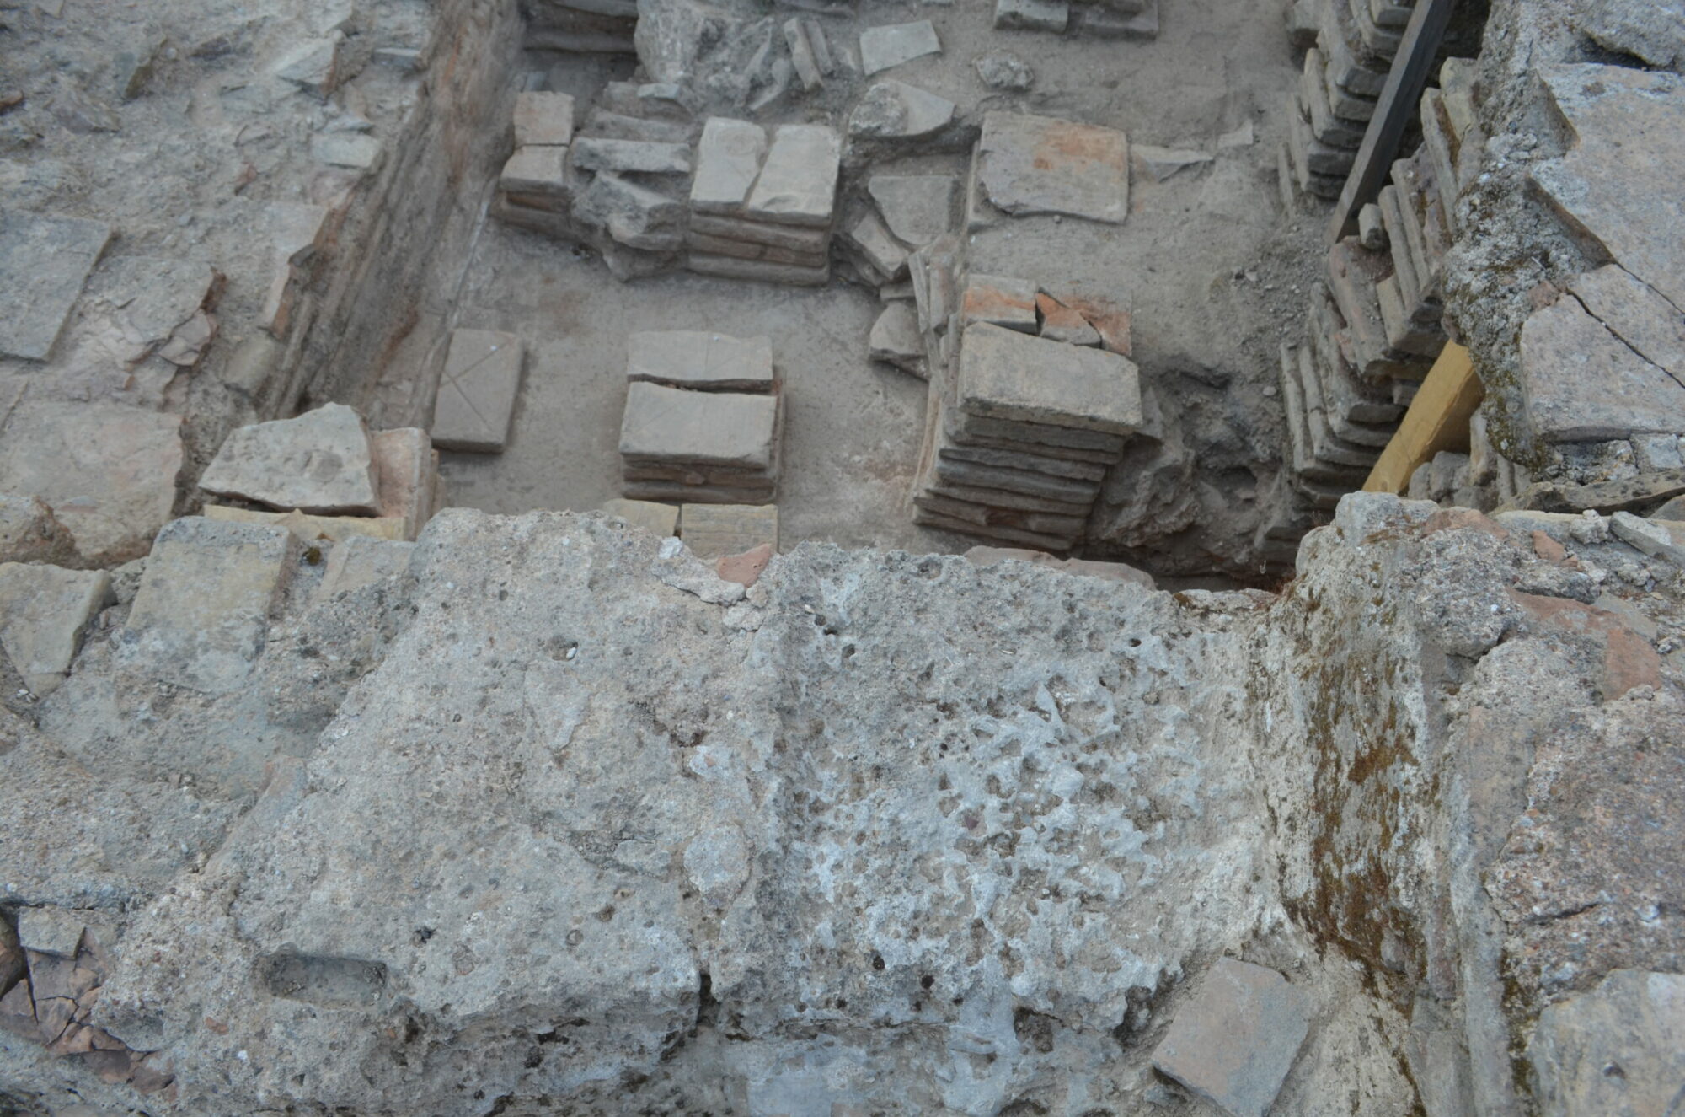
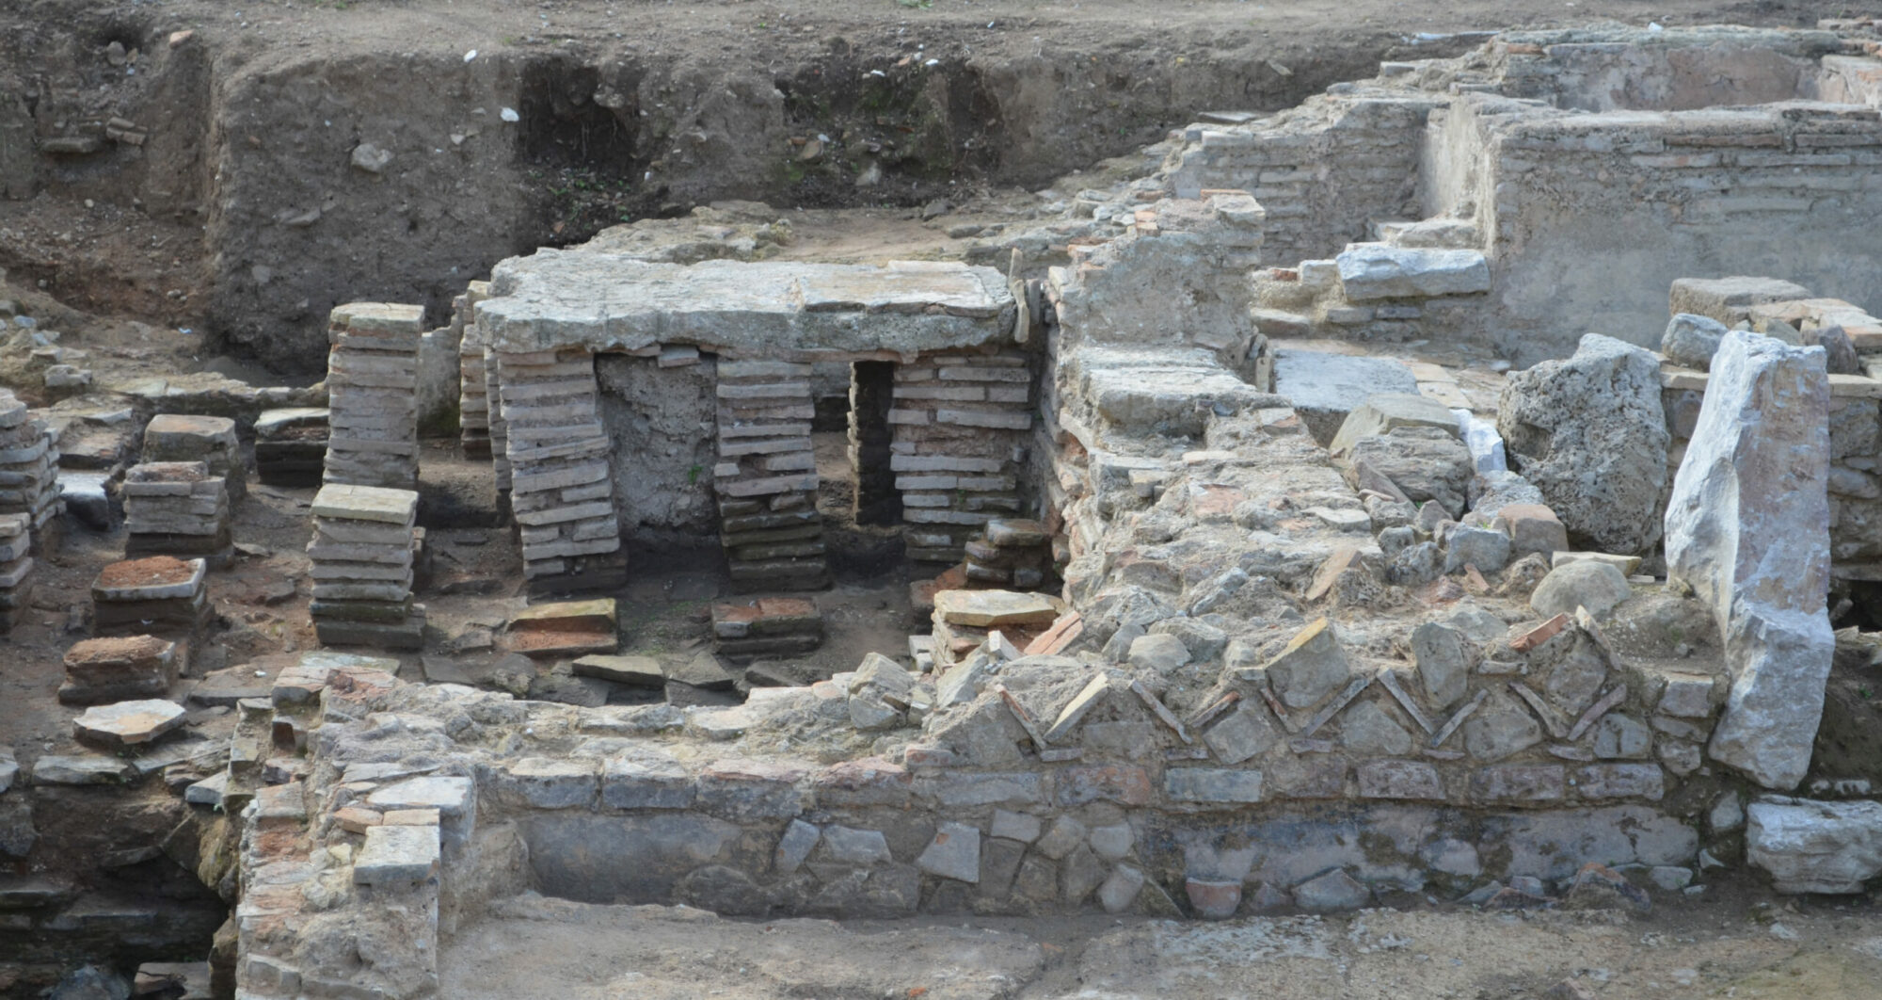
The circulation floor level lies 0.50 m higher than the tepidarium and caldarium I floors belonging to the first phase. To the east of the outer wall of the bath of the first phase, the supply praefurnium (heating furnace 2, praefurnium II) of the hypocaust was incorporated.
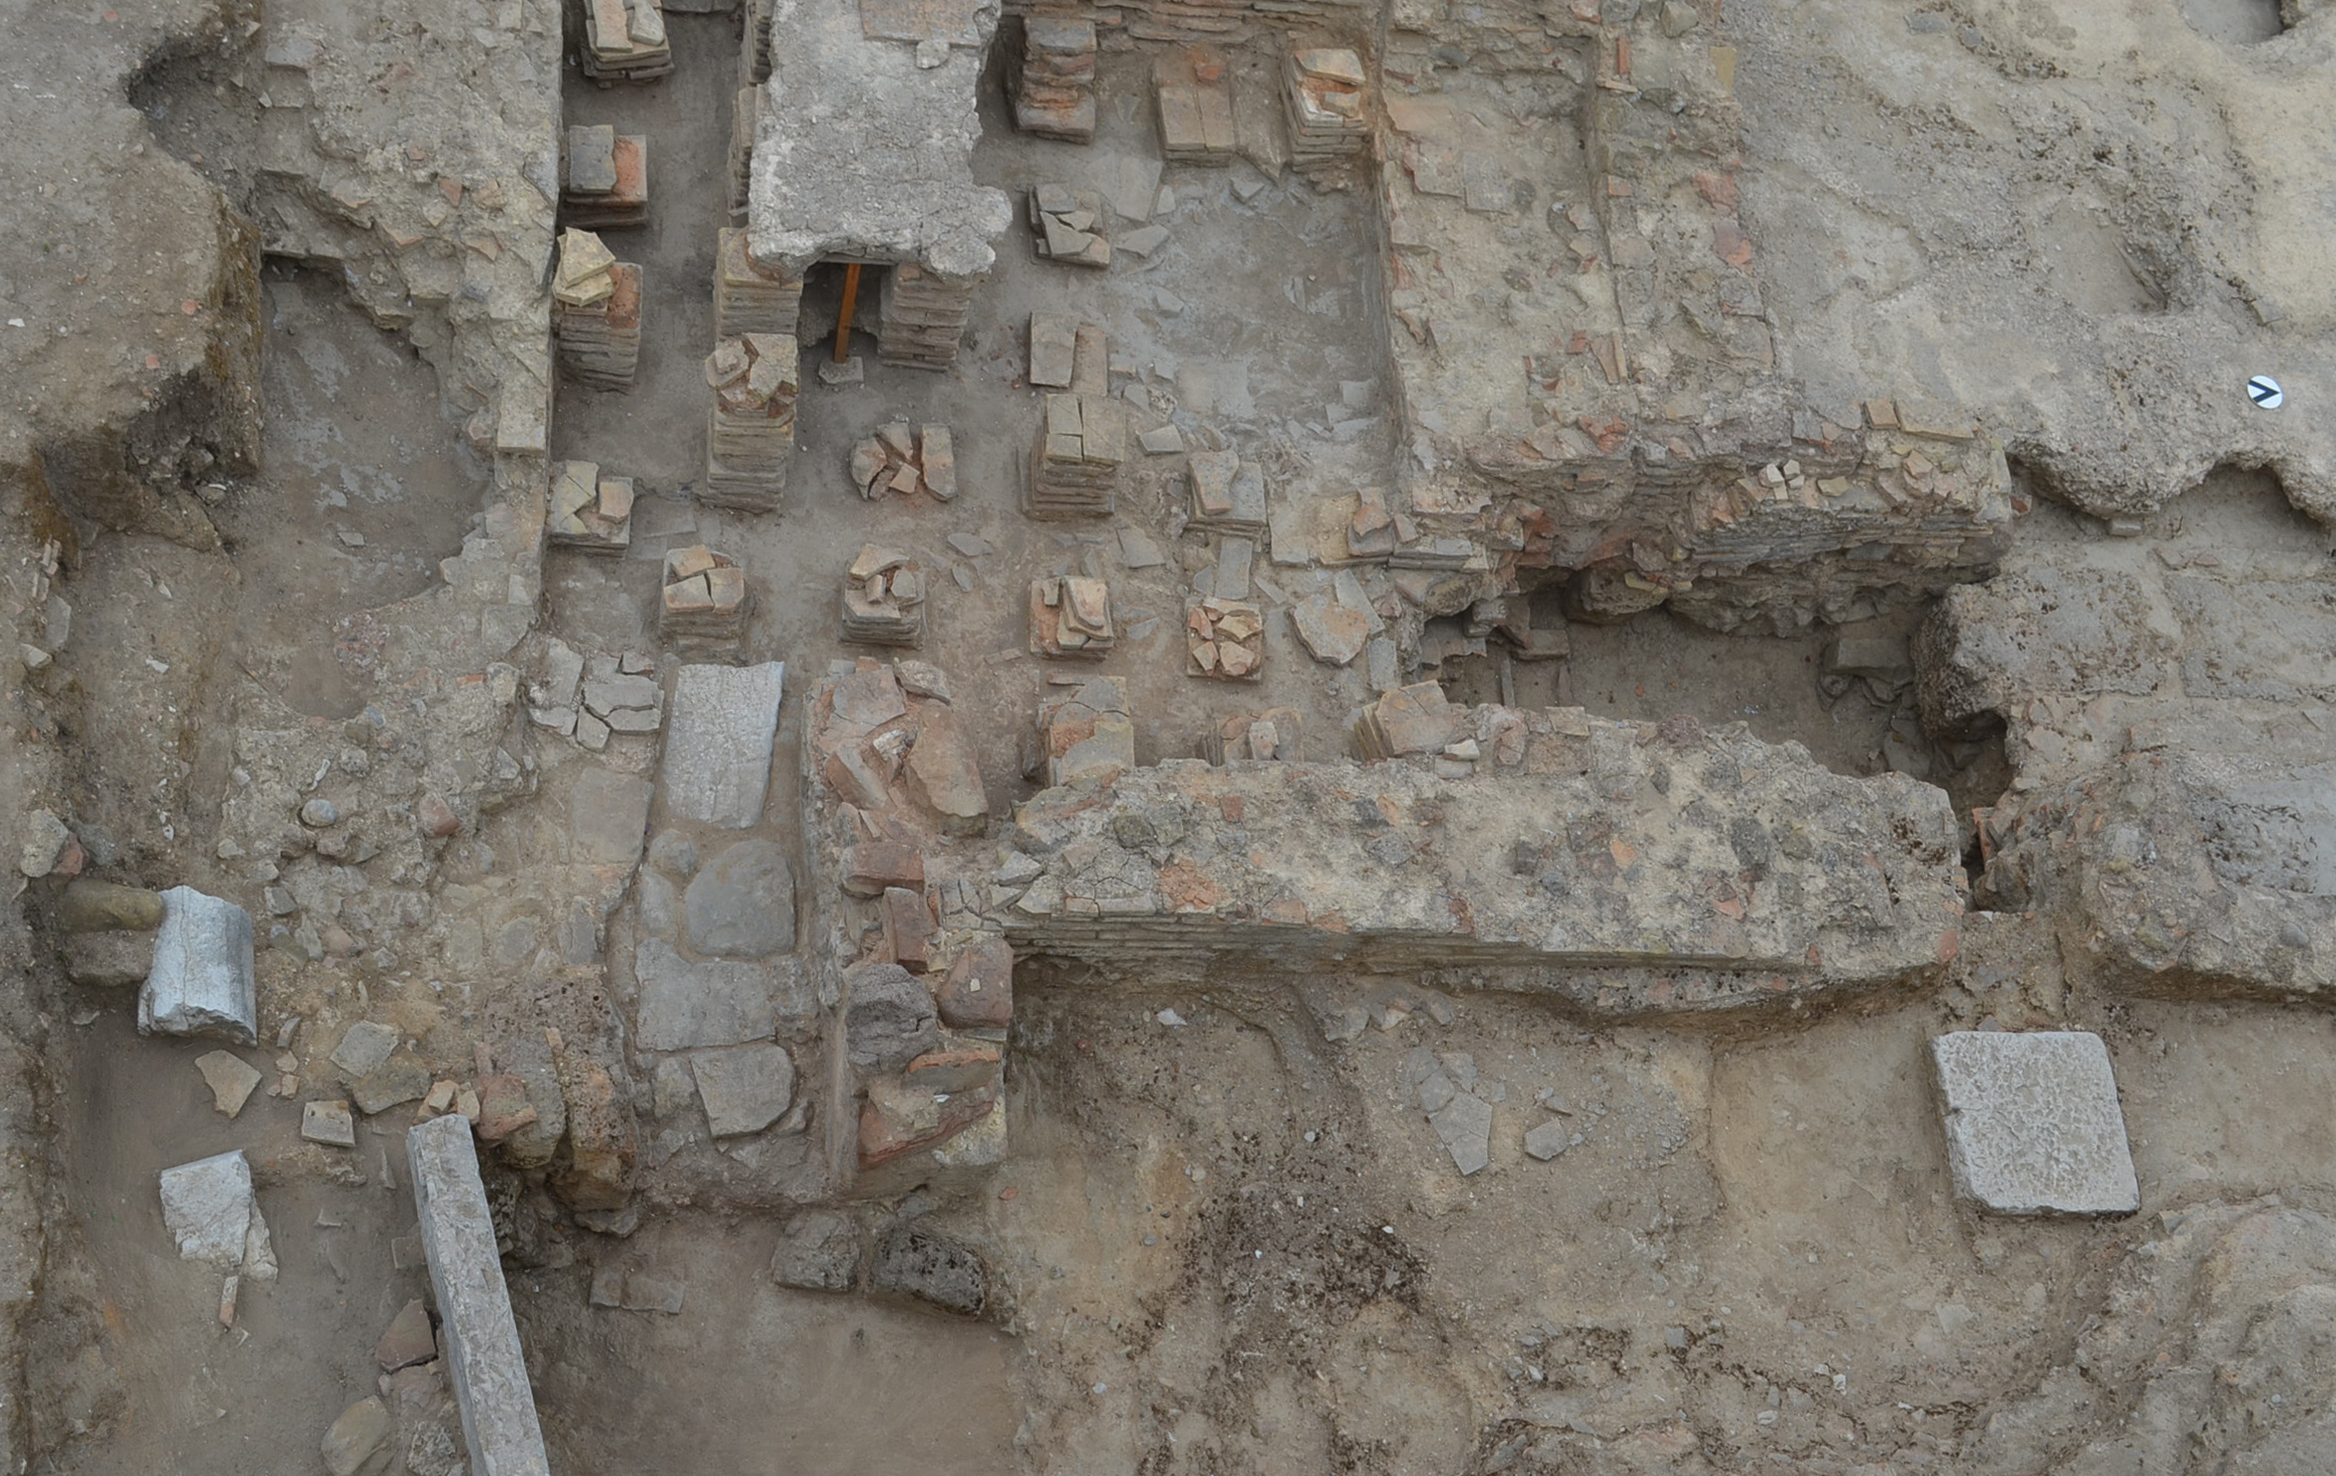
The praefurnium is a built canal, running transversely along the wall, with a floor made of reused flattened stones. Its walls preserve, at the end, elements of vaulted cover, are reinforced with mortar, and are lengthened inside the chamber for better heat distribution. The external end of the canal meets the road that extends to the east and served the supply of fuel, the removal of combustion materials, and operation and maintenance work. The fueling area, where a large amount of ash was found from its use, is defined in the southby a wall of reused materials. The contact of the praefurnium with the public road served the continuous supply and at the same time signifies the public character of the bath.
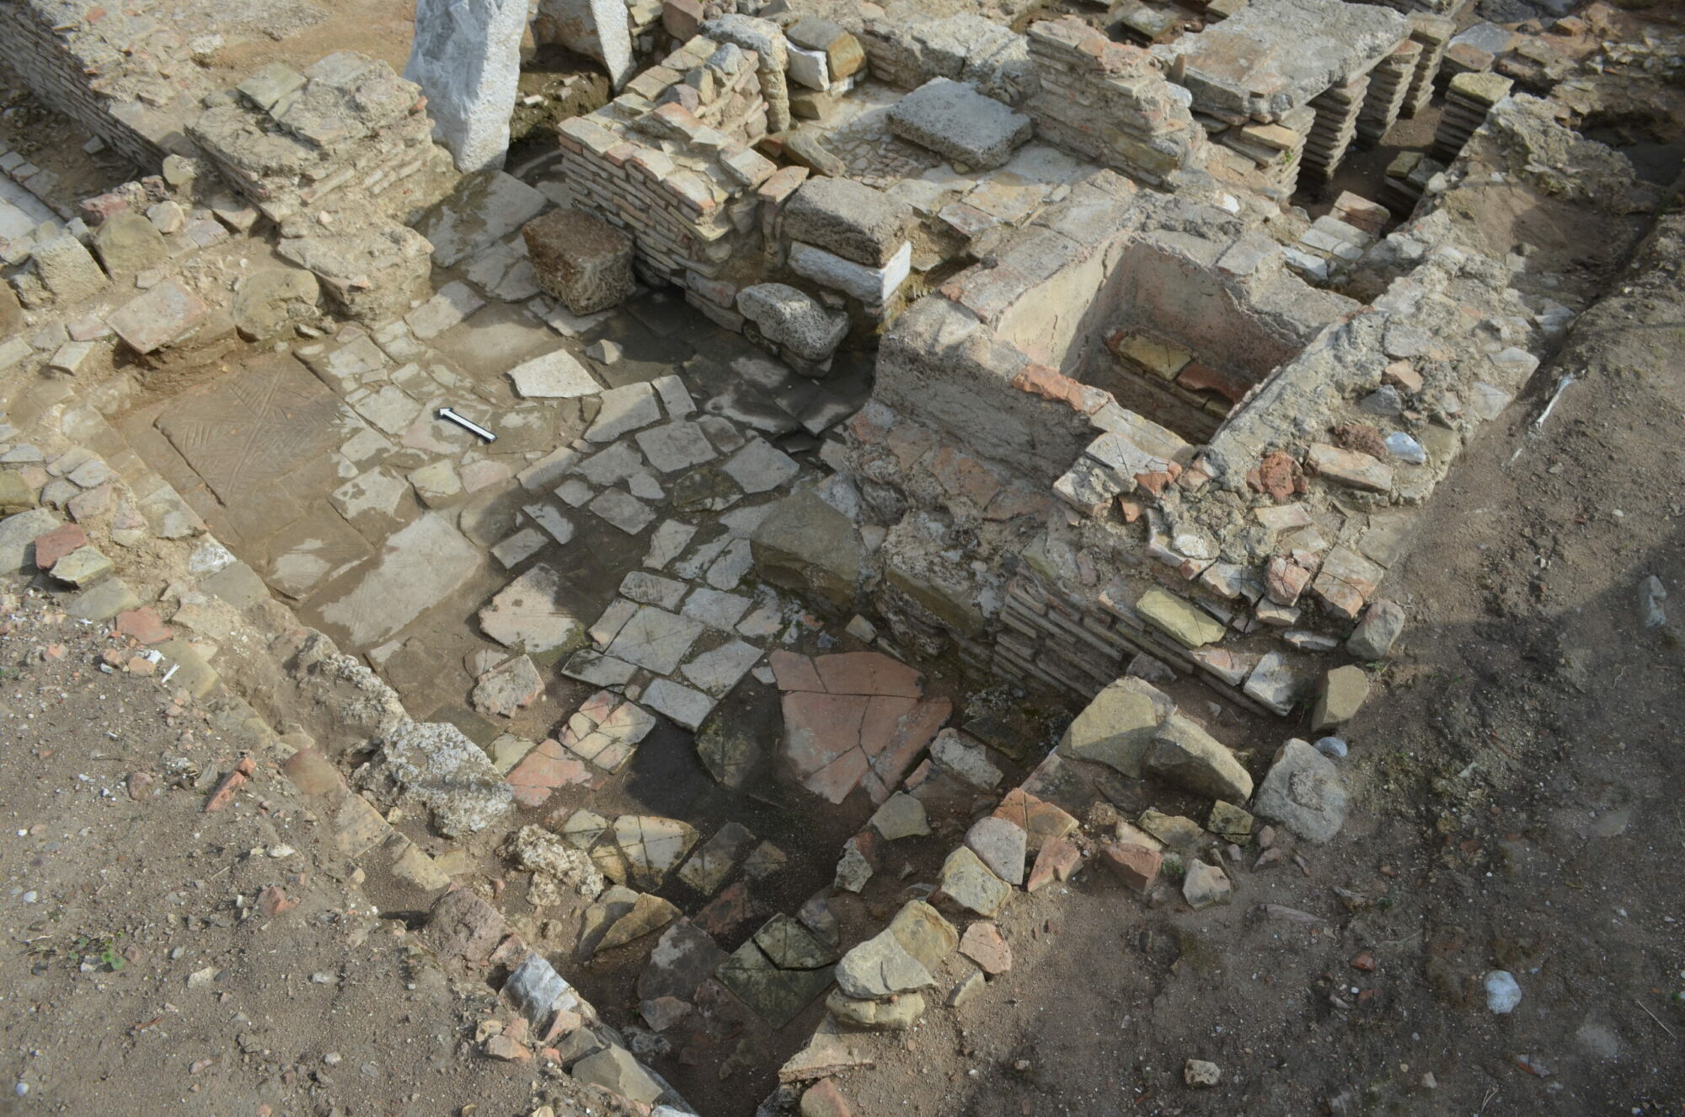
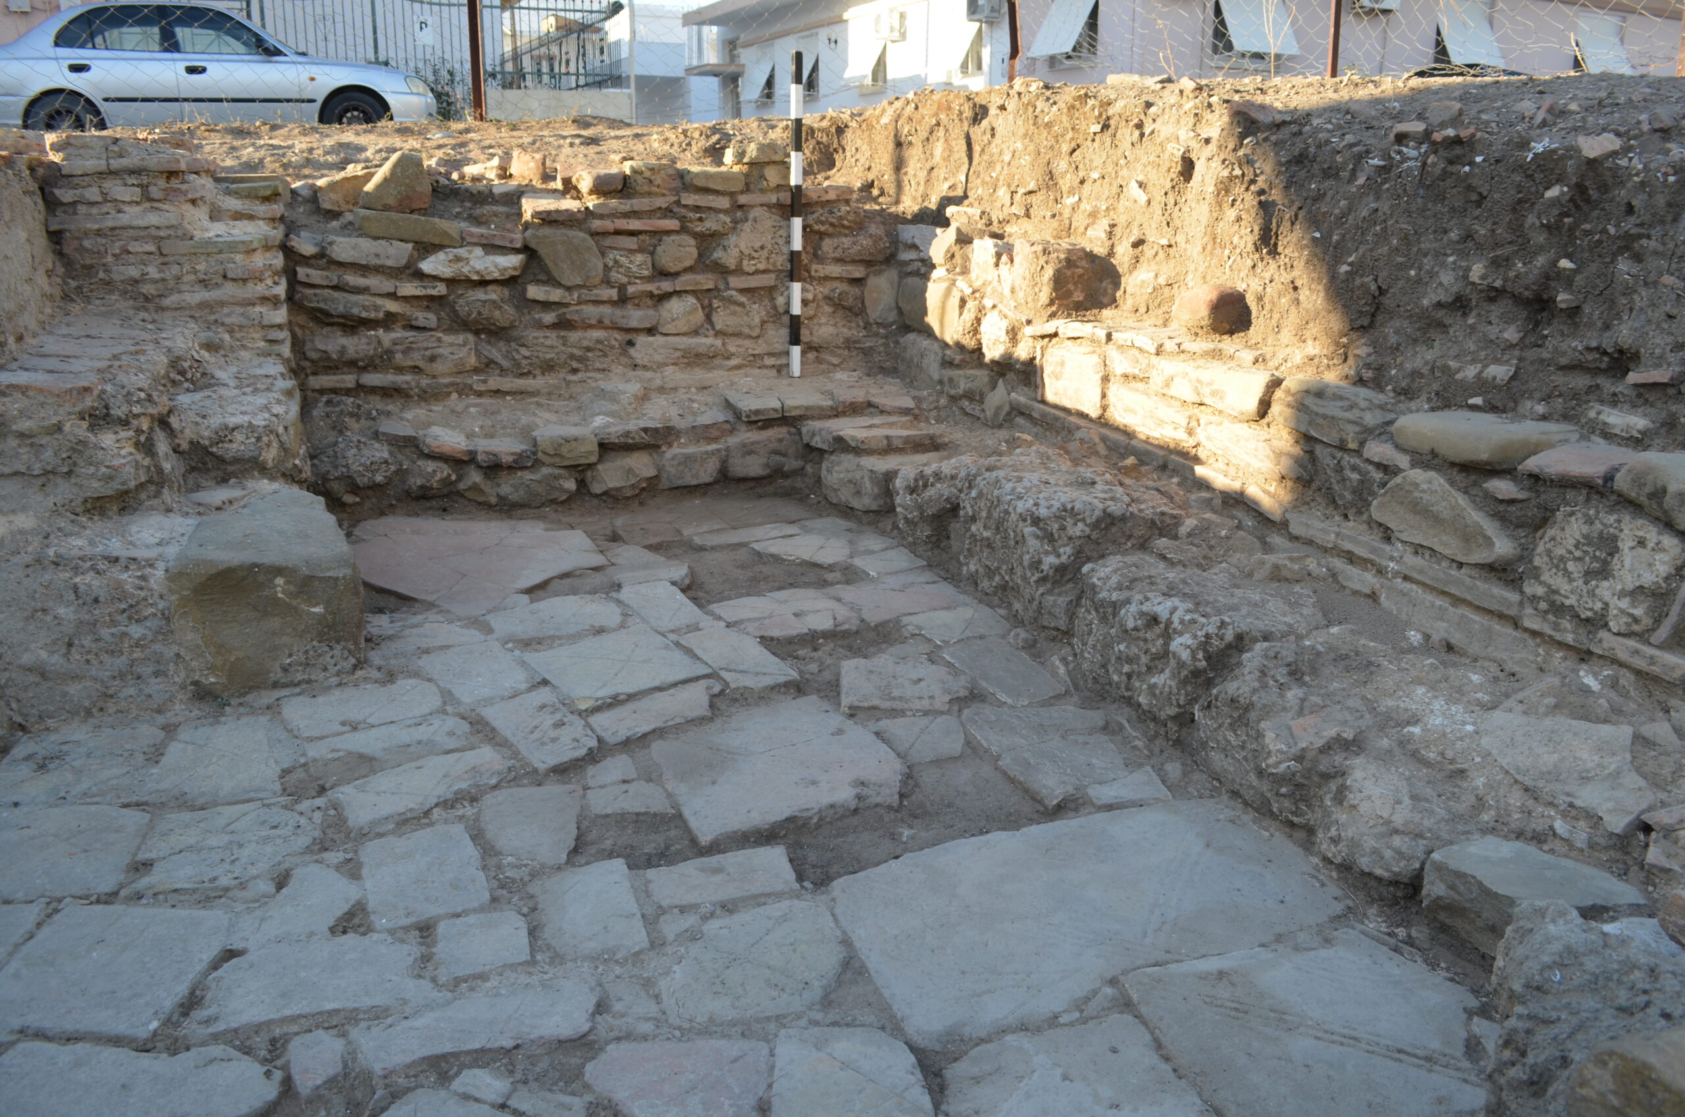
During the Late Roman period, the changing room and the frigidarium merged. The unified space in the southwestern part of the excavation is covered with a floor of reused clay slabs of various sizes and decorations.
The slabs are densely arranged and connected with strong plaster, and bear an incised X, grooves, or floral decoration.
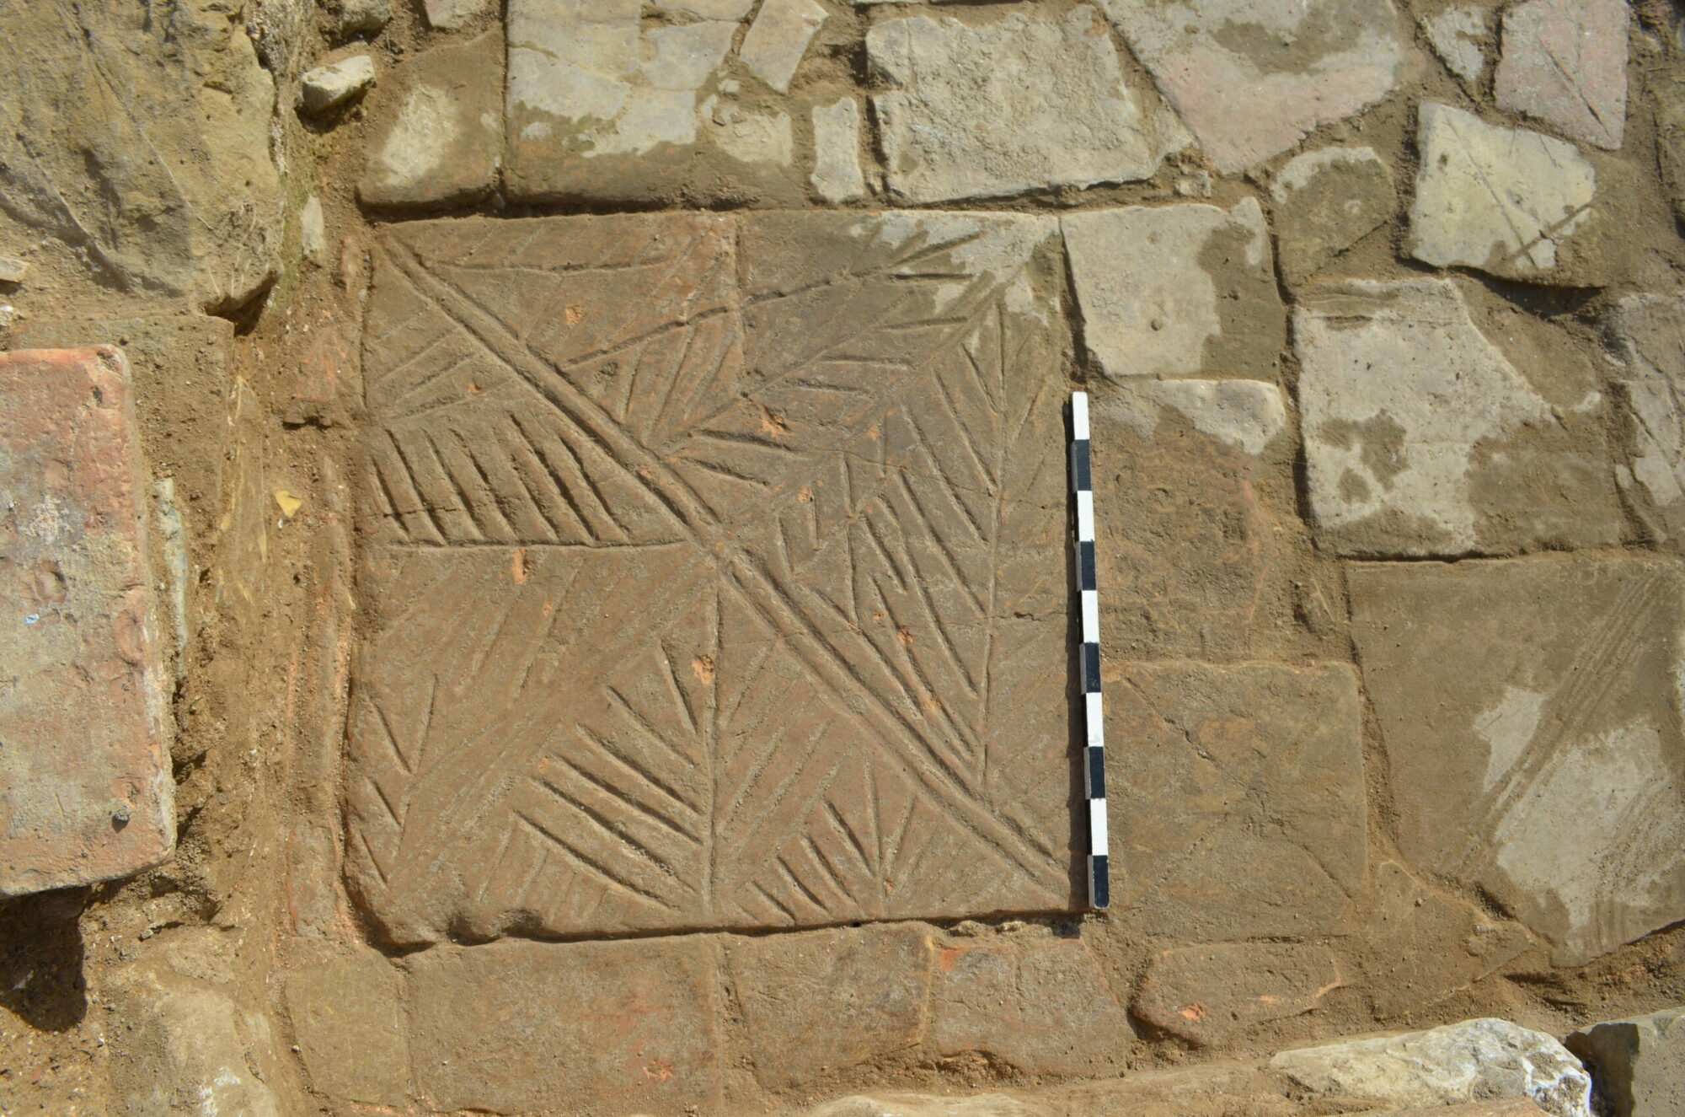
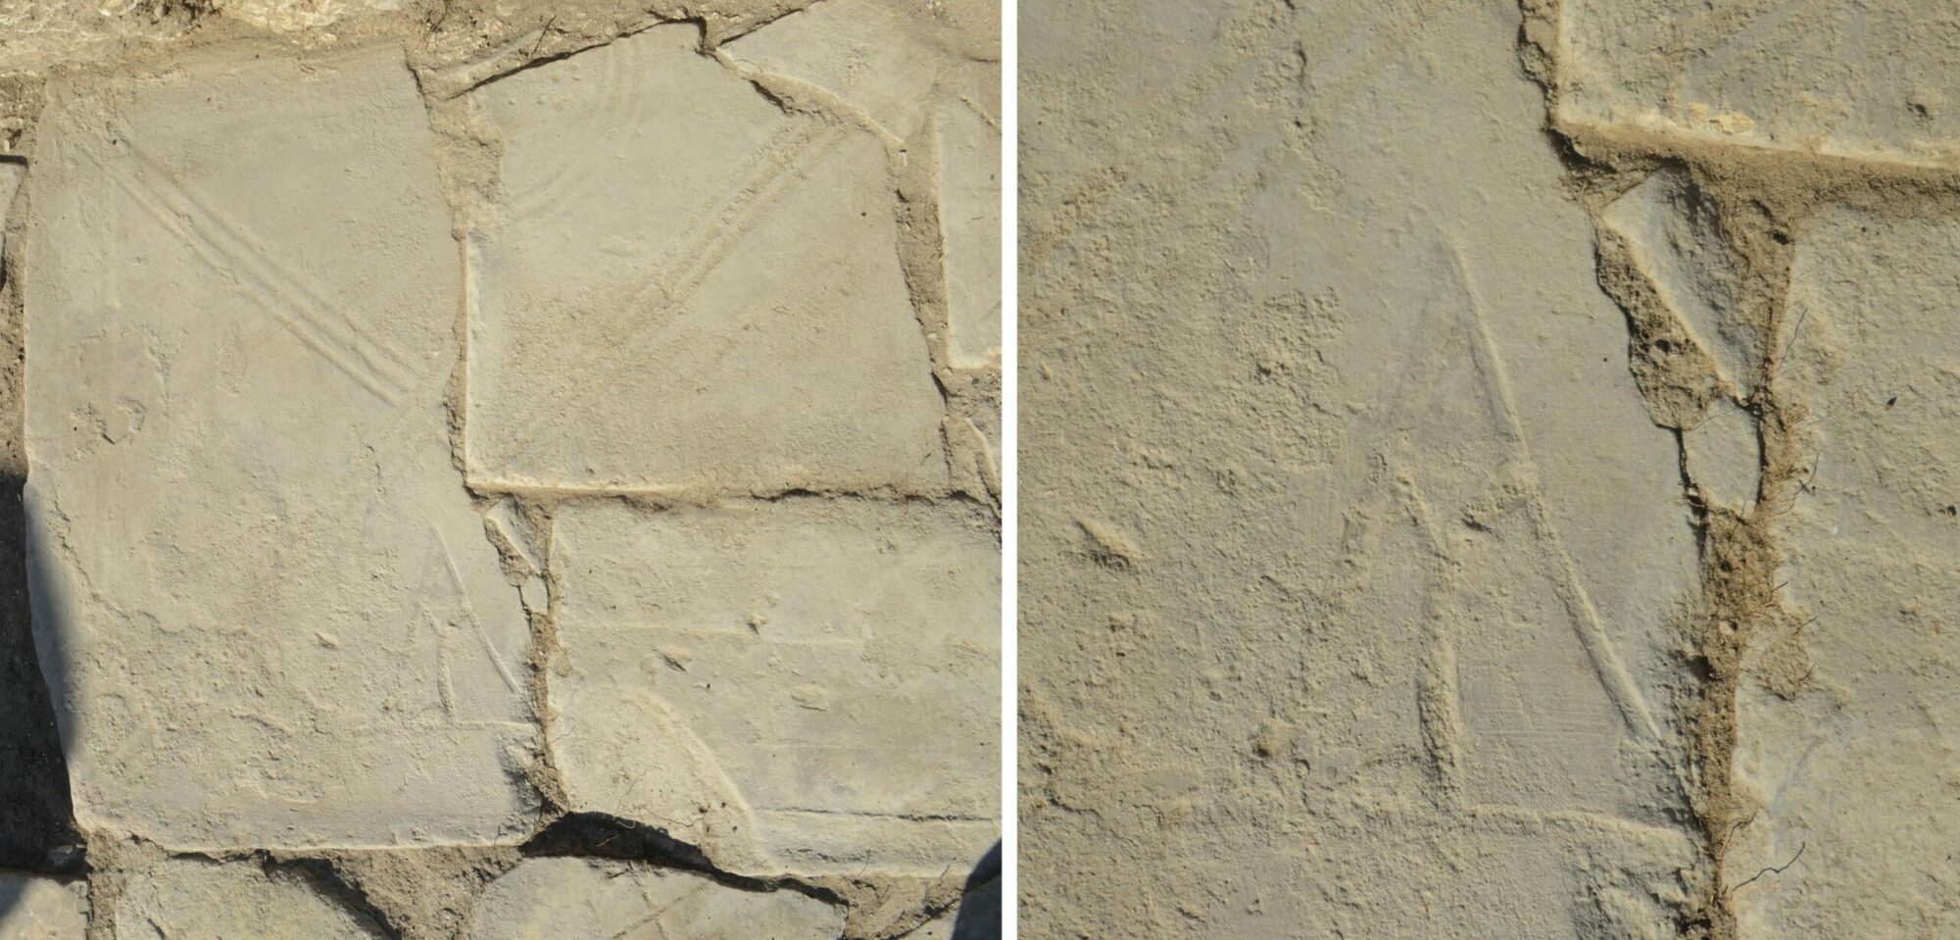
A floor slab bears the monogram of Dyme, often attested in the Hellenistic period as a public mark on roof tiles of both the fortification wall and other public buildings.
The room to the west is framed by makeshift walls from the second phase and a perimeter bench, 0.50 m wide. Structure that refers to a changing room.
Early Byzantine period (phase c)
During the Early Byzantine period, heat take precedence over temperature alternation. The frigidarium shrinks drastically, with small individual bathtubs, while the caldarium remains the most important room in the bathing process and sometimes also functions as a tepidarium. Therefore, although the basic Roman sequence is retained in principle, the rooms’ form, use, and intensity are significantly modified so the bather’s experience is more personal and shorter. The main modifications are also located in the south unearthed part of the bath.
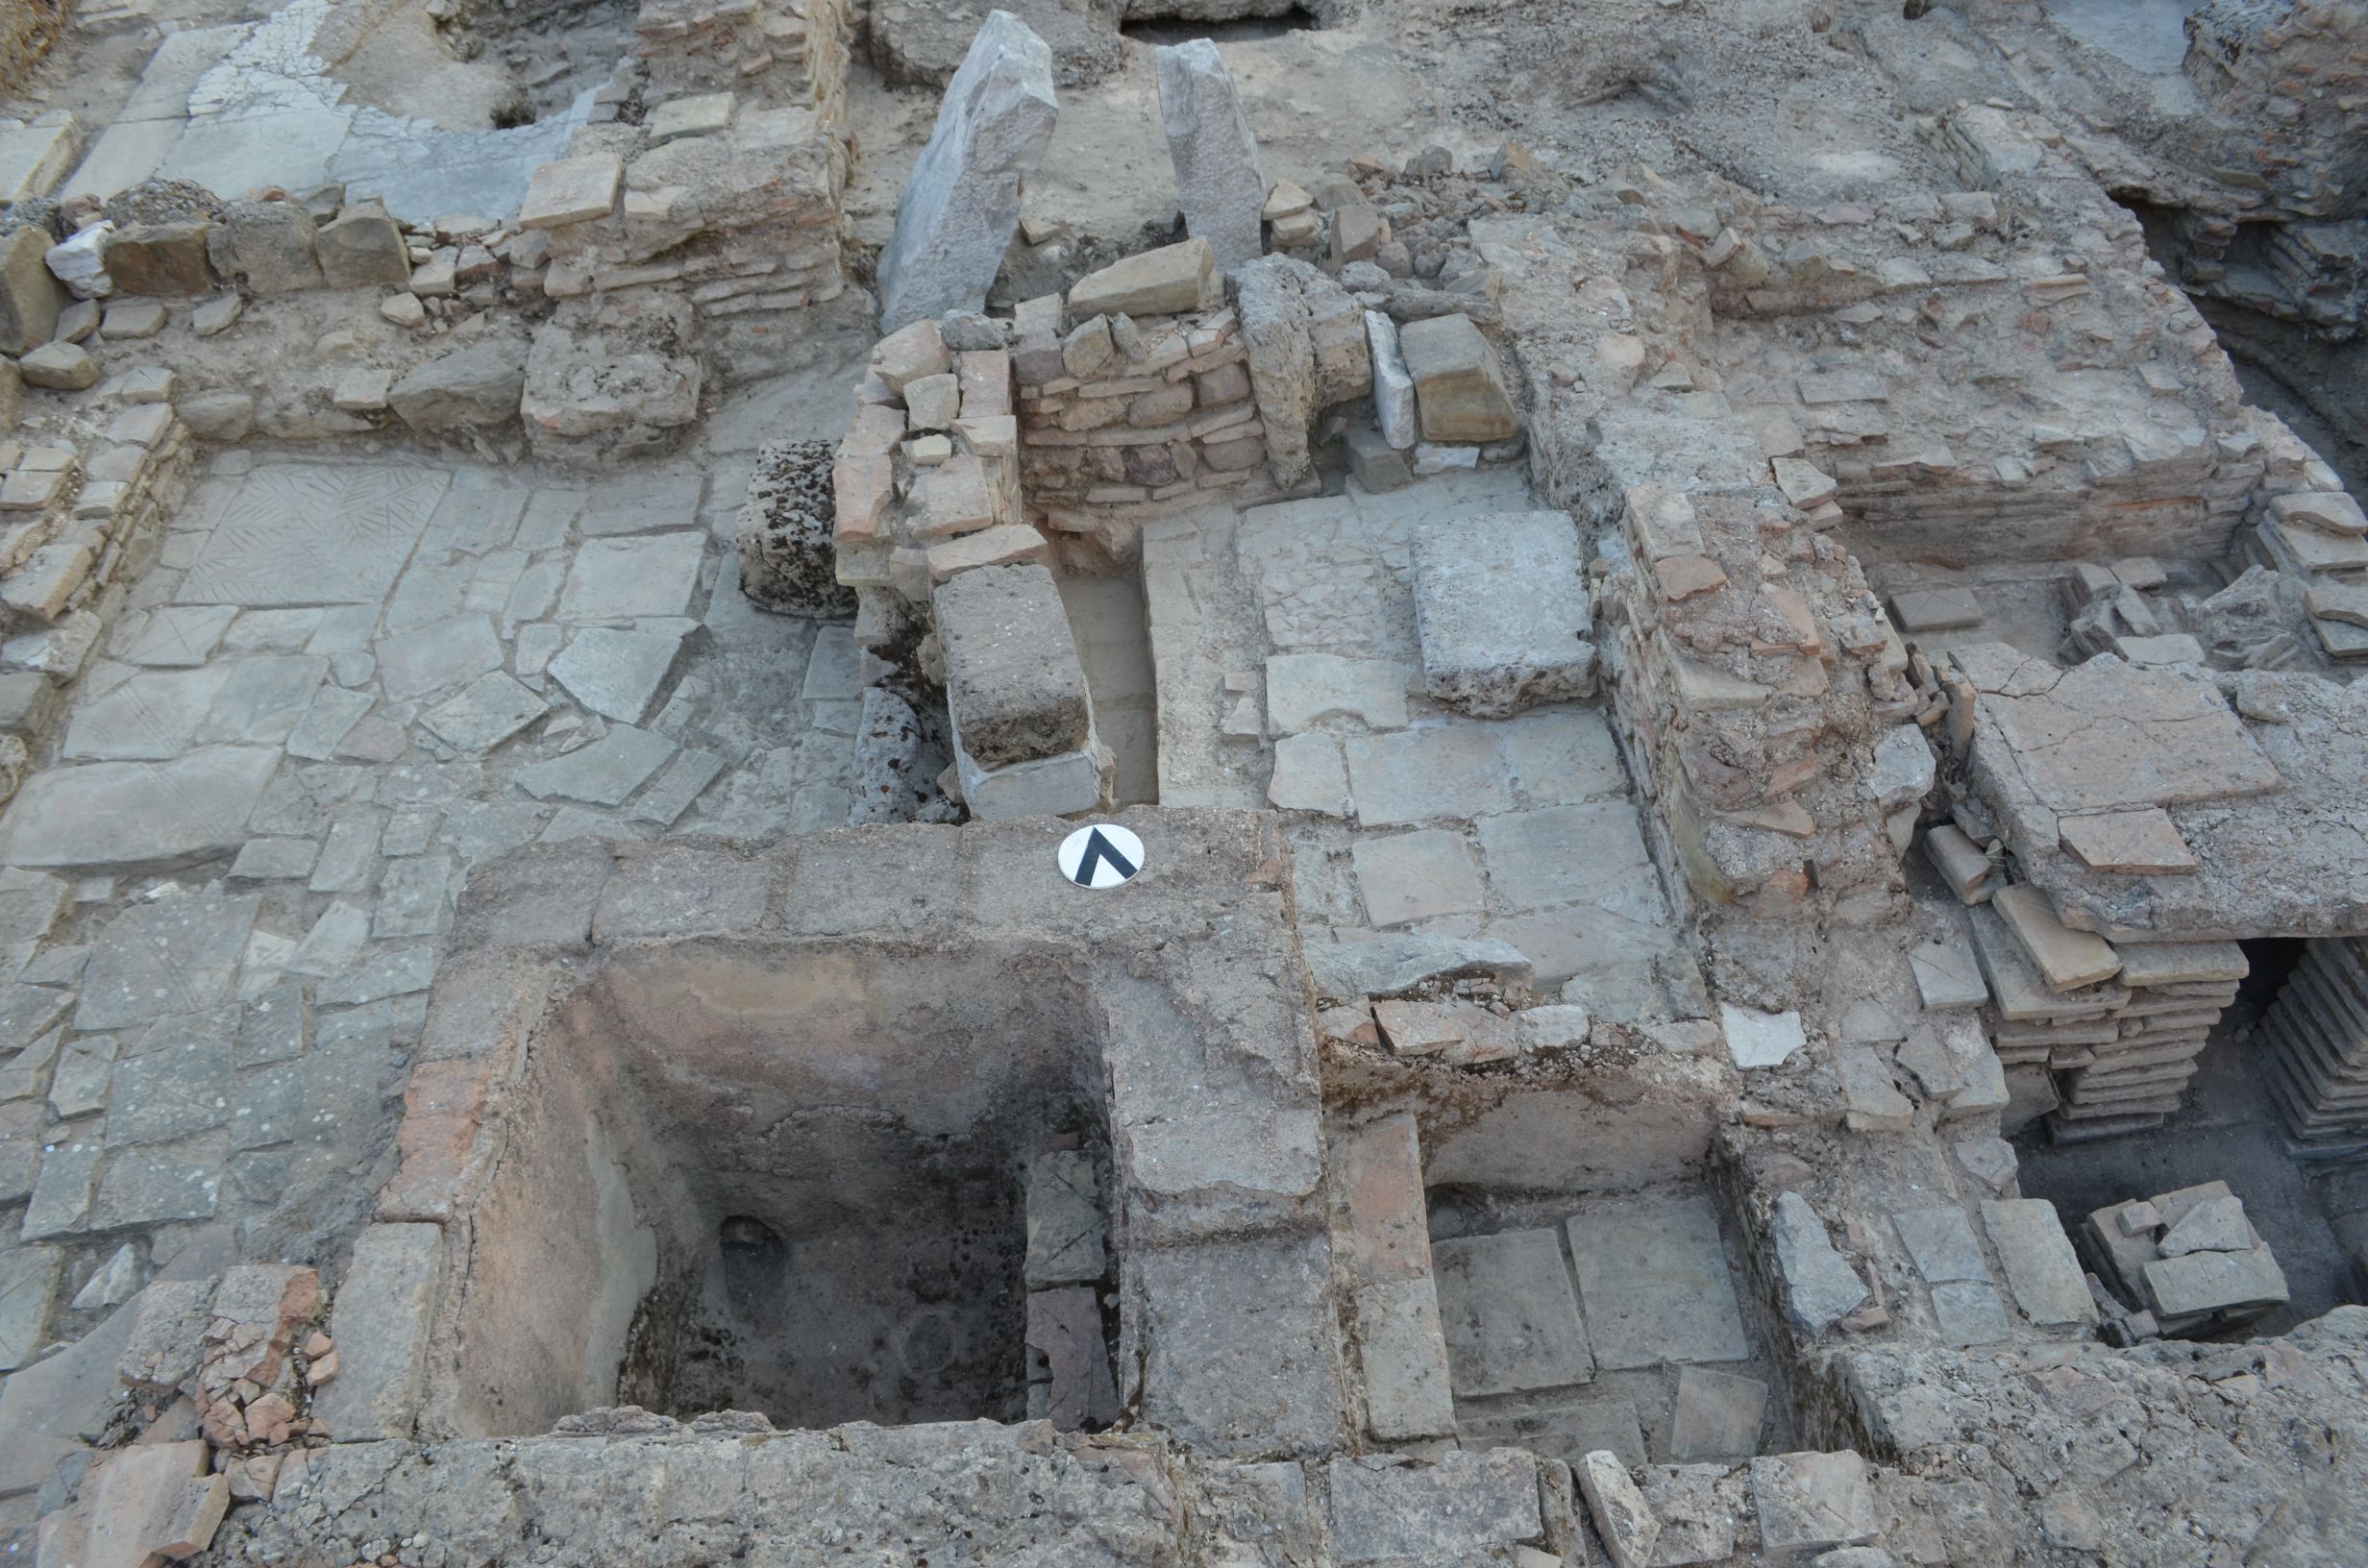
During the third construction phase, in the eastern part of the now unified space, three built-in individual bathtubs rest on the floor. The individual bathtubs reflect the morals brought by the new religion. They mark the transformation of the Roman bathing tradition and the adaptation to the new economic and social conditions of the Early Byzantine period. Emphasis now shifts to individual cleanliness and privacy. The gradual “Christian transformation”of Dymeappears to have taken place in the 5th century AD.
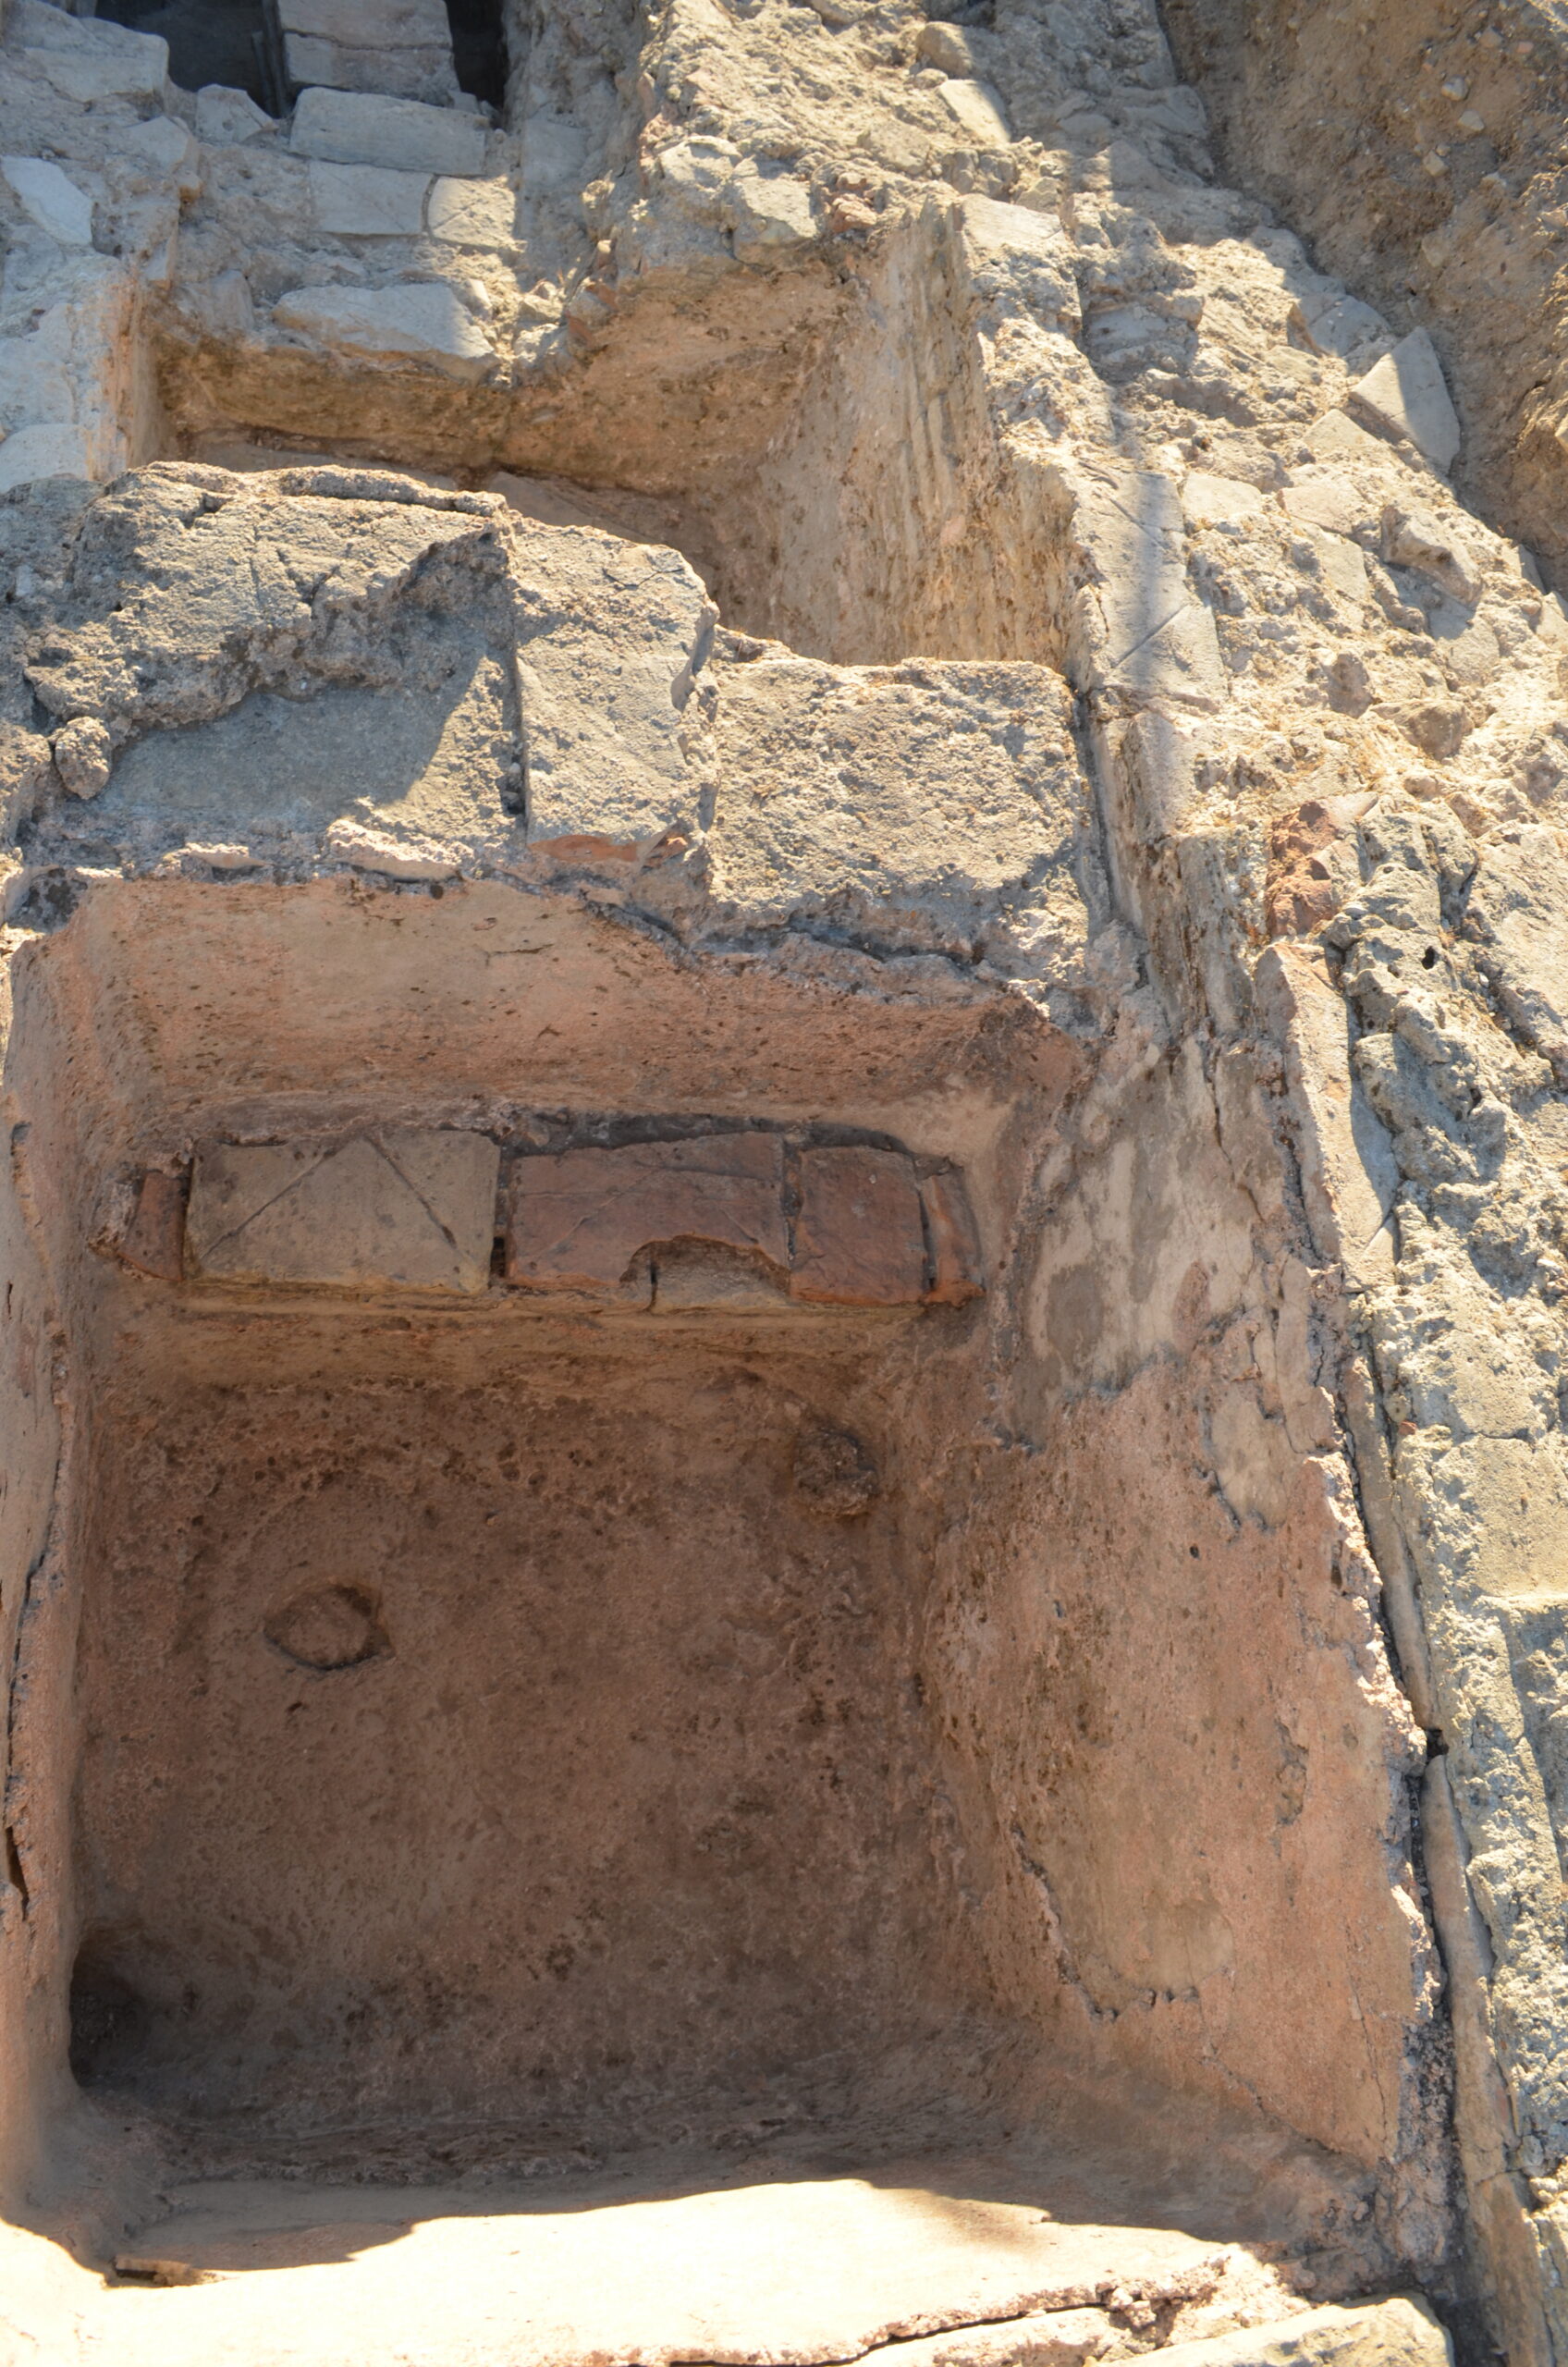
The two bathtubs (bathtub 1 and 2) are attached to the south wall. These are “twin”square bathtubs, 0.90 m on a side, with a preserved height of 1.00 m. Their bottom is 0.10 m higher than the room floor and the drainage spout on the north side.
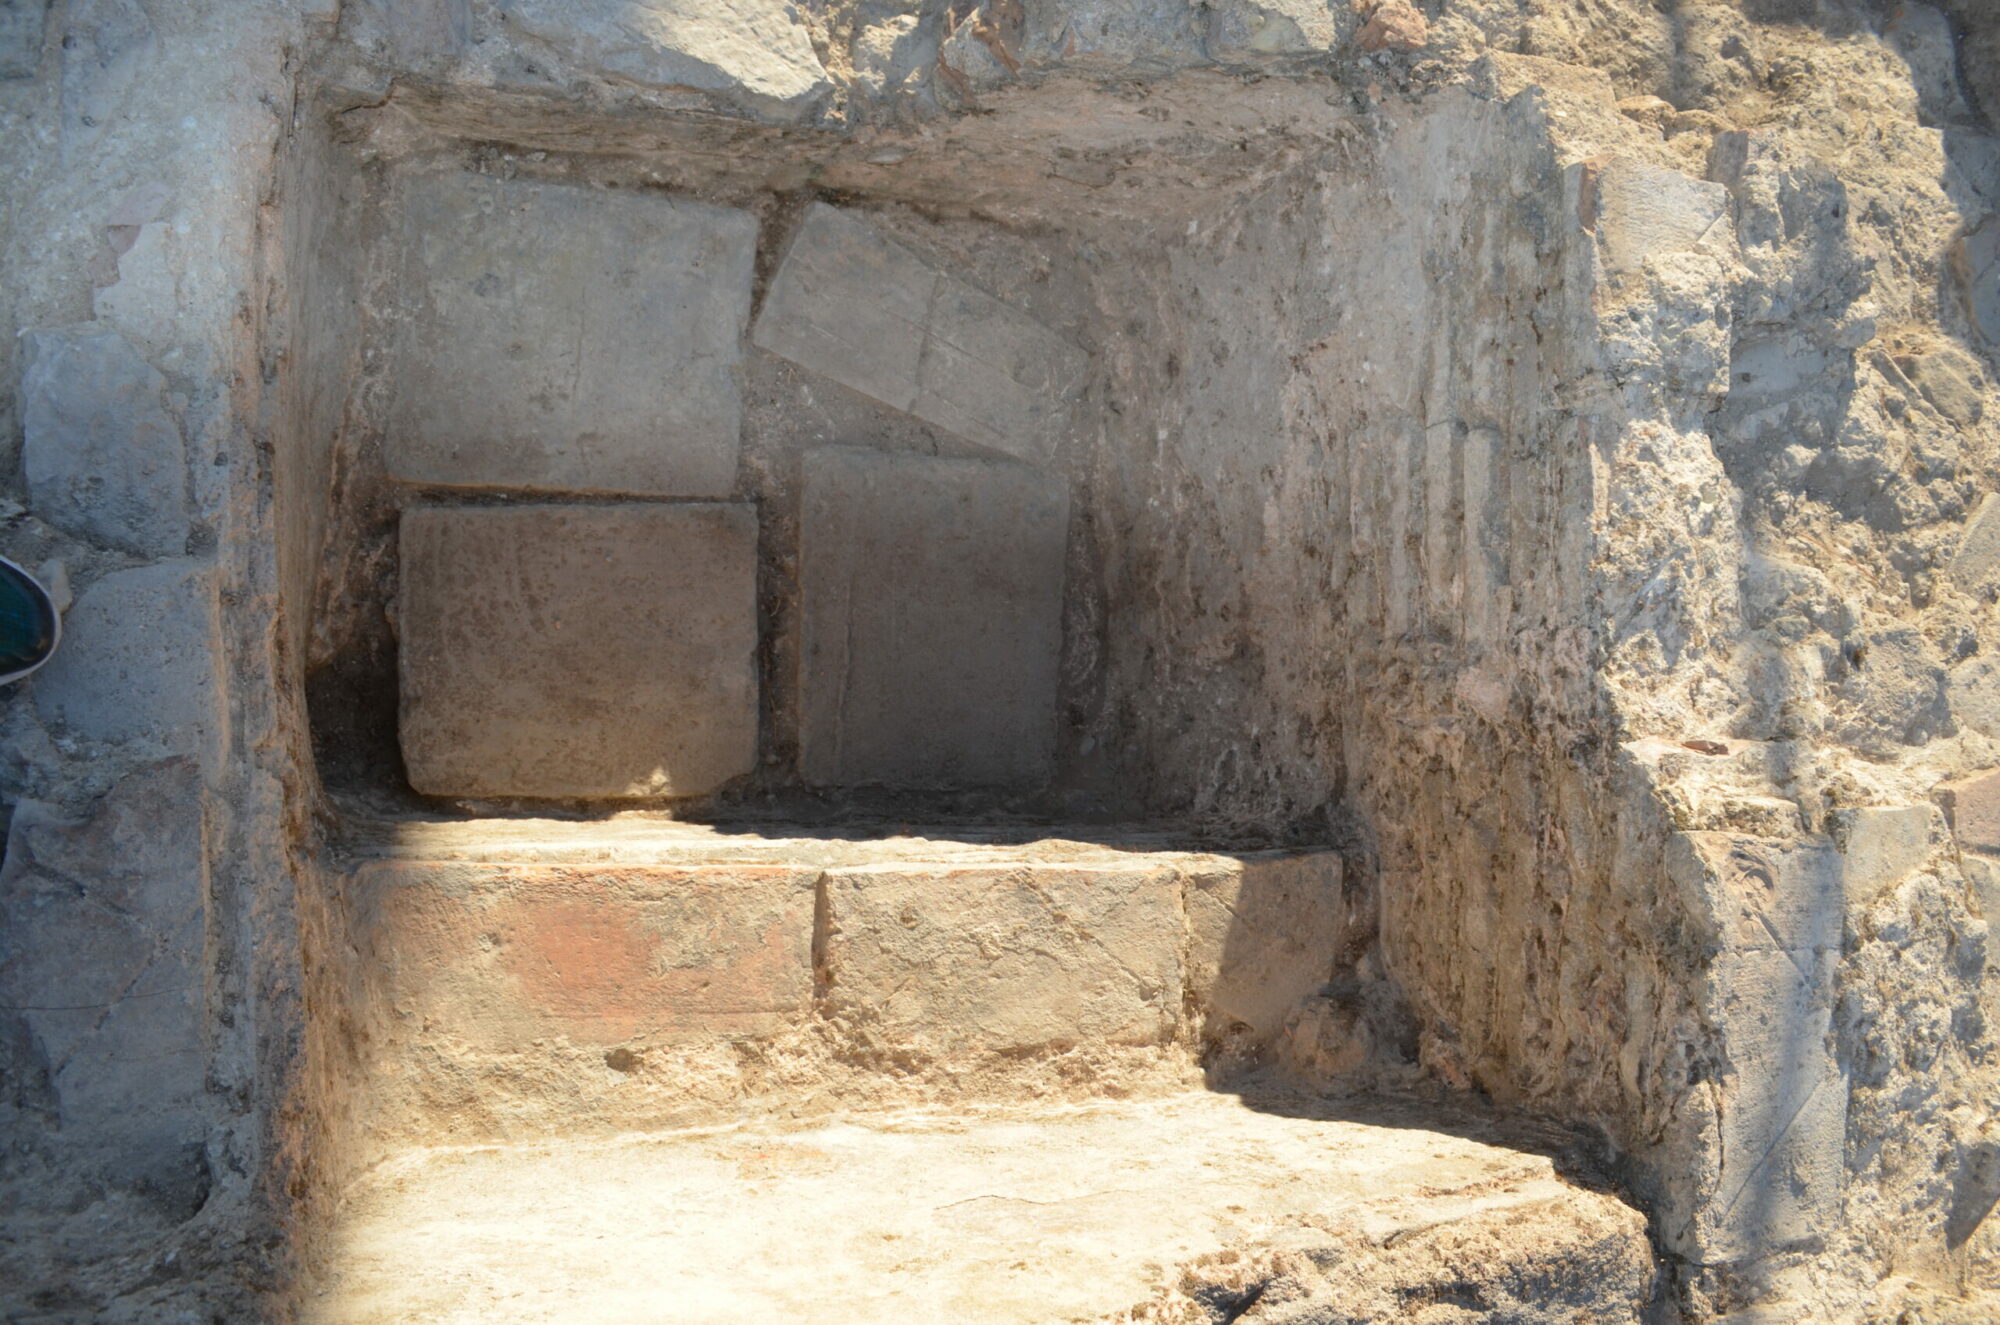
The walls are built of brick, and inside there is a built-in bench (0,20 m wide and 0.40 m high). Overlapping hydraulic plaster layers coat their internal surfaces and strengthen the dihedral corners of the walls and floor, with the last layer having a pink colour. Bathtub 2 was probably intended for a hot bath, as it was indirectly heated by the caldarium and easily supplied with hot water. From the preserved point of contact at a low height, there are no connecting elements between the rooms. Of course, they could also be used as cold bathtubs, and the adjacent caldarium was not intended to heat the water but to warm the room so it would not feel unpleasantly cold. Depending on the space of each room, the individual bathtubs were either hot or cold. Bathtub 1 could serve a brief cold soak as part of the bathing process.
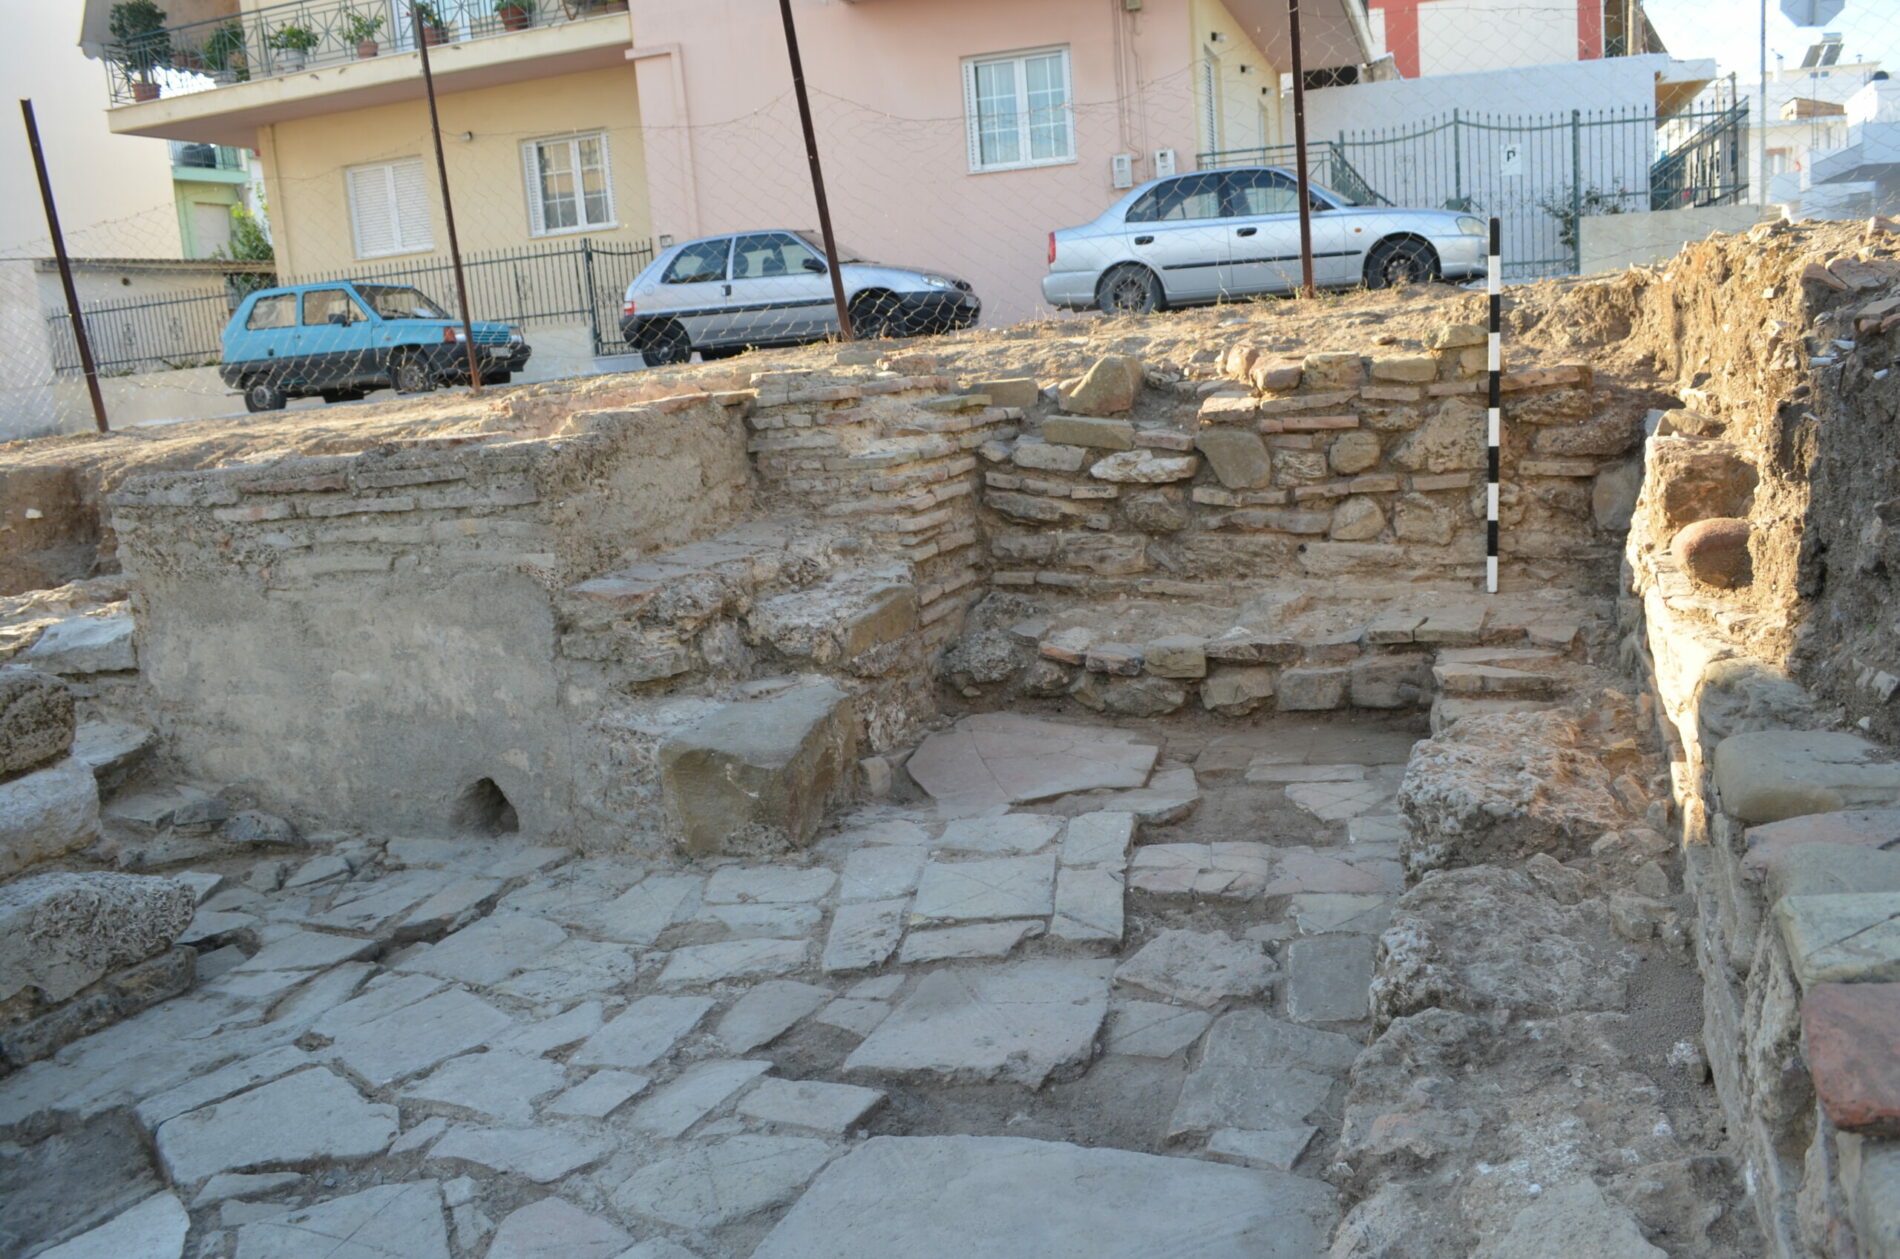
An external built step to the west wall, made of stones of different sizes and without bonding material, provided access to bathtub 1.
A third built rectangular bathtub (bathtub 3) is found on the eastern side of the room, in contact with the wall of the caldarium II. Inside: a rectangular boulder of sandstone placed as a step in contact with the eastern partition wall, where the opening of communication with the adjacent hot room is.
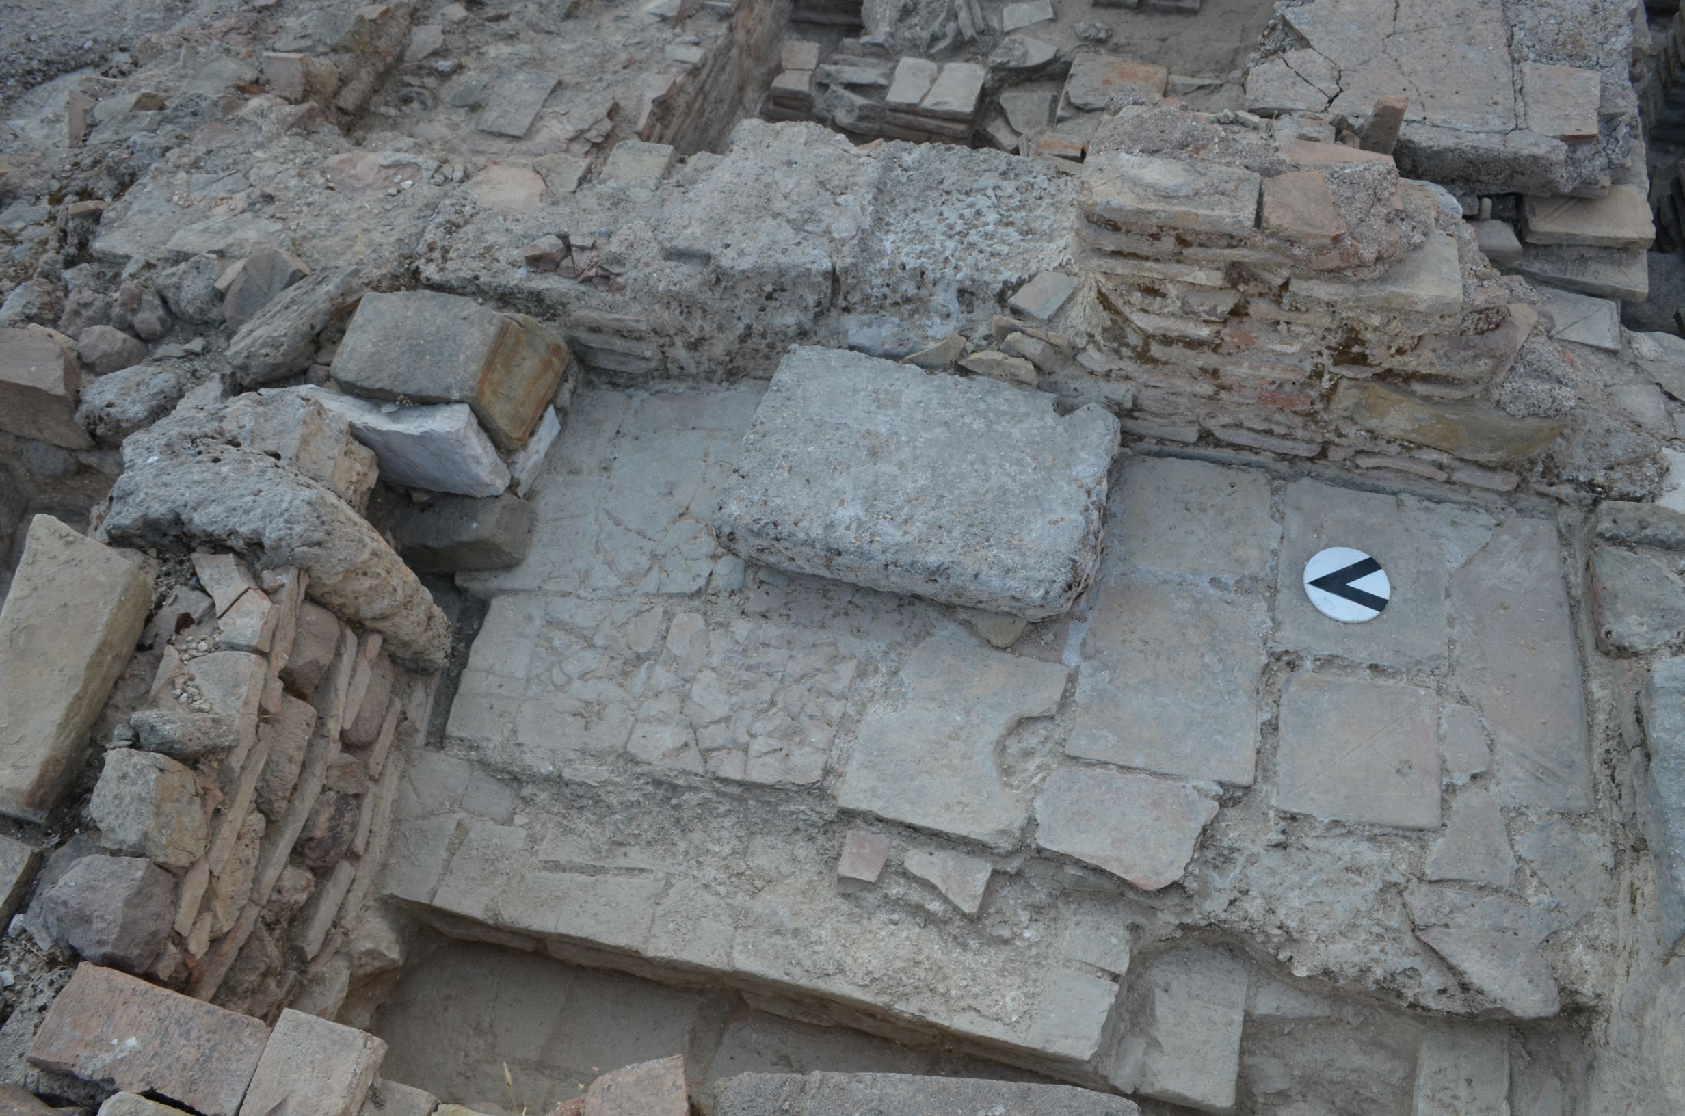
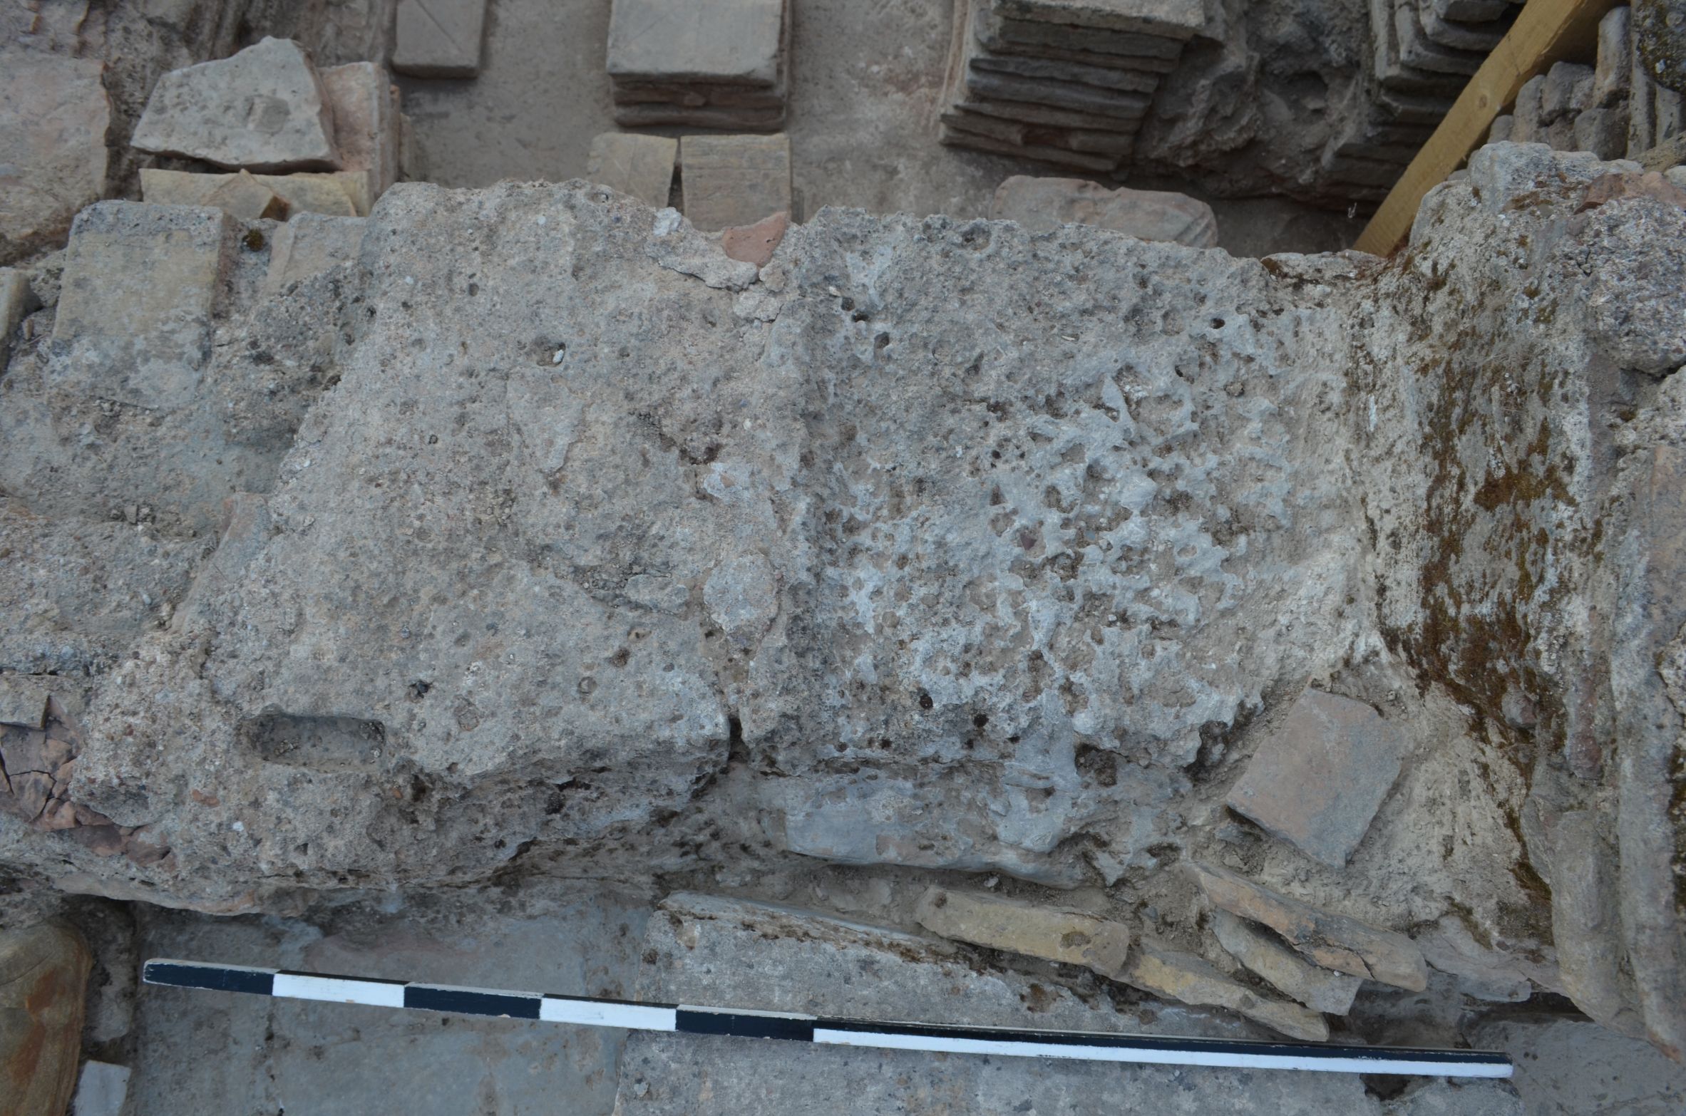
At the location of the communication door of the second construction phase, it is located on the surface of the limestone with the groove and carving that refers to the canal of a hydraulic pipe for the transfer of hot water to the bathtub from the adjacent caldarium II, where there would be a hot water cauldron.
The south narrow side of the bathtub 3 is adjacent to the bathtub 2. The bottom is layered with reused clay slabs, lying 0.20 m higher than the room floor, with the drainage spout on the north side.
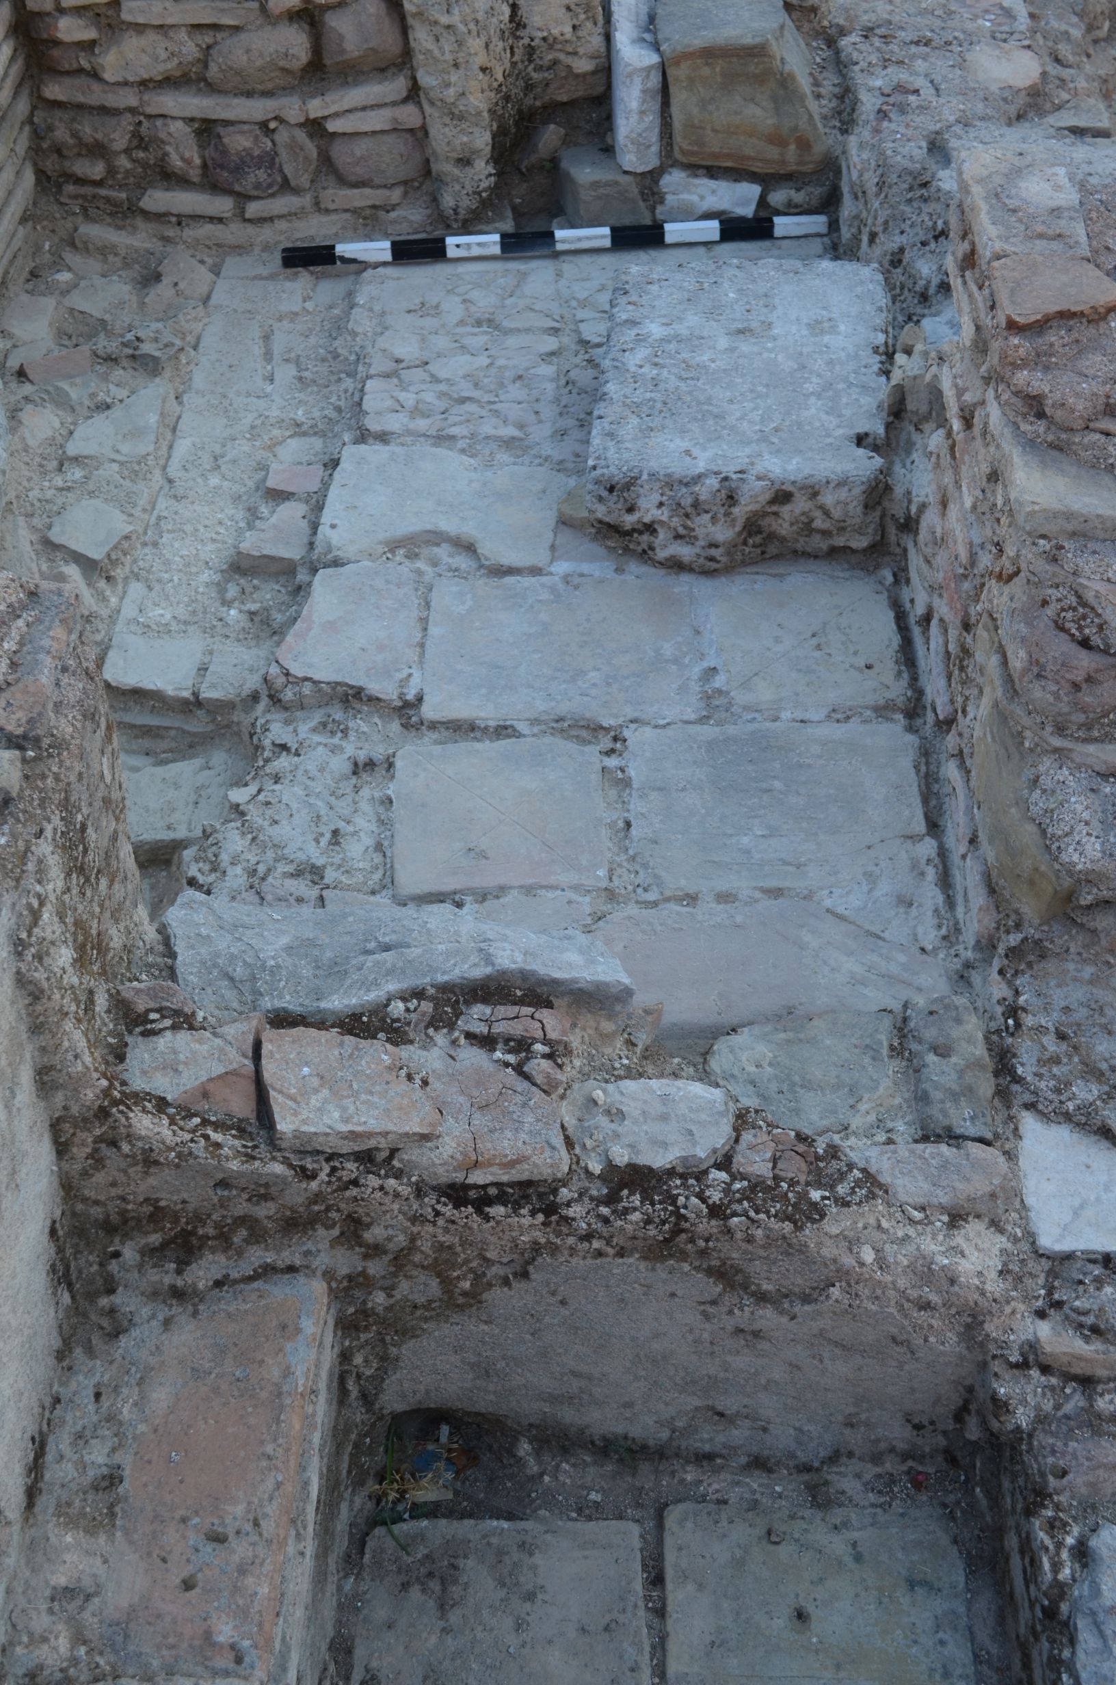
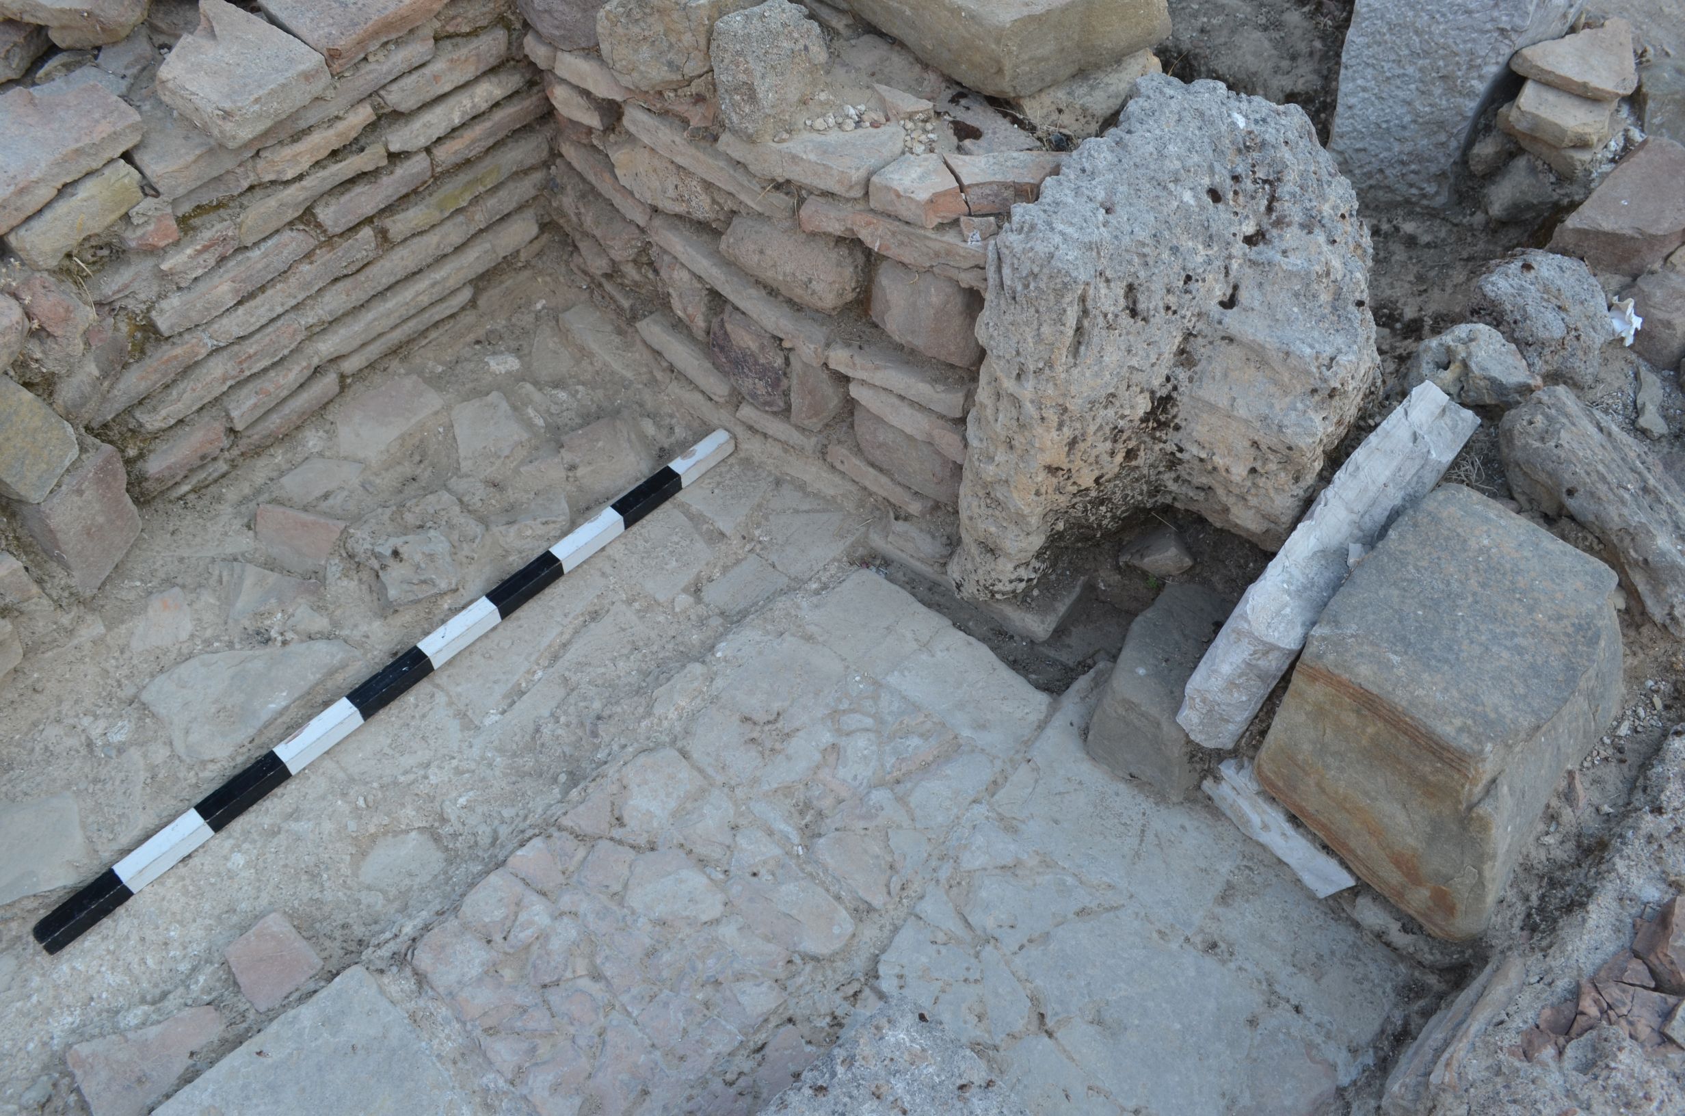
Later, in the west and north, bathtub 3 is flanked by makeshift walls of reused building material and architectural members, including a Doric capital, 0.55 m wide.
At the base of the west wall there is a drainage hole.
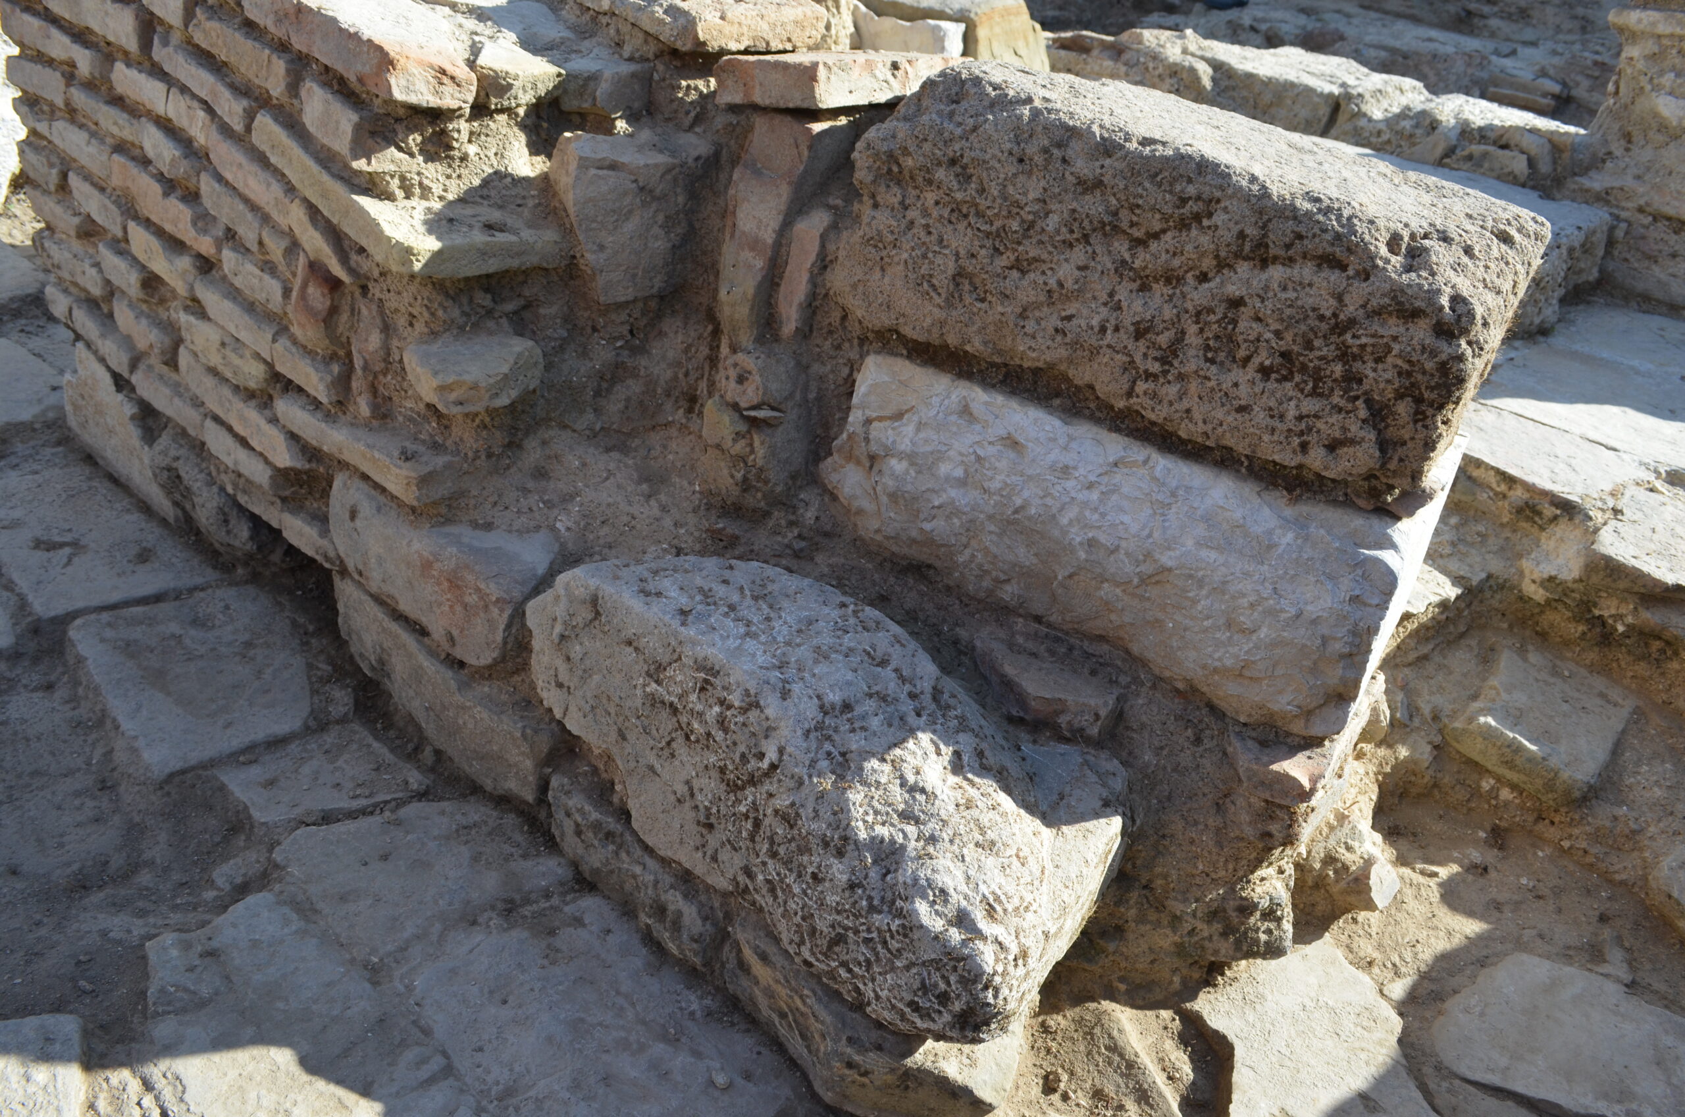
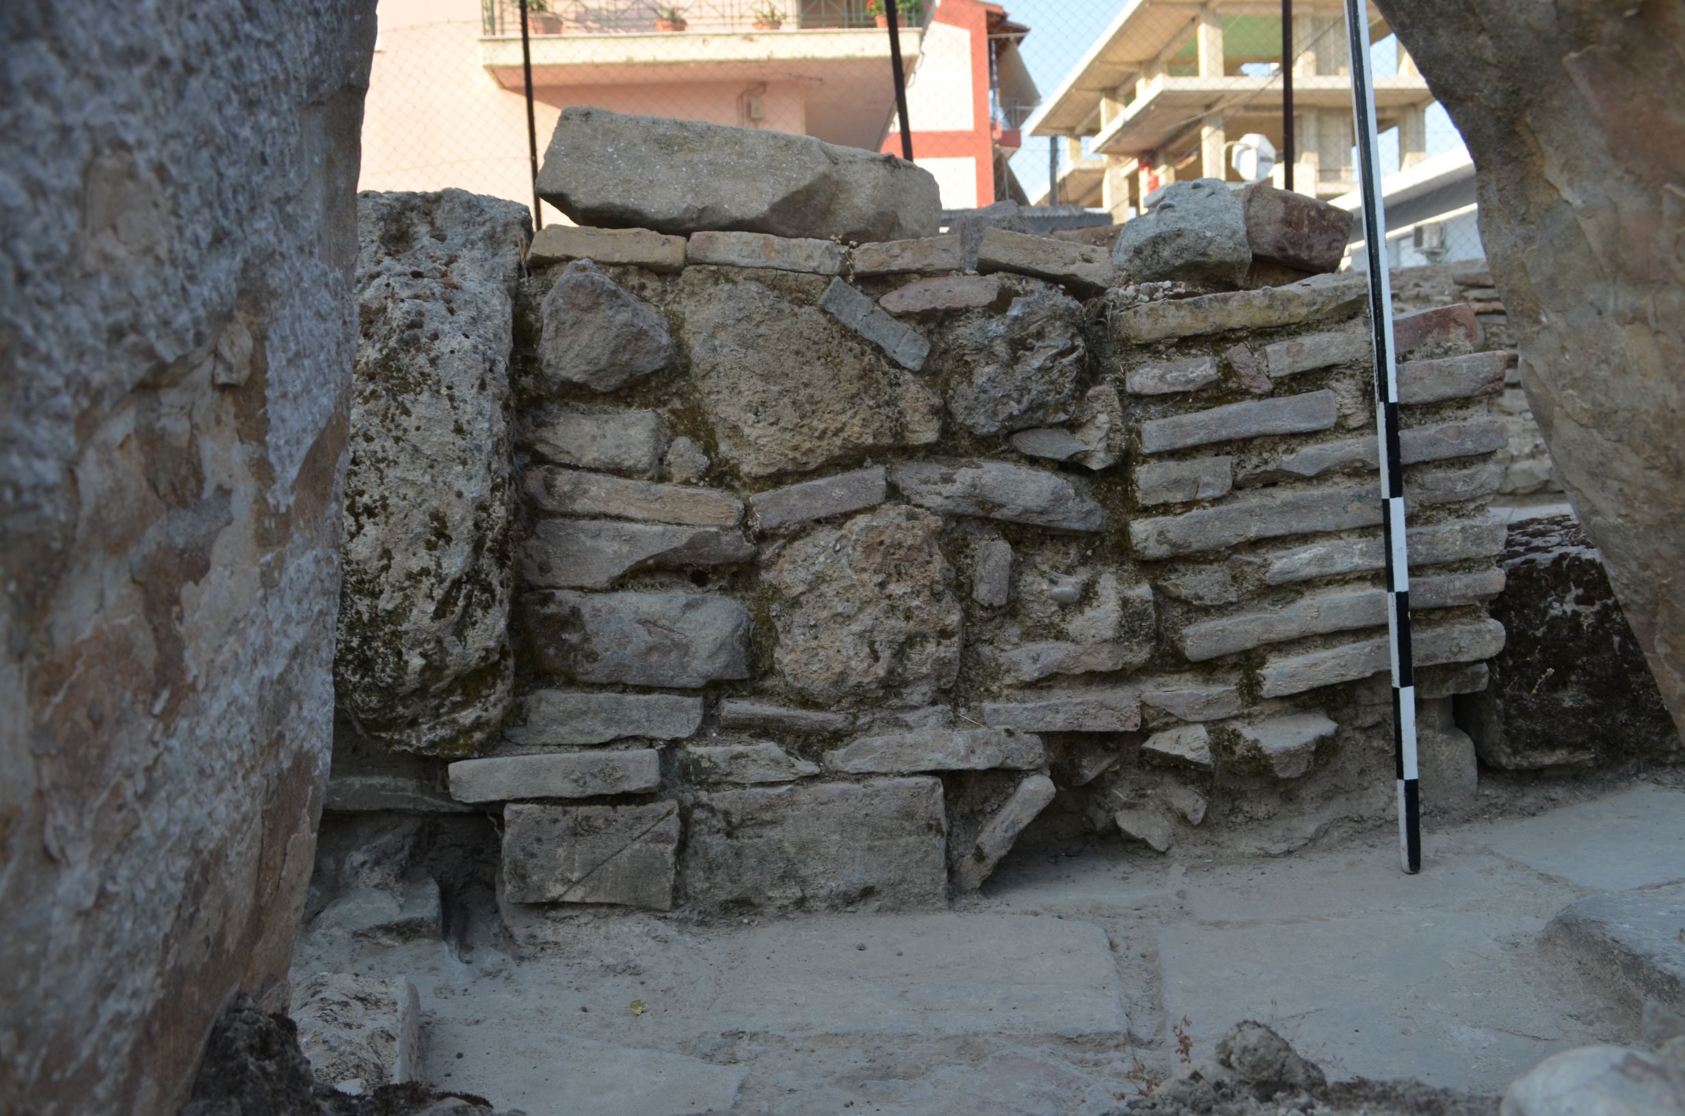
At the base of the north wall, there are two drainage holes, one of which is due to the use of bathtub 3. Water drainage catchment and pipeline for the removal of excess water from the use of the individual bathtubs was not found.
The placement of bathtub 3 in front of the communication door with the tepidarium prevented unhindered access between the rooms.
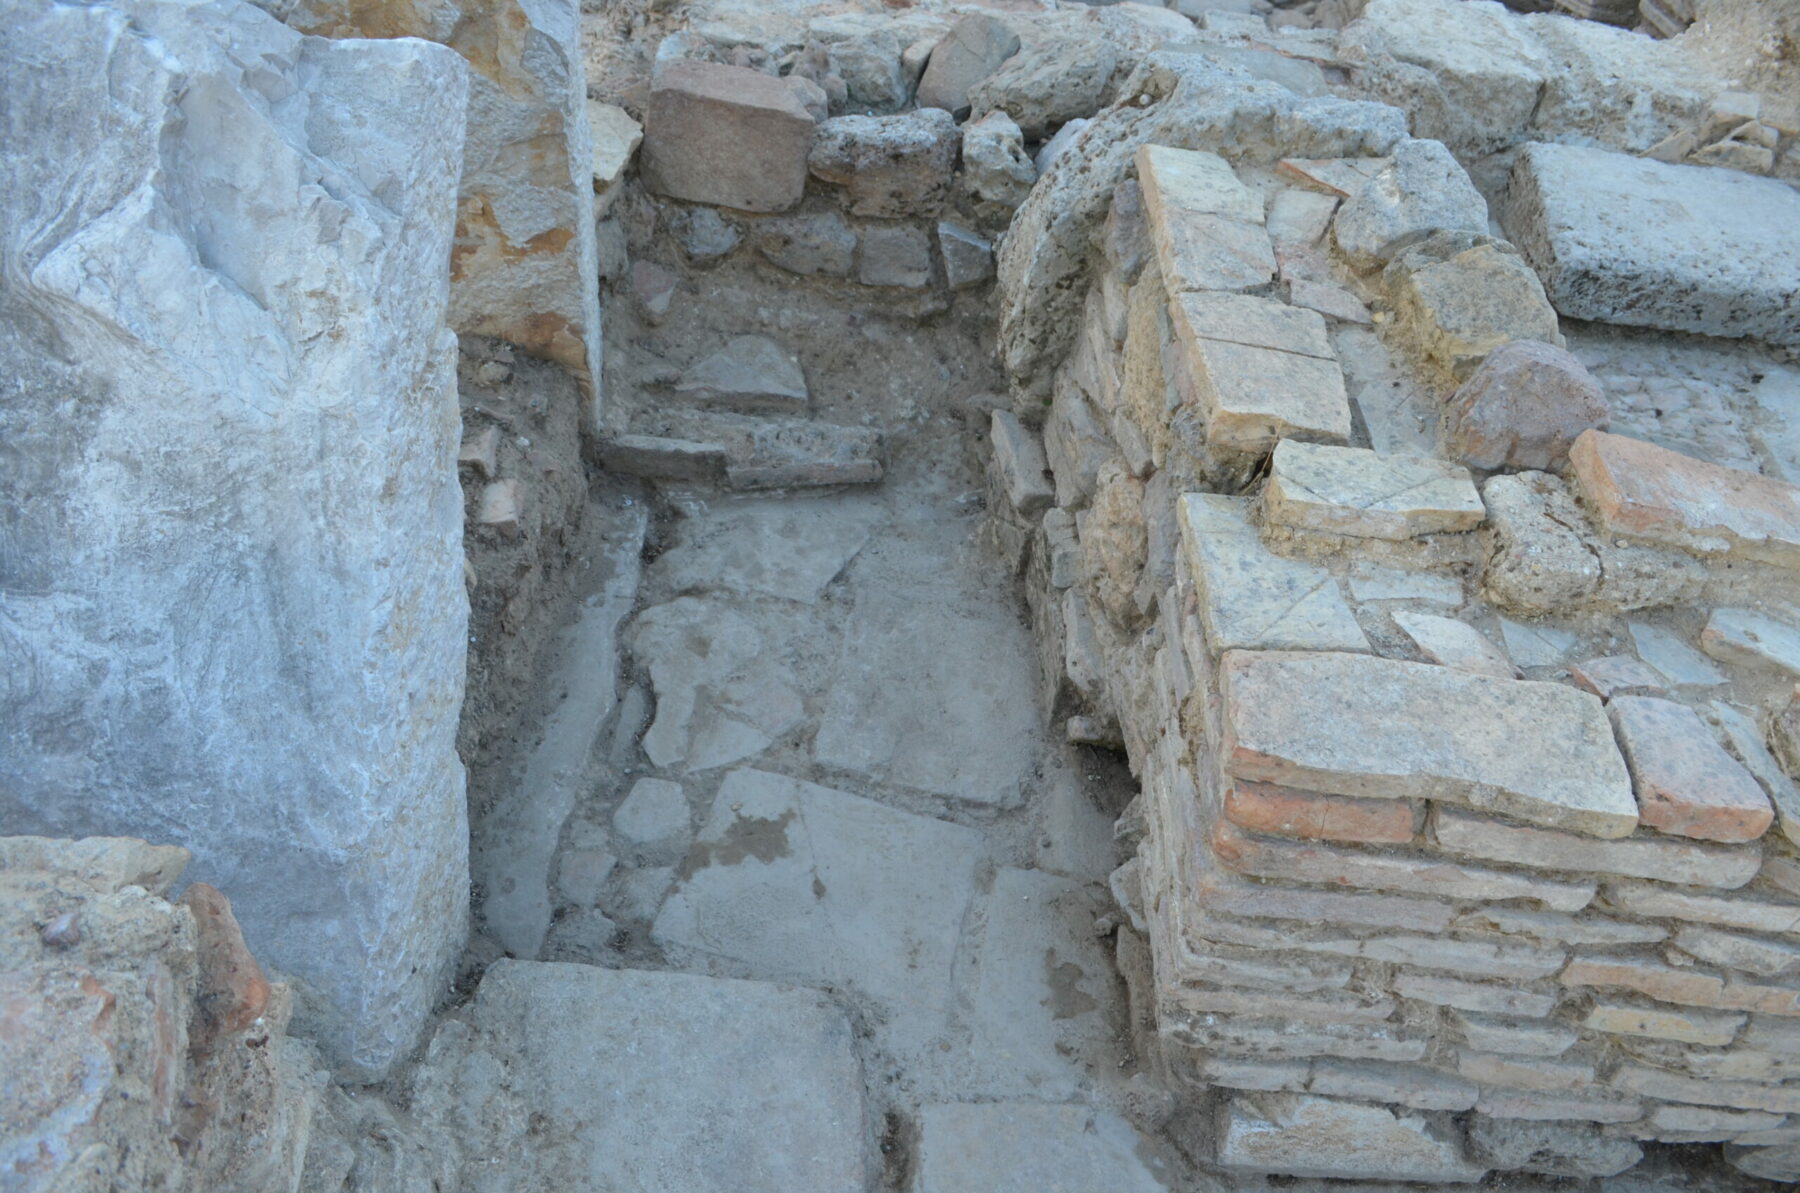
Hydraulic installations
The unearthed hydraulic installations are located east of the bath, along the ancient road. These belong to the first construction phase, as evidenced by the structural materials and their structural integration into the bath. They include an above-ground water tank, an underground sewerage network with drainage and sewerage pipes, and a central collecting pipeline with interpolated inspection or cleaning shafts.
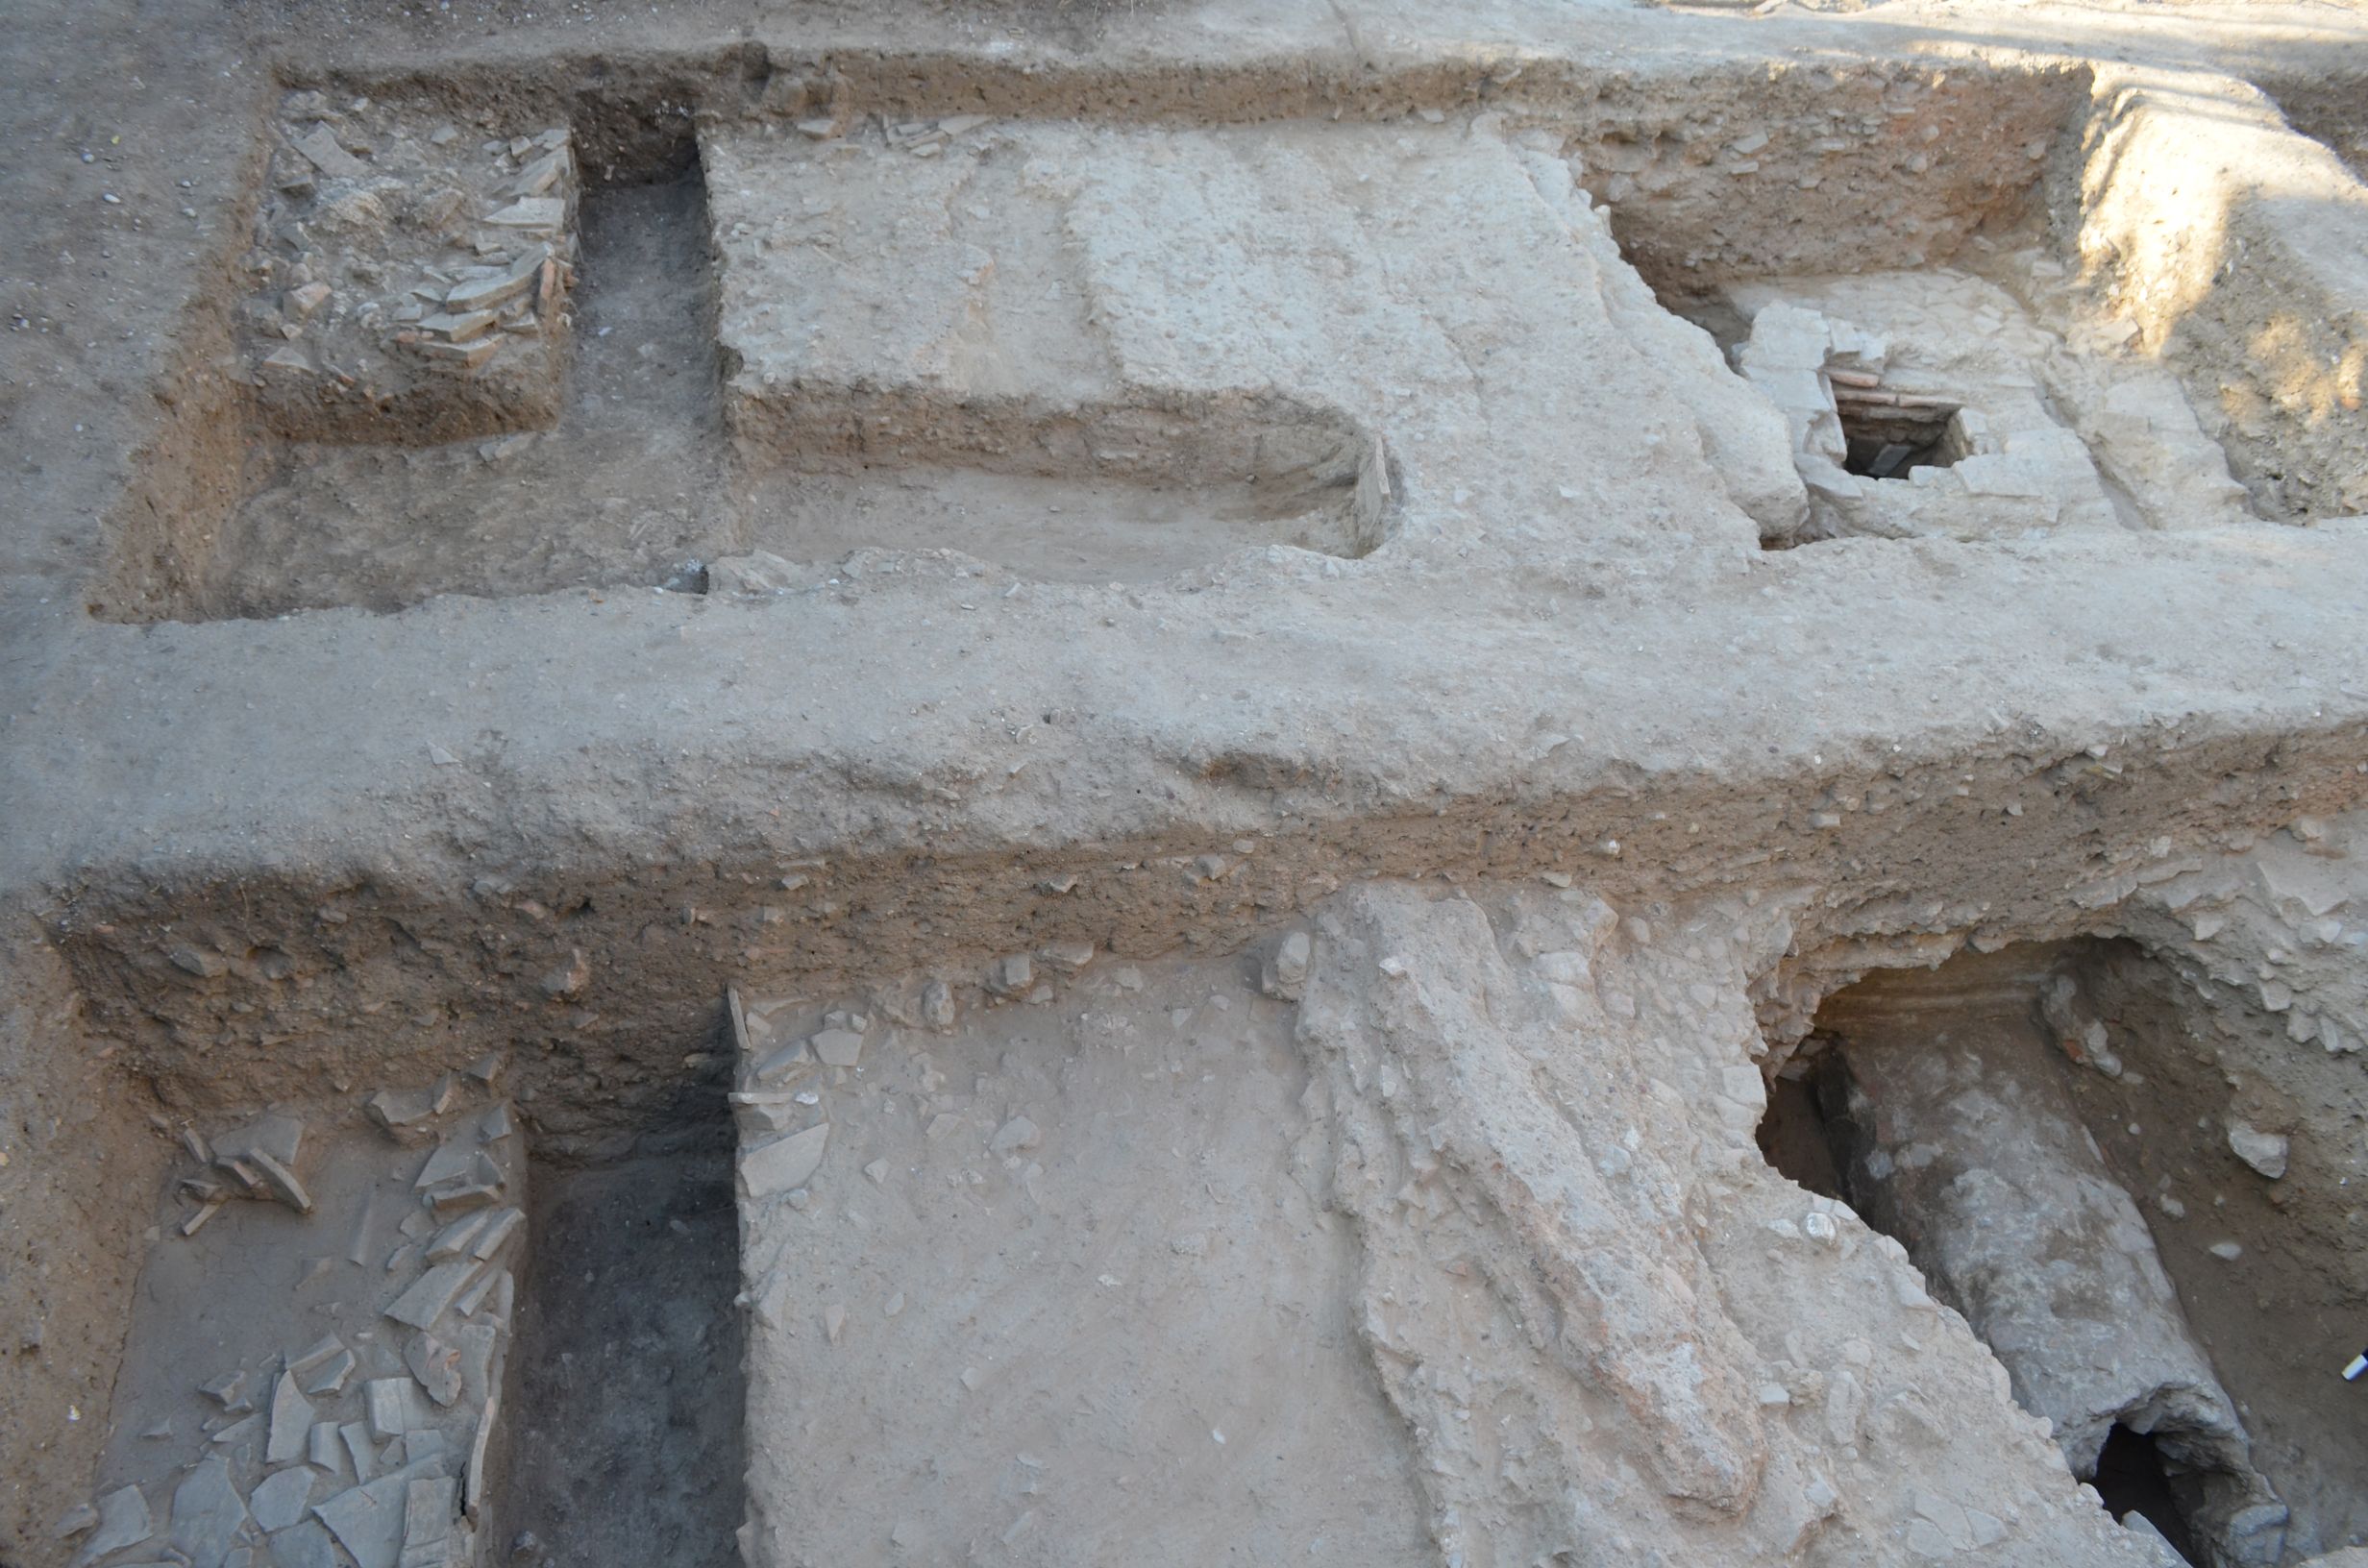
The ancient road to the east is delimited by a foundation trench and a roof destruction layer belonging to a roadside building. The road is 6.00 m wide. Building foundations in Dyme are often found as a groove due to the reuse of building material. Another part of the same ancient road was identified in 1989 in the adjacent Street Block 86 to the south. Along its axis was found a Roman drain, triangular in cross-section, formed of clay slabs, with a shaft directly connected to the construction and operation of the bath.
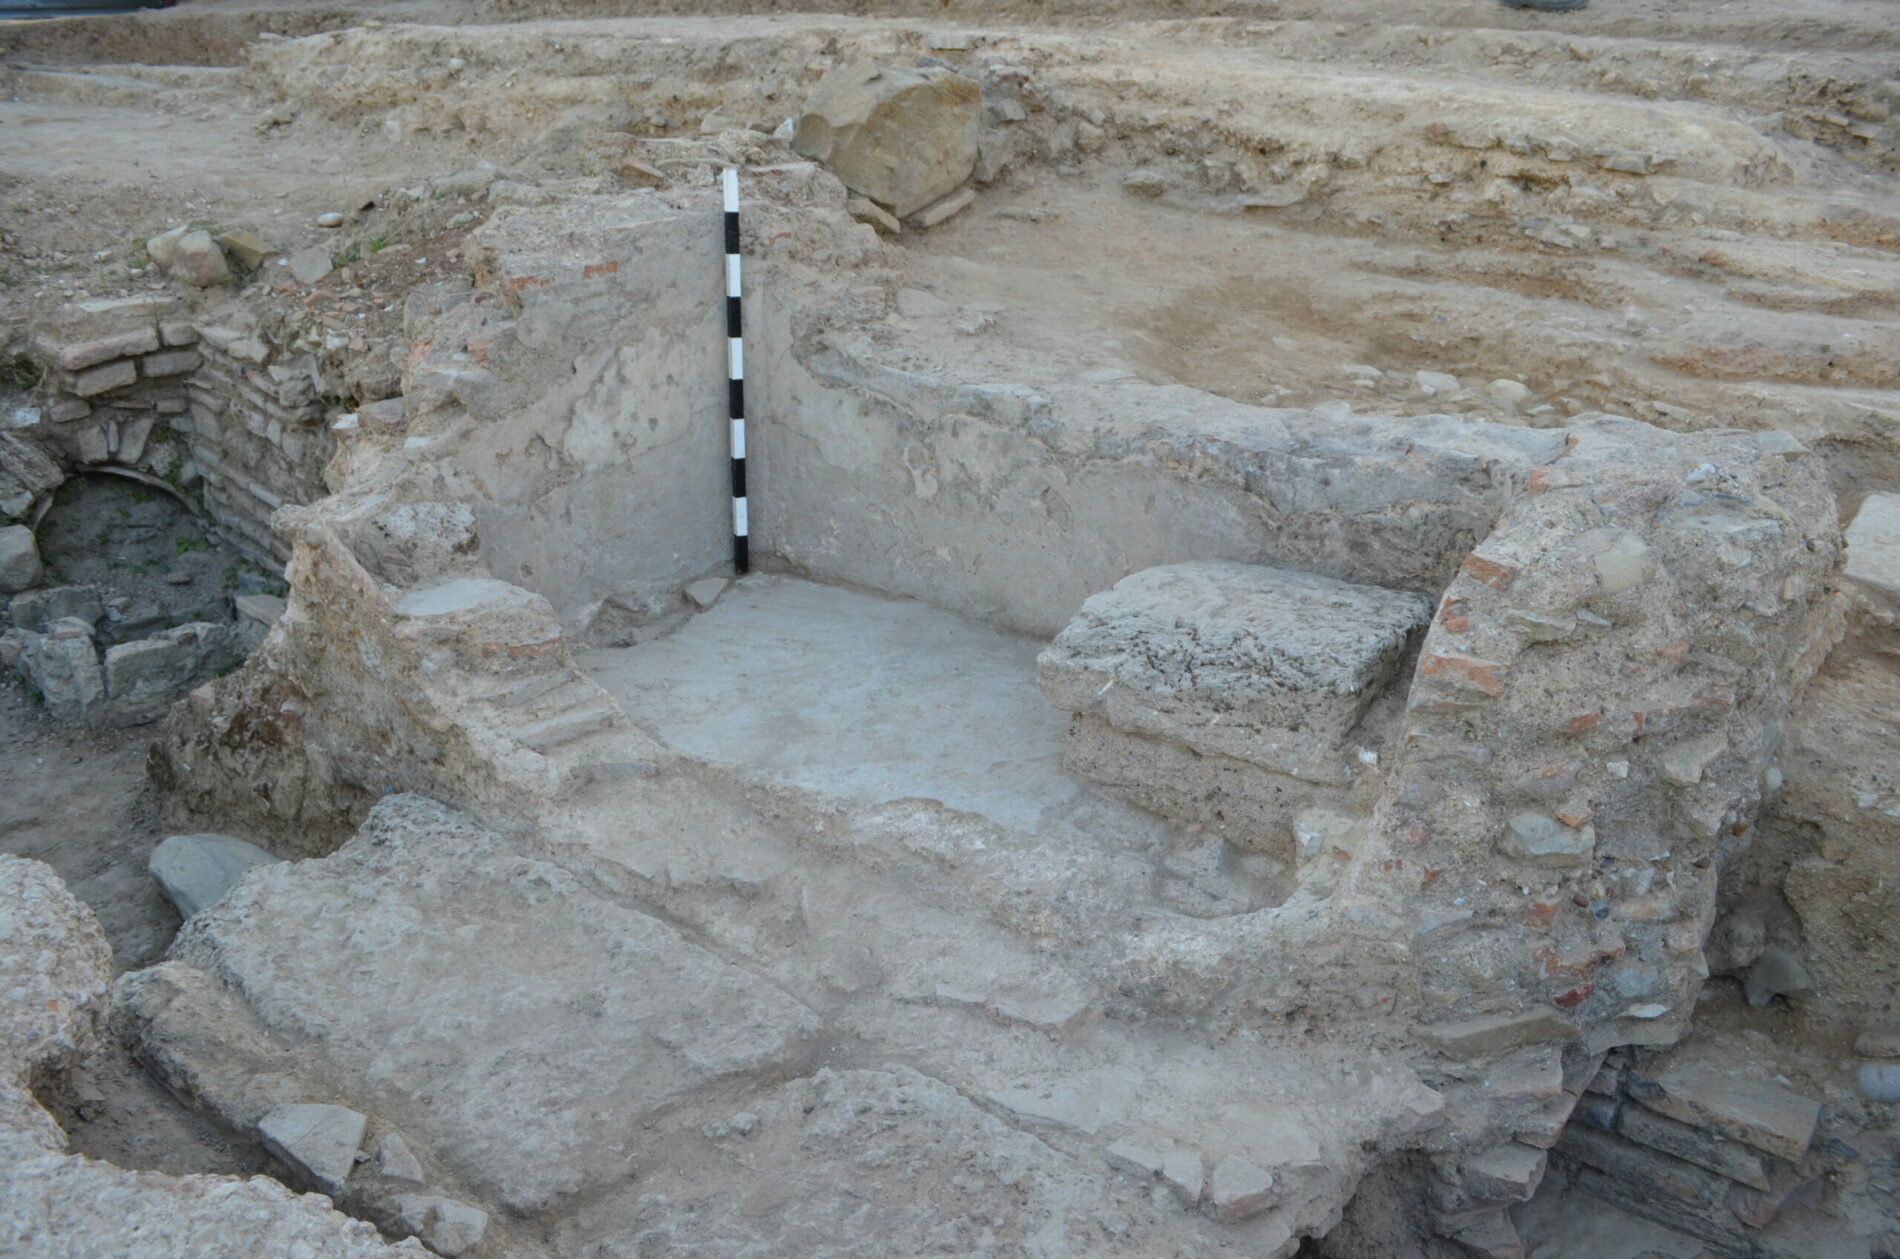
An above-ground tank that ensured a constant water flow is located outside the bath, east of the tepidarium. It has internal dimensions of 1.95 x 0.80 m, a preserved height of 1.00 m and walls 0.40 m thick. It is made of stone, tile fragments, and strong mortar. The tank has a drainage spout on the north side of the bottom, 0.30 m below the tepidarium floor. Internally, it is coated with three layers of hydraulic mortar.
The tank was probably roofed, as indicated by the layer of tiles found in its filling. This is also indicated by the square base of Araxos stone (0.65 m), preserved in situ in its southeastern outer corner. Its central water supply has not been located.
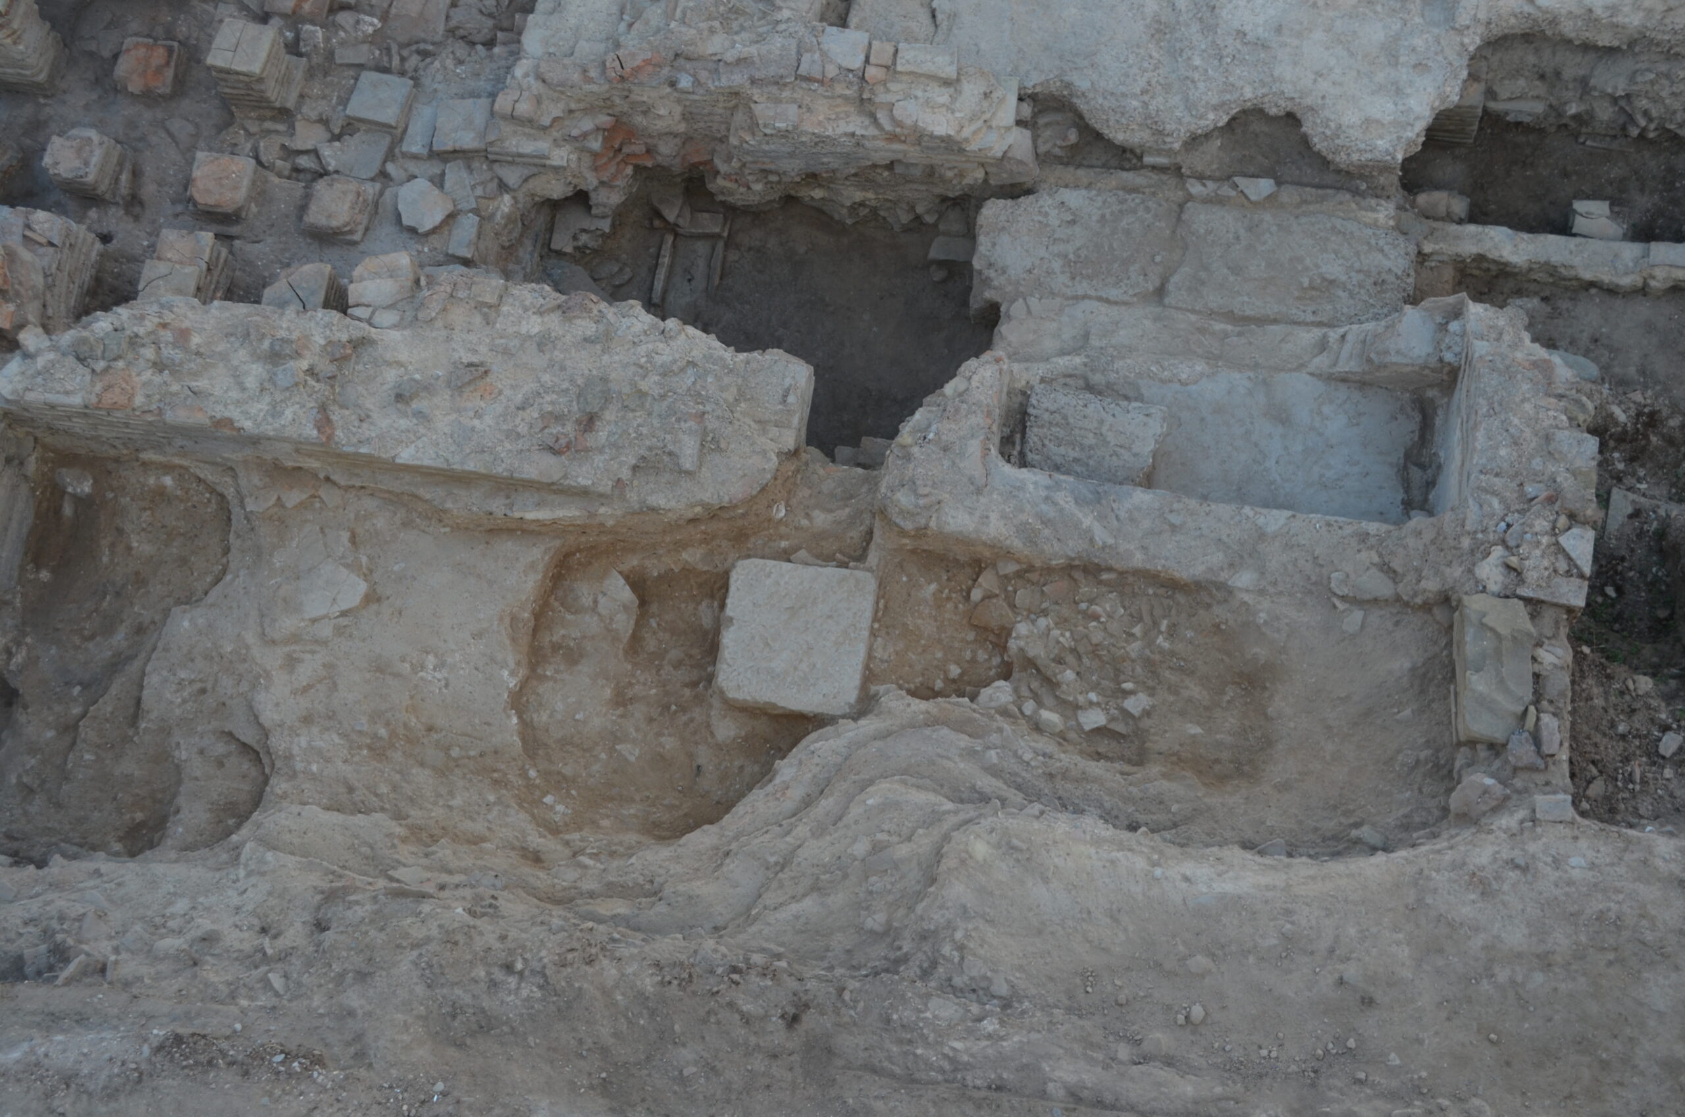
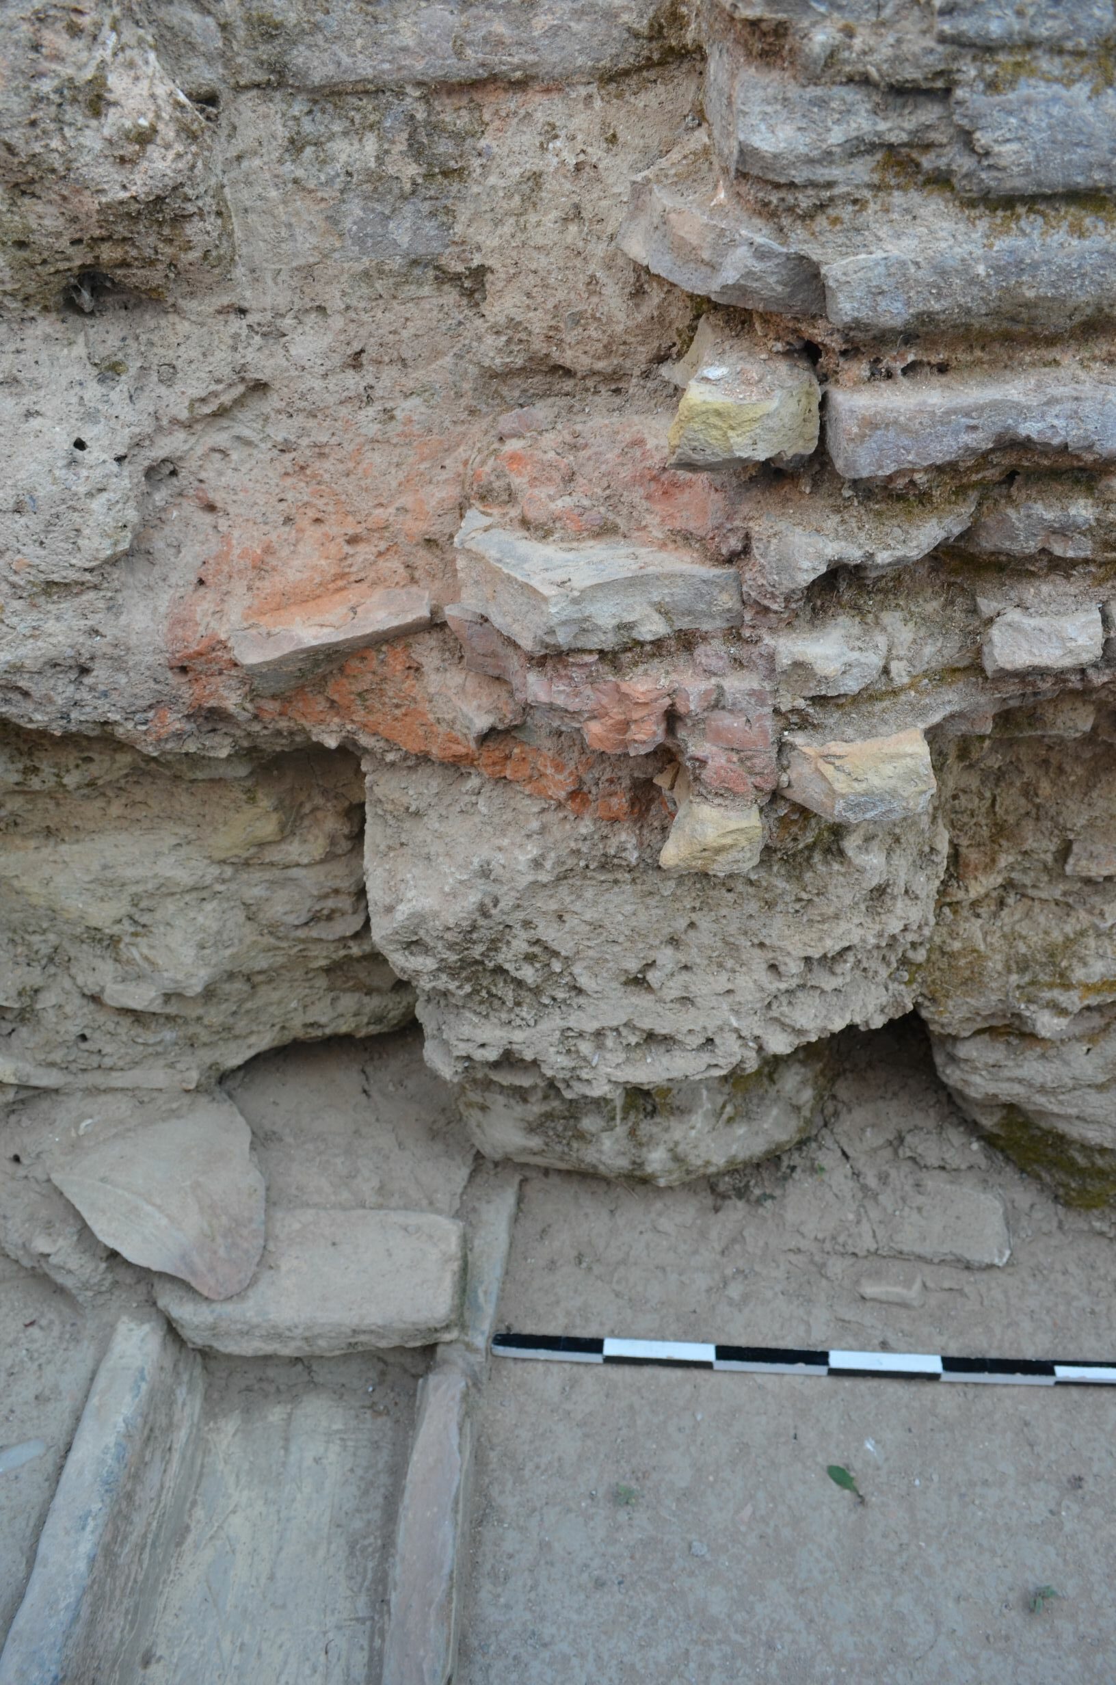
The remains of walls with traces of combustion, fragmentarily preserved on the eastern wall of the tepidarium and the eastern outer wall, could belong to a built cauldron base, as cauldrons are often built next to water tanks for insulation and stability.
The deepest pipeline (pipeline 2), in the E-W direction, is located at a length of 1.20 m beneath the southern partition wall of the tepidarium and penetrates the eastern side. It is shaped like an inverted Π. It consists of clay stems, 0.61 m long and 0.20 m wide, and a height of 0.13 m, with small fragments of tiles at their joint point, connected with strong mortar. Internally, it is coated and covered with baked bricks.
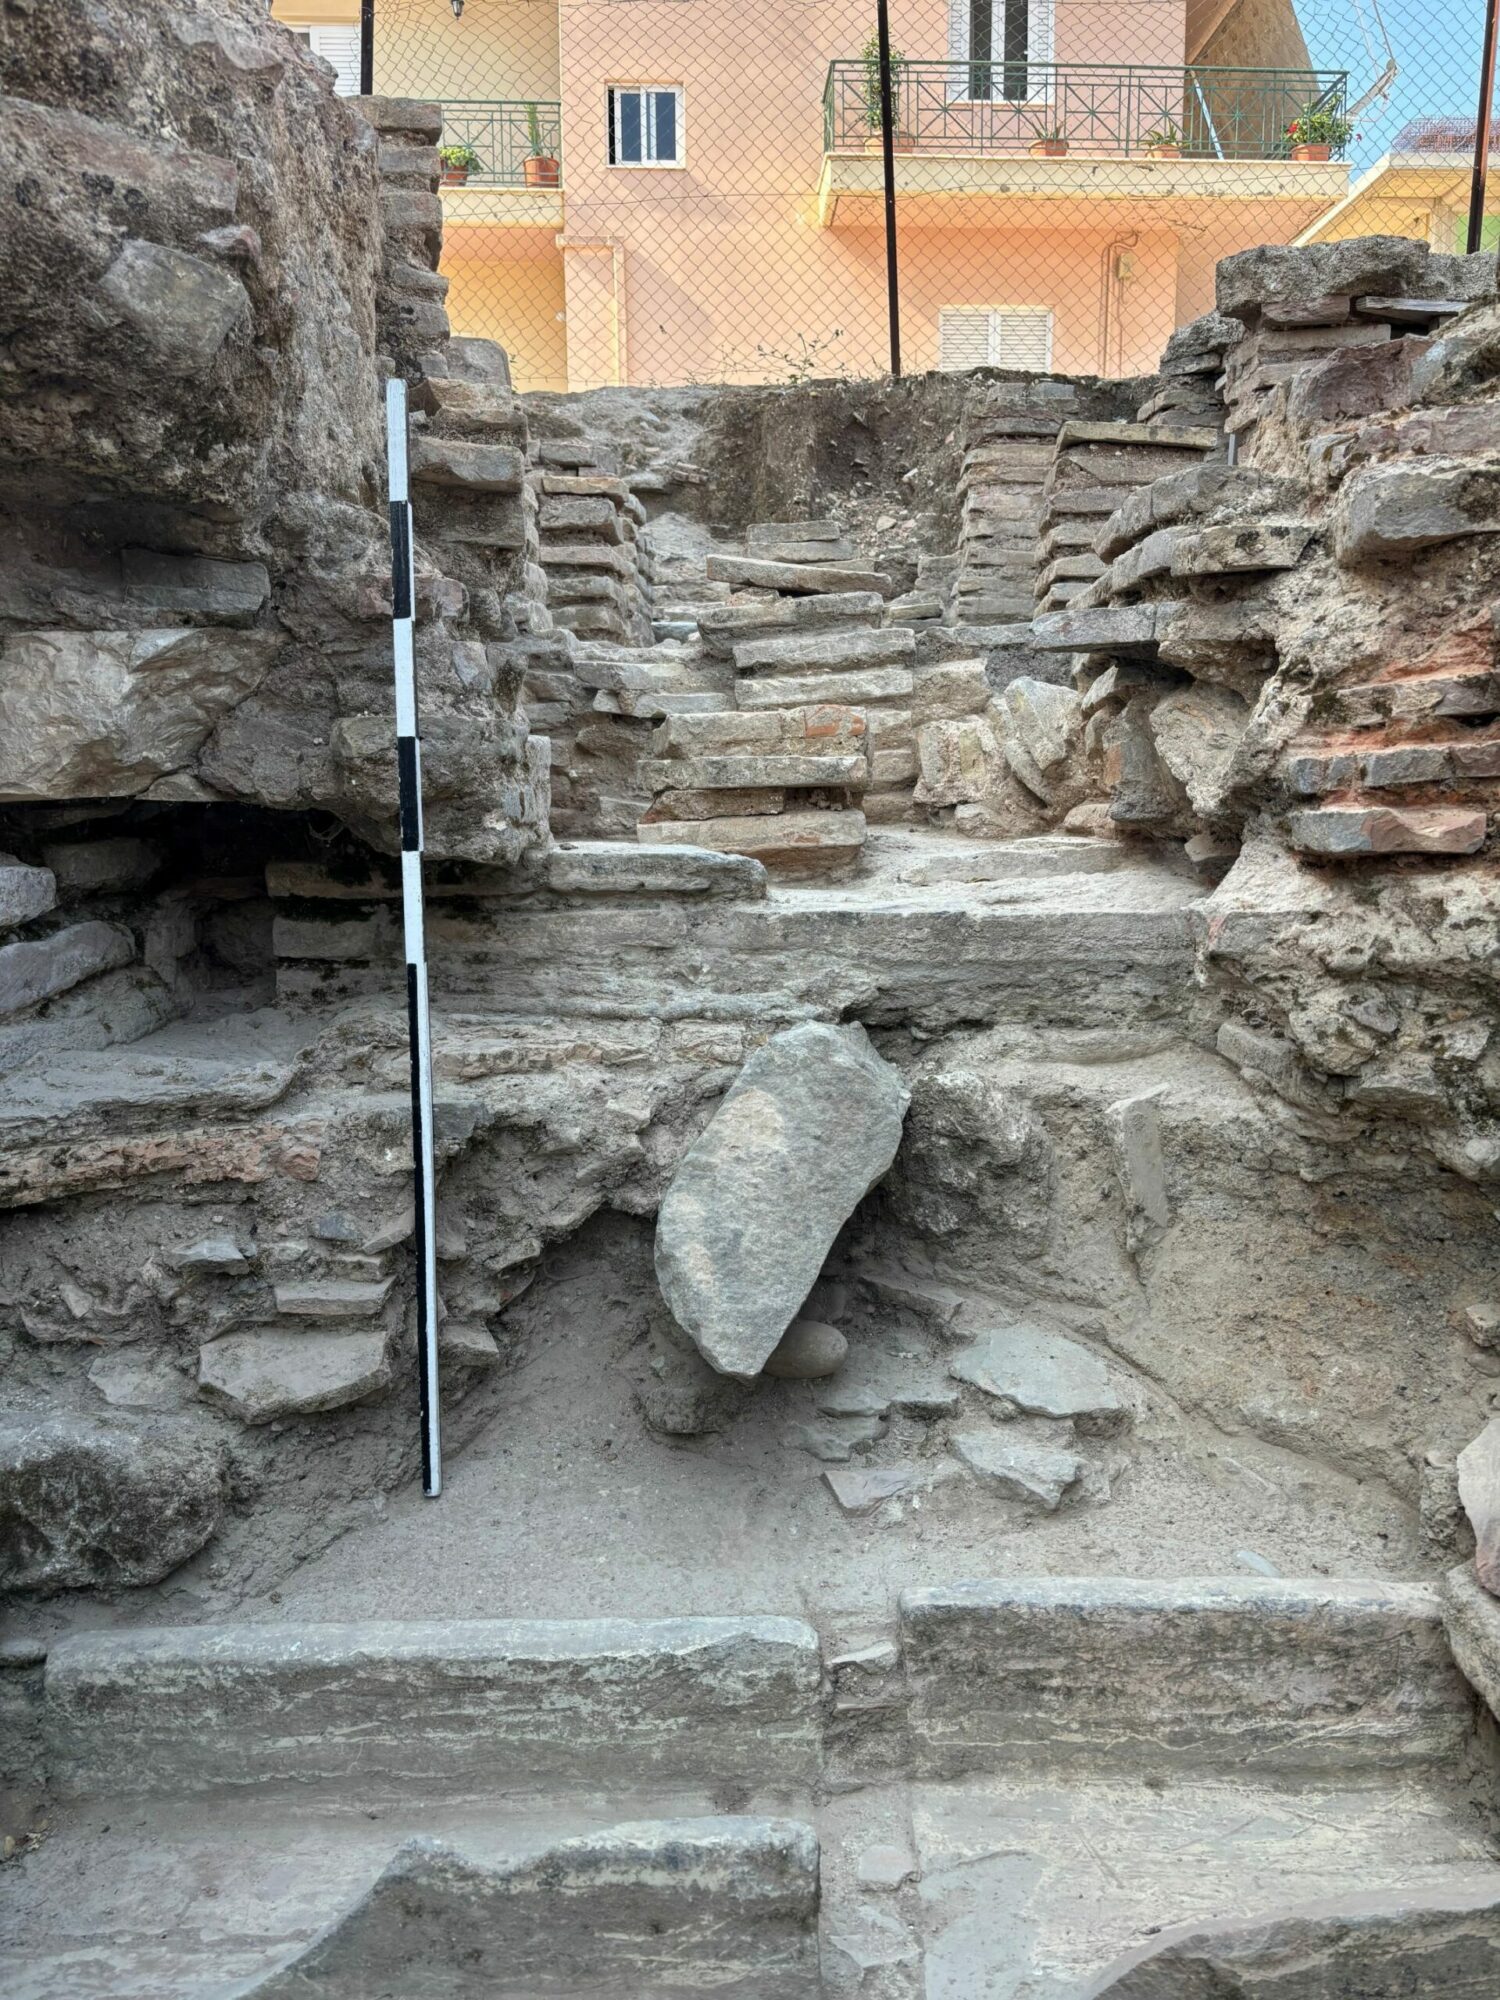
Another pipeline (pipeline 4), running E-W, passes under the north reinforced wall of caldarium II. It is built with baked bricks, with an internal width of 020 m and a height of 0.29 m. It was structurally connected to the northern wall of the first-phase construction and continued to operate during the conversion of the room into a caldarium, as indicated by strong traces of vitrification, mainly on its inner walls.
Pipeline 4, at its eastern end, is also structurally joined to pipeline 3 in the N-S direction.
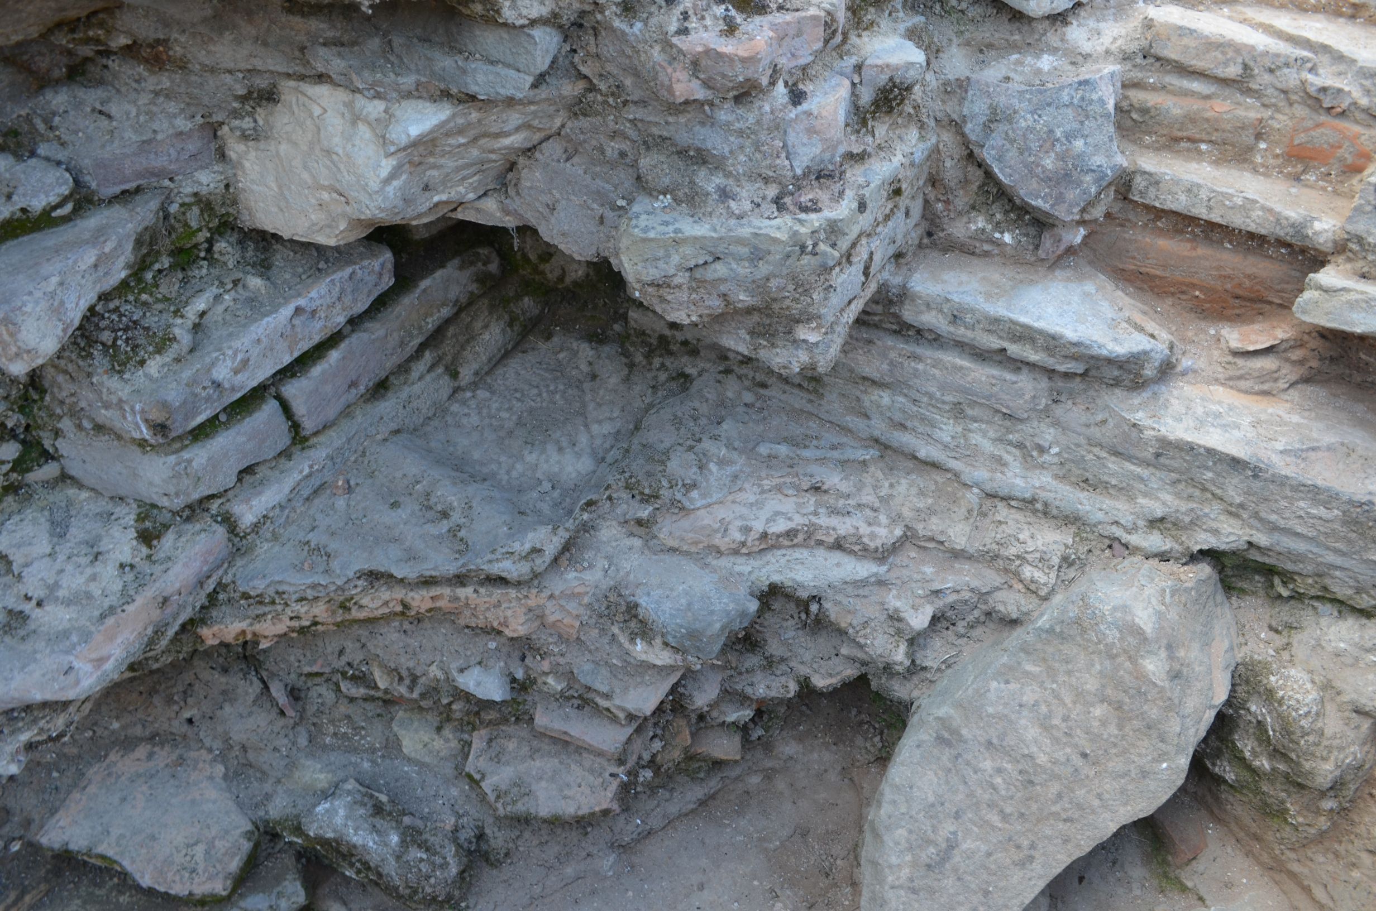
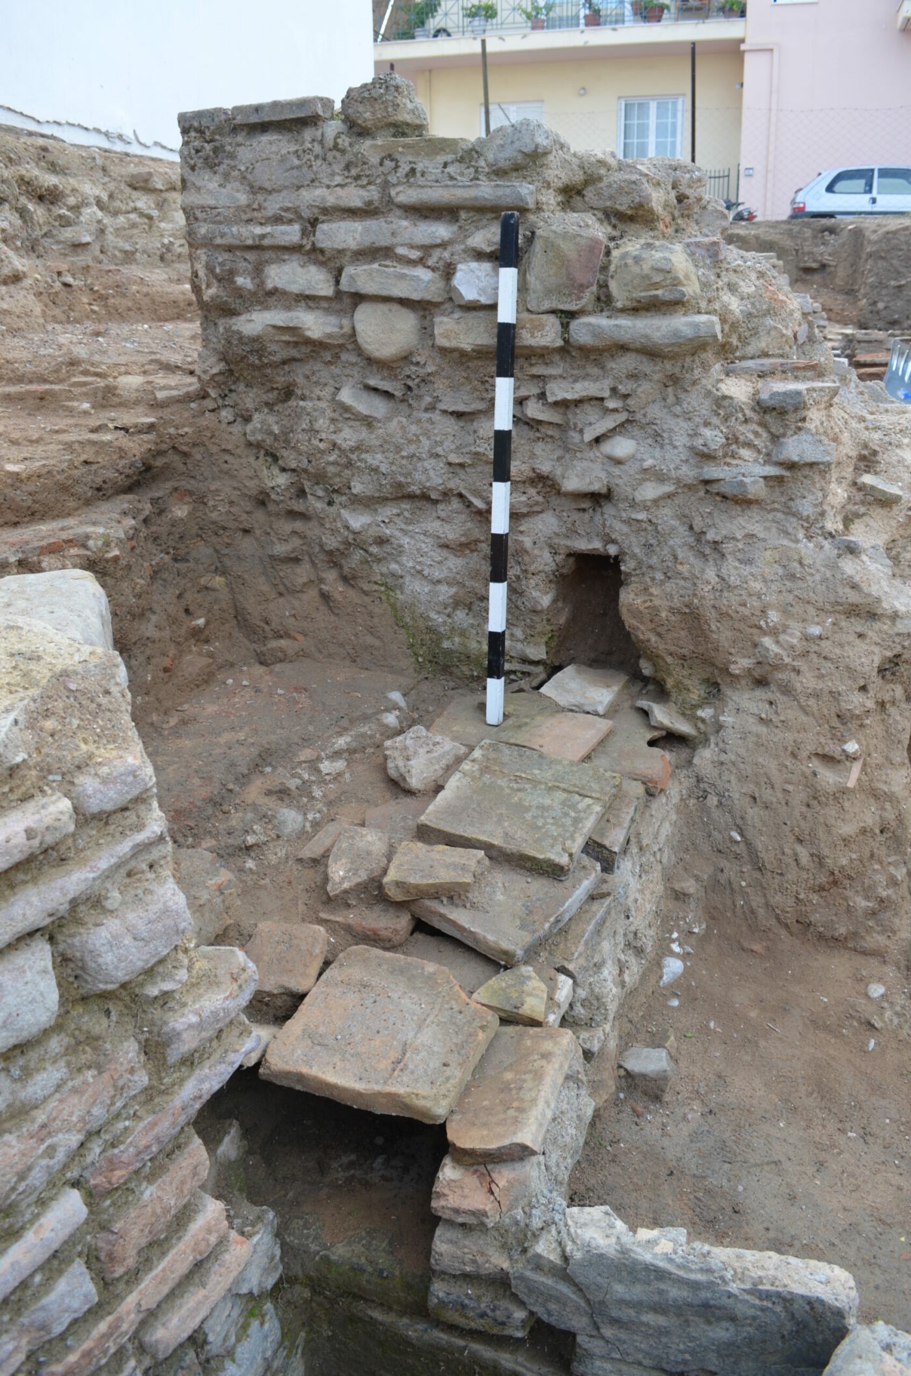
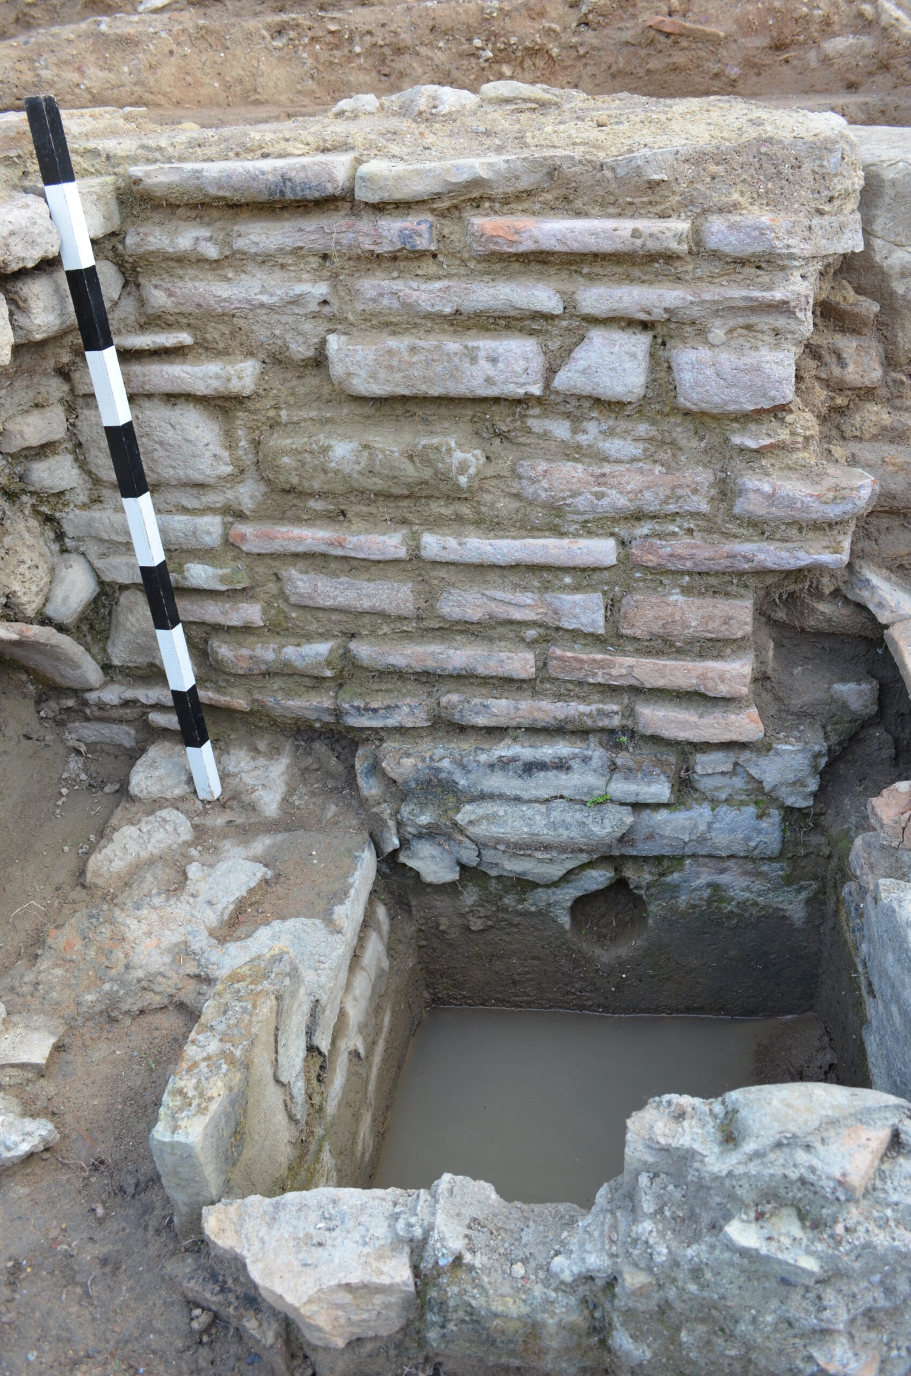
Then pipeline 3 passes under the tank, where it also collects, and ends at the southern wall of a shaft (shaft 1).
The walls of shaft 1 are built of baked bricks. They are, however, fragmentarily preserved. At the bottom and at the base of the walls, they are lined with clay slabs. On the eastern wall, near the bottom, a hole opening of another closed cylindrical pipeline (pipeline 4) ends in the E-W direction.
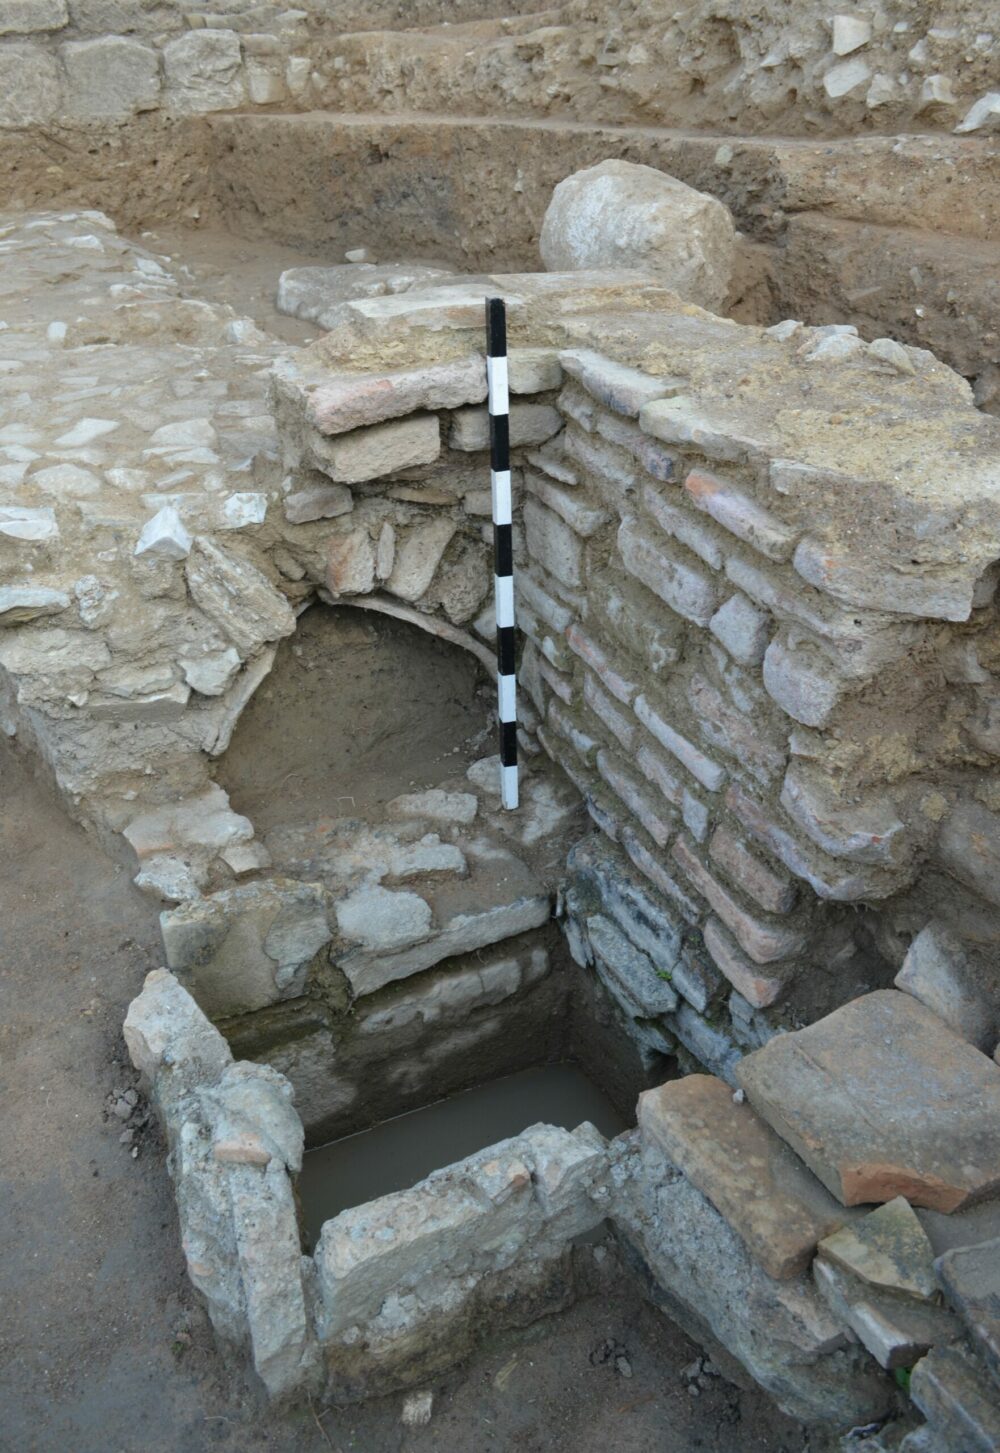
From the northern wall of shaft 1, the central vaulted drainage pipe (pipeline 1) begins in the N-S direction, with a revealed length of 6.70 m.
Only the southernmost part is encased in cast material, 1.20 m wide. It continues underneath a later wall.
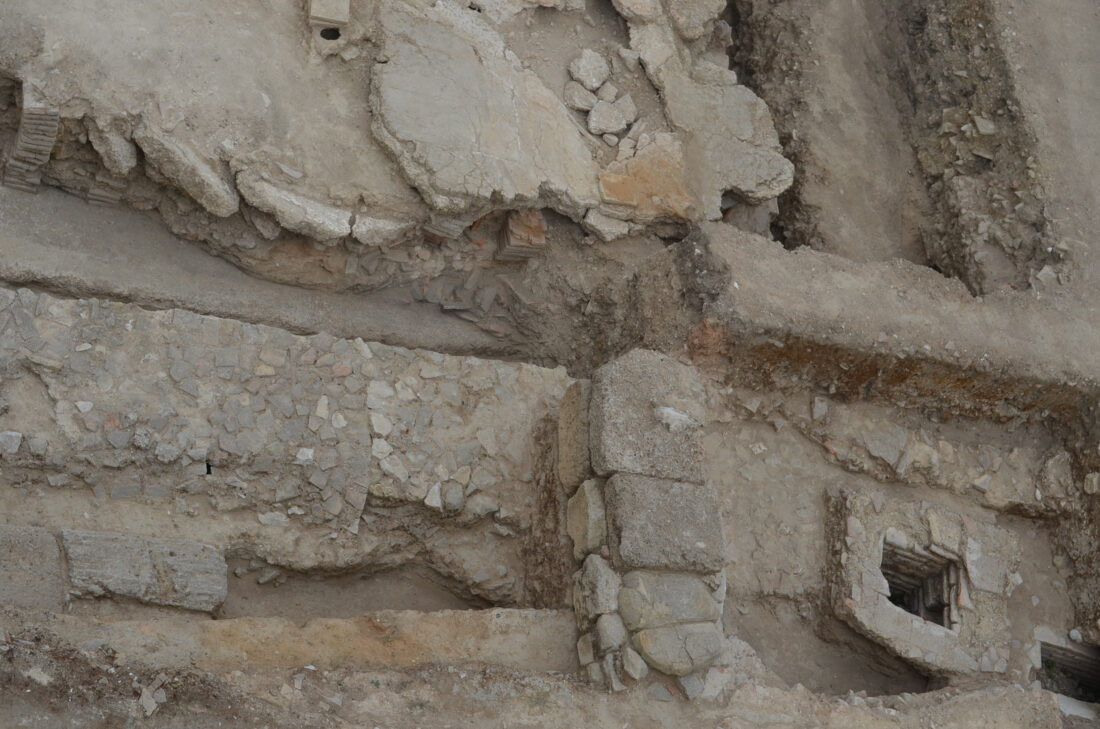
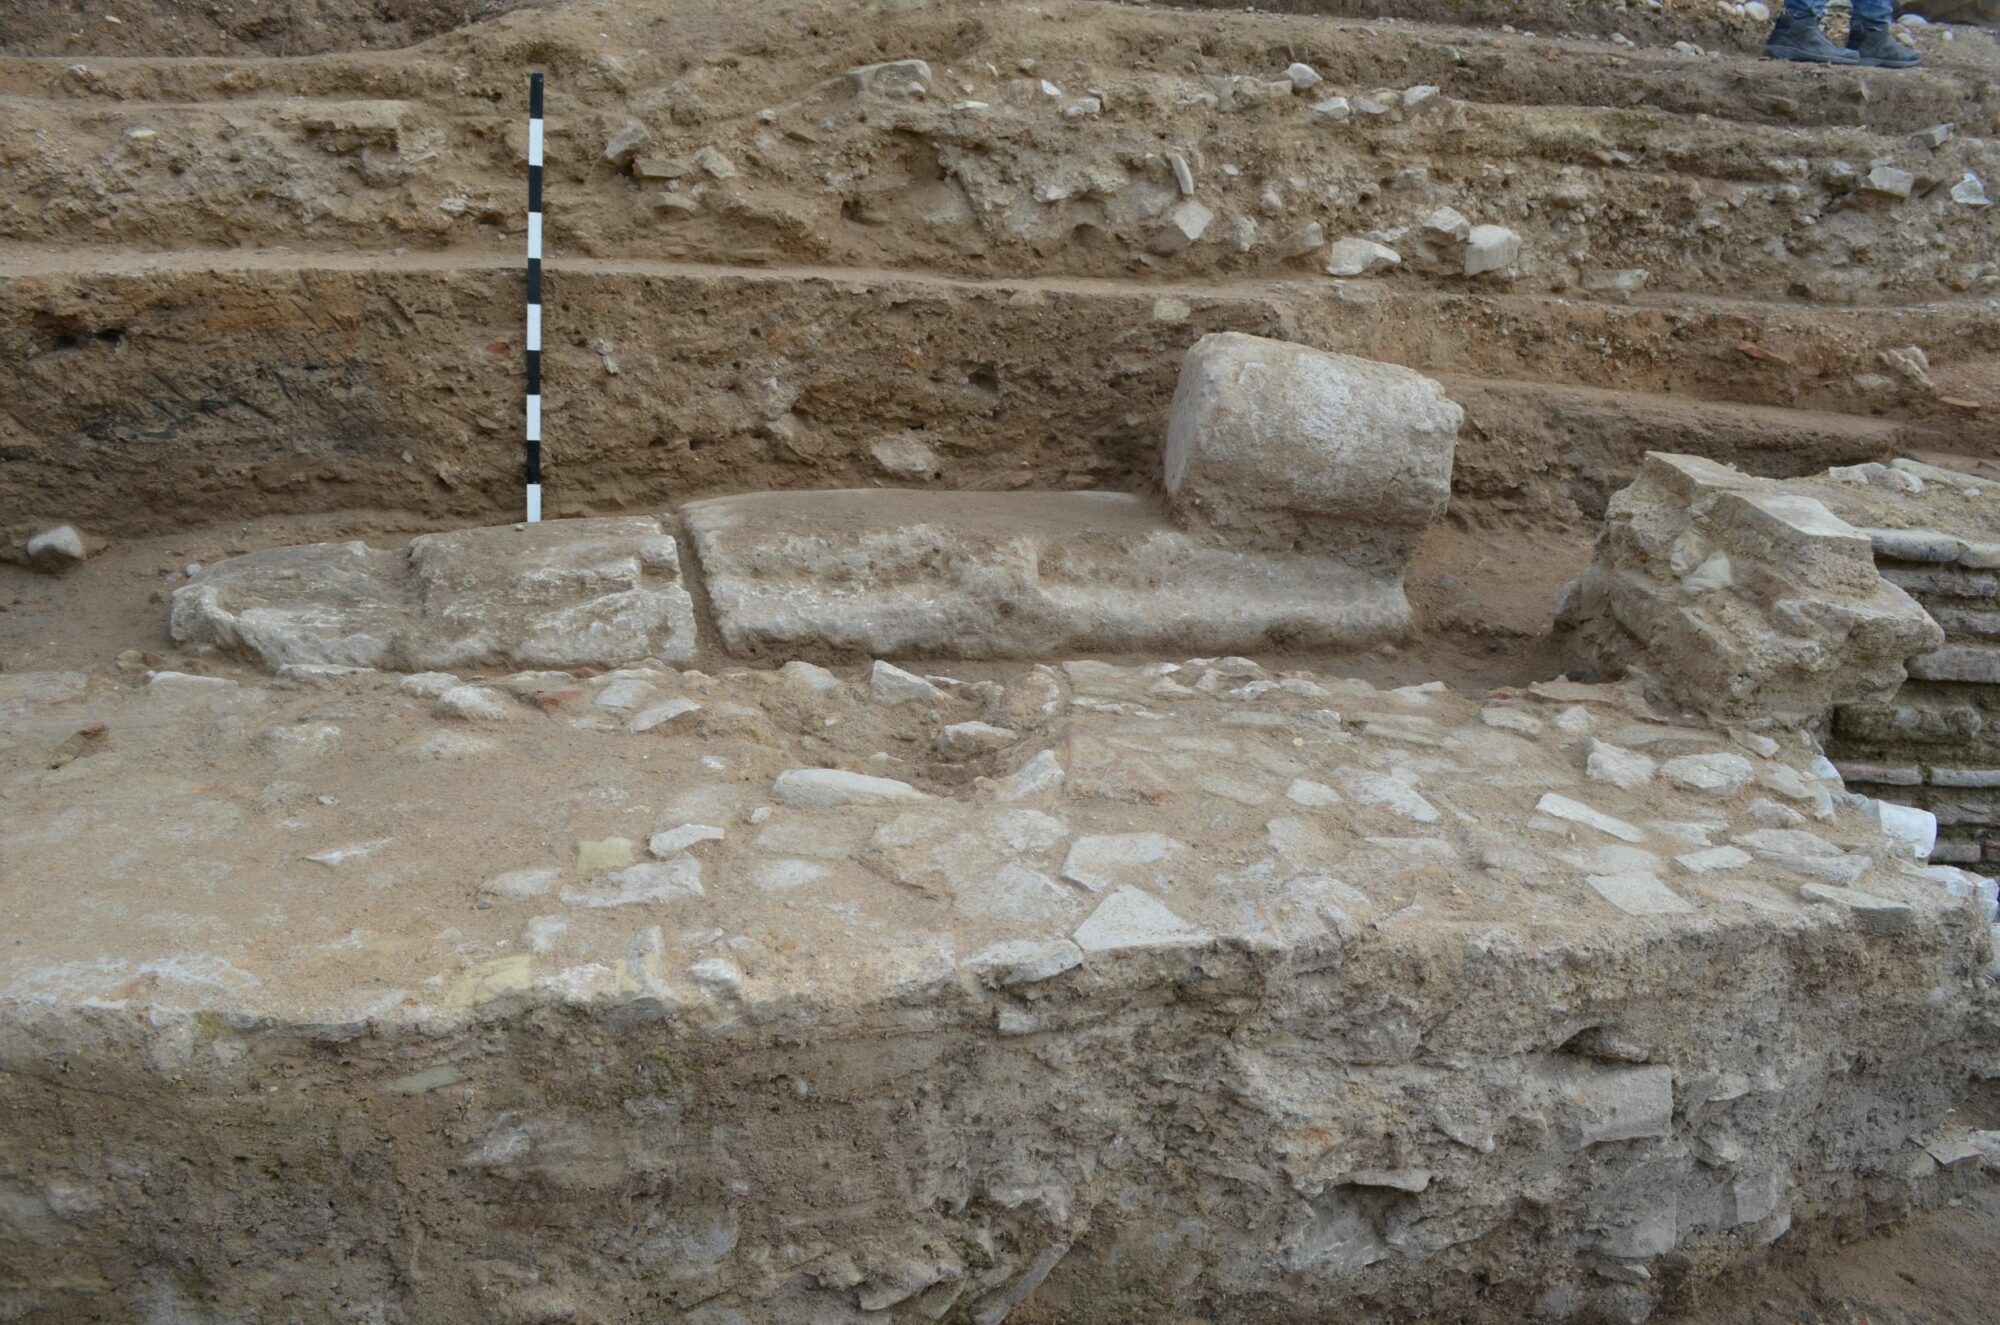
The main pipeline is located 0.60 m deeper than the gravel road. Architectural members (block and part of an unfluted column) were revealed beneath the road.
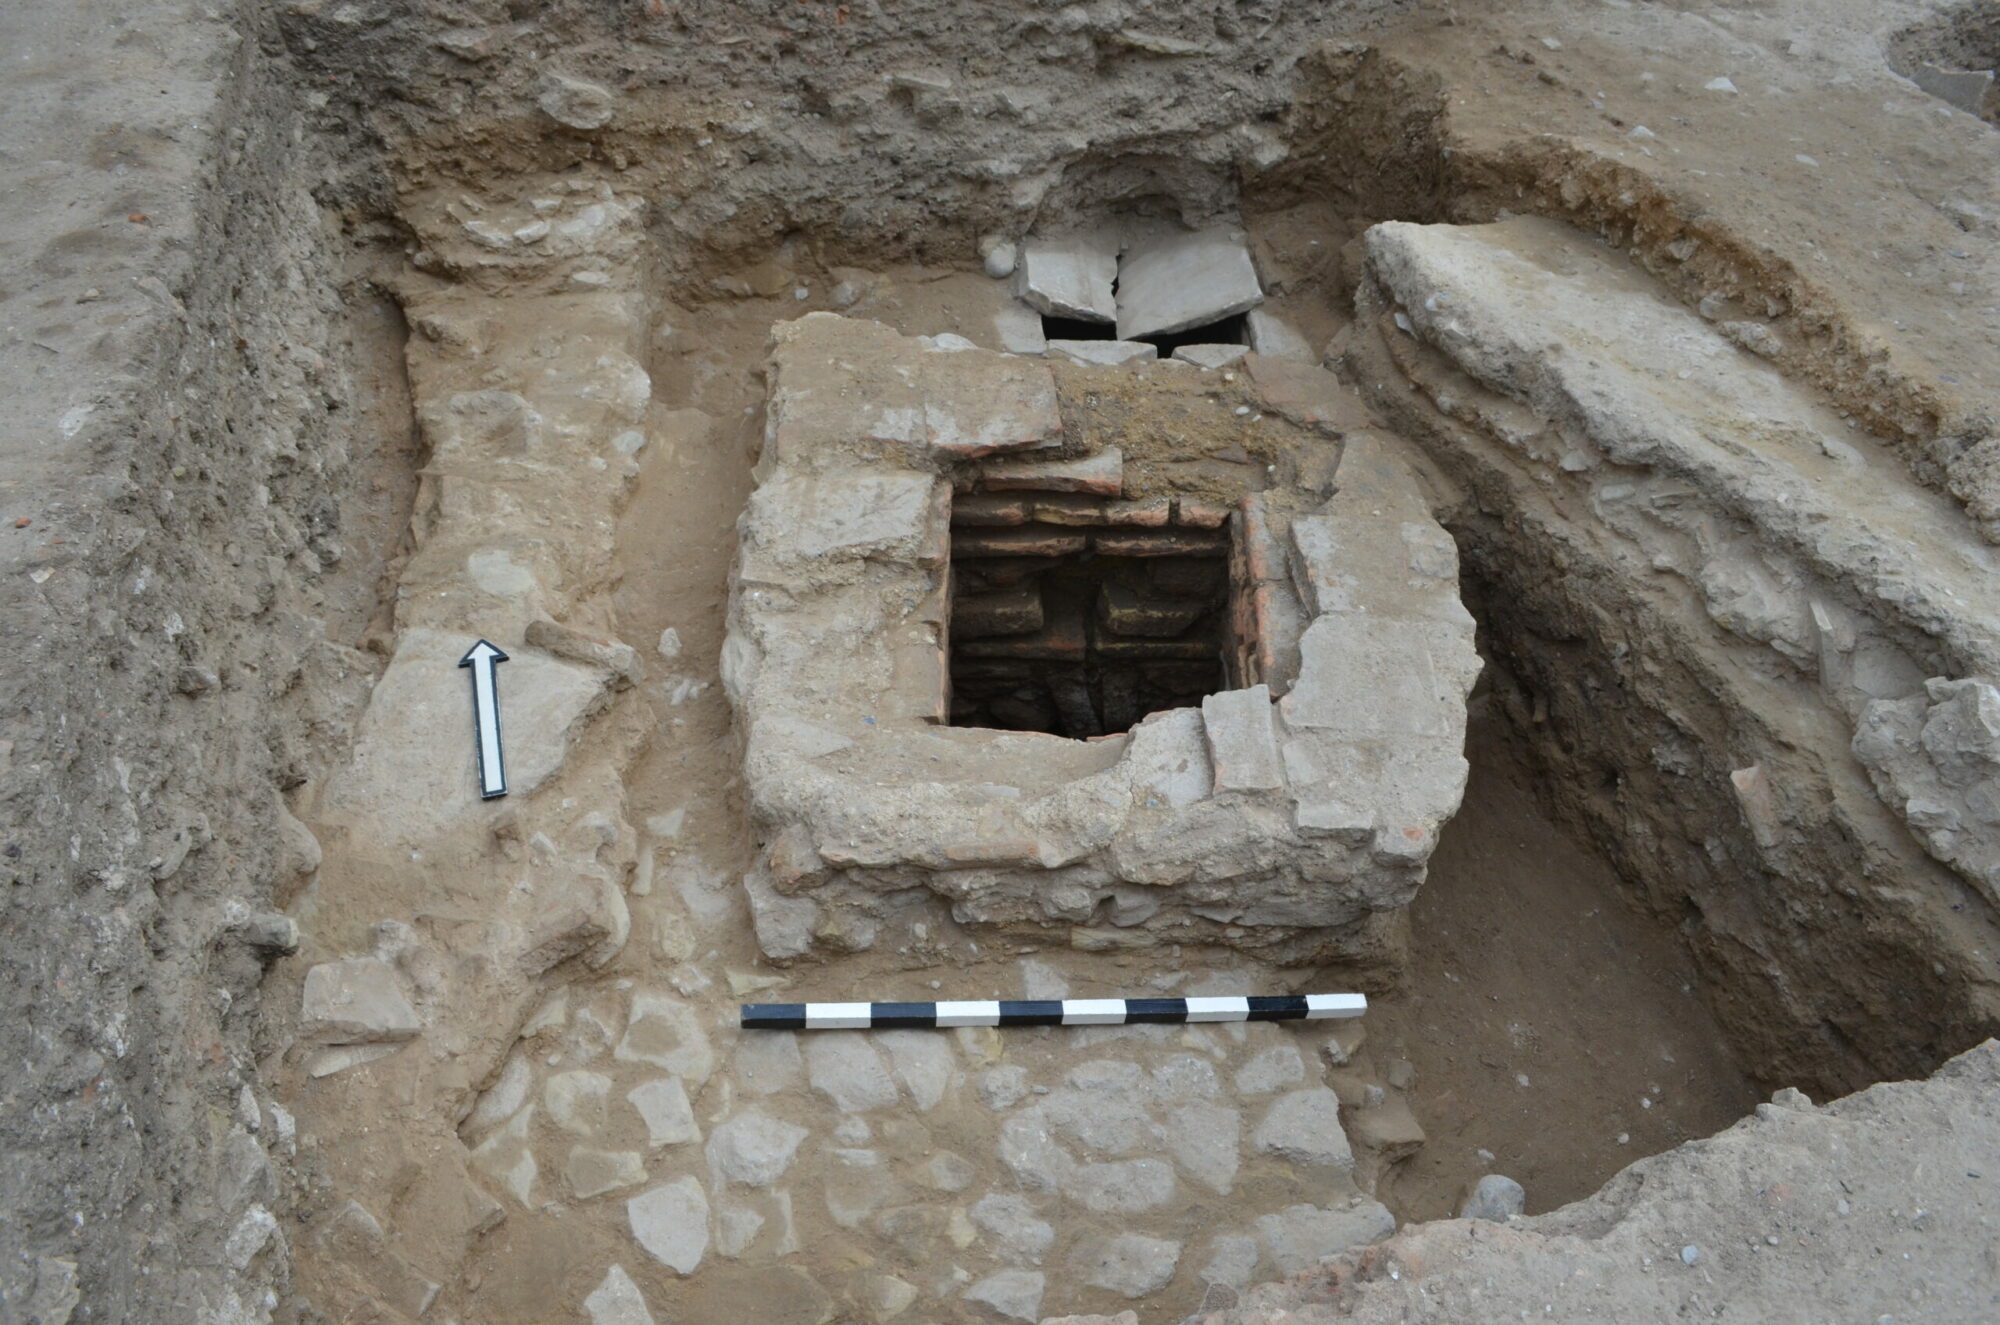
Along the main pipeline extends another built shaft (shaft 2).
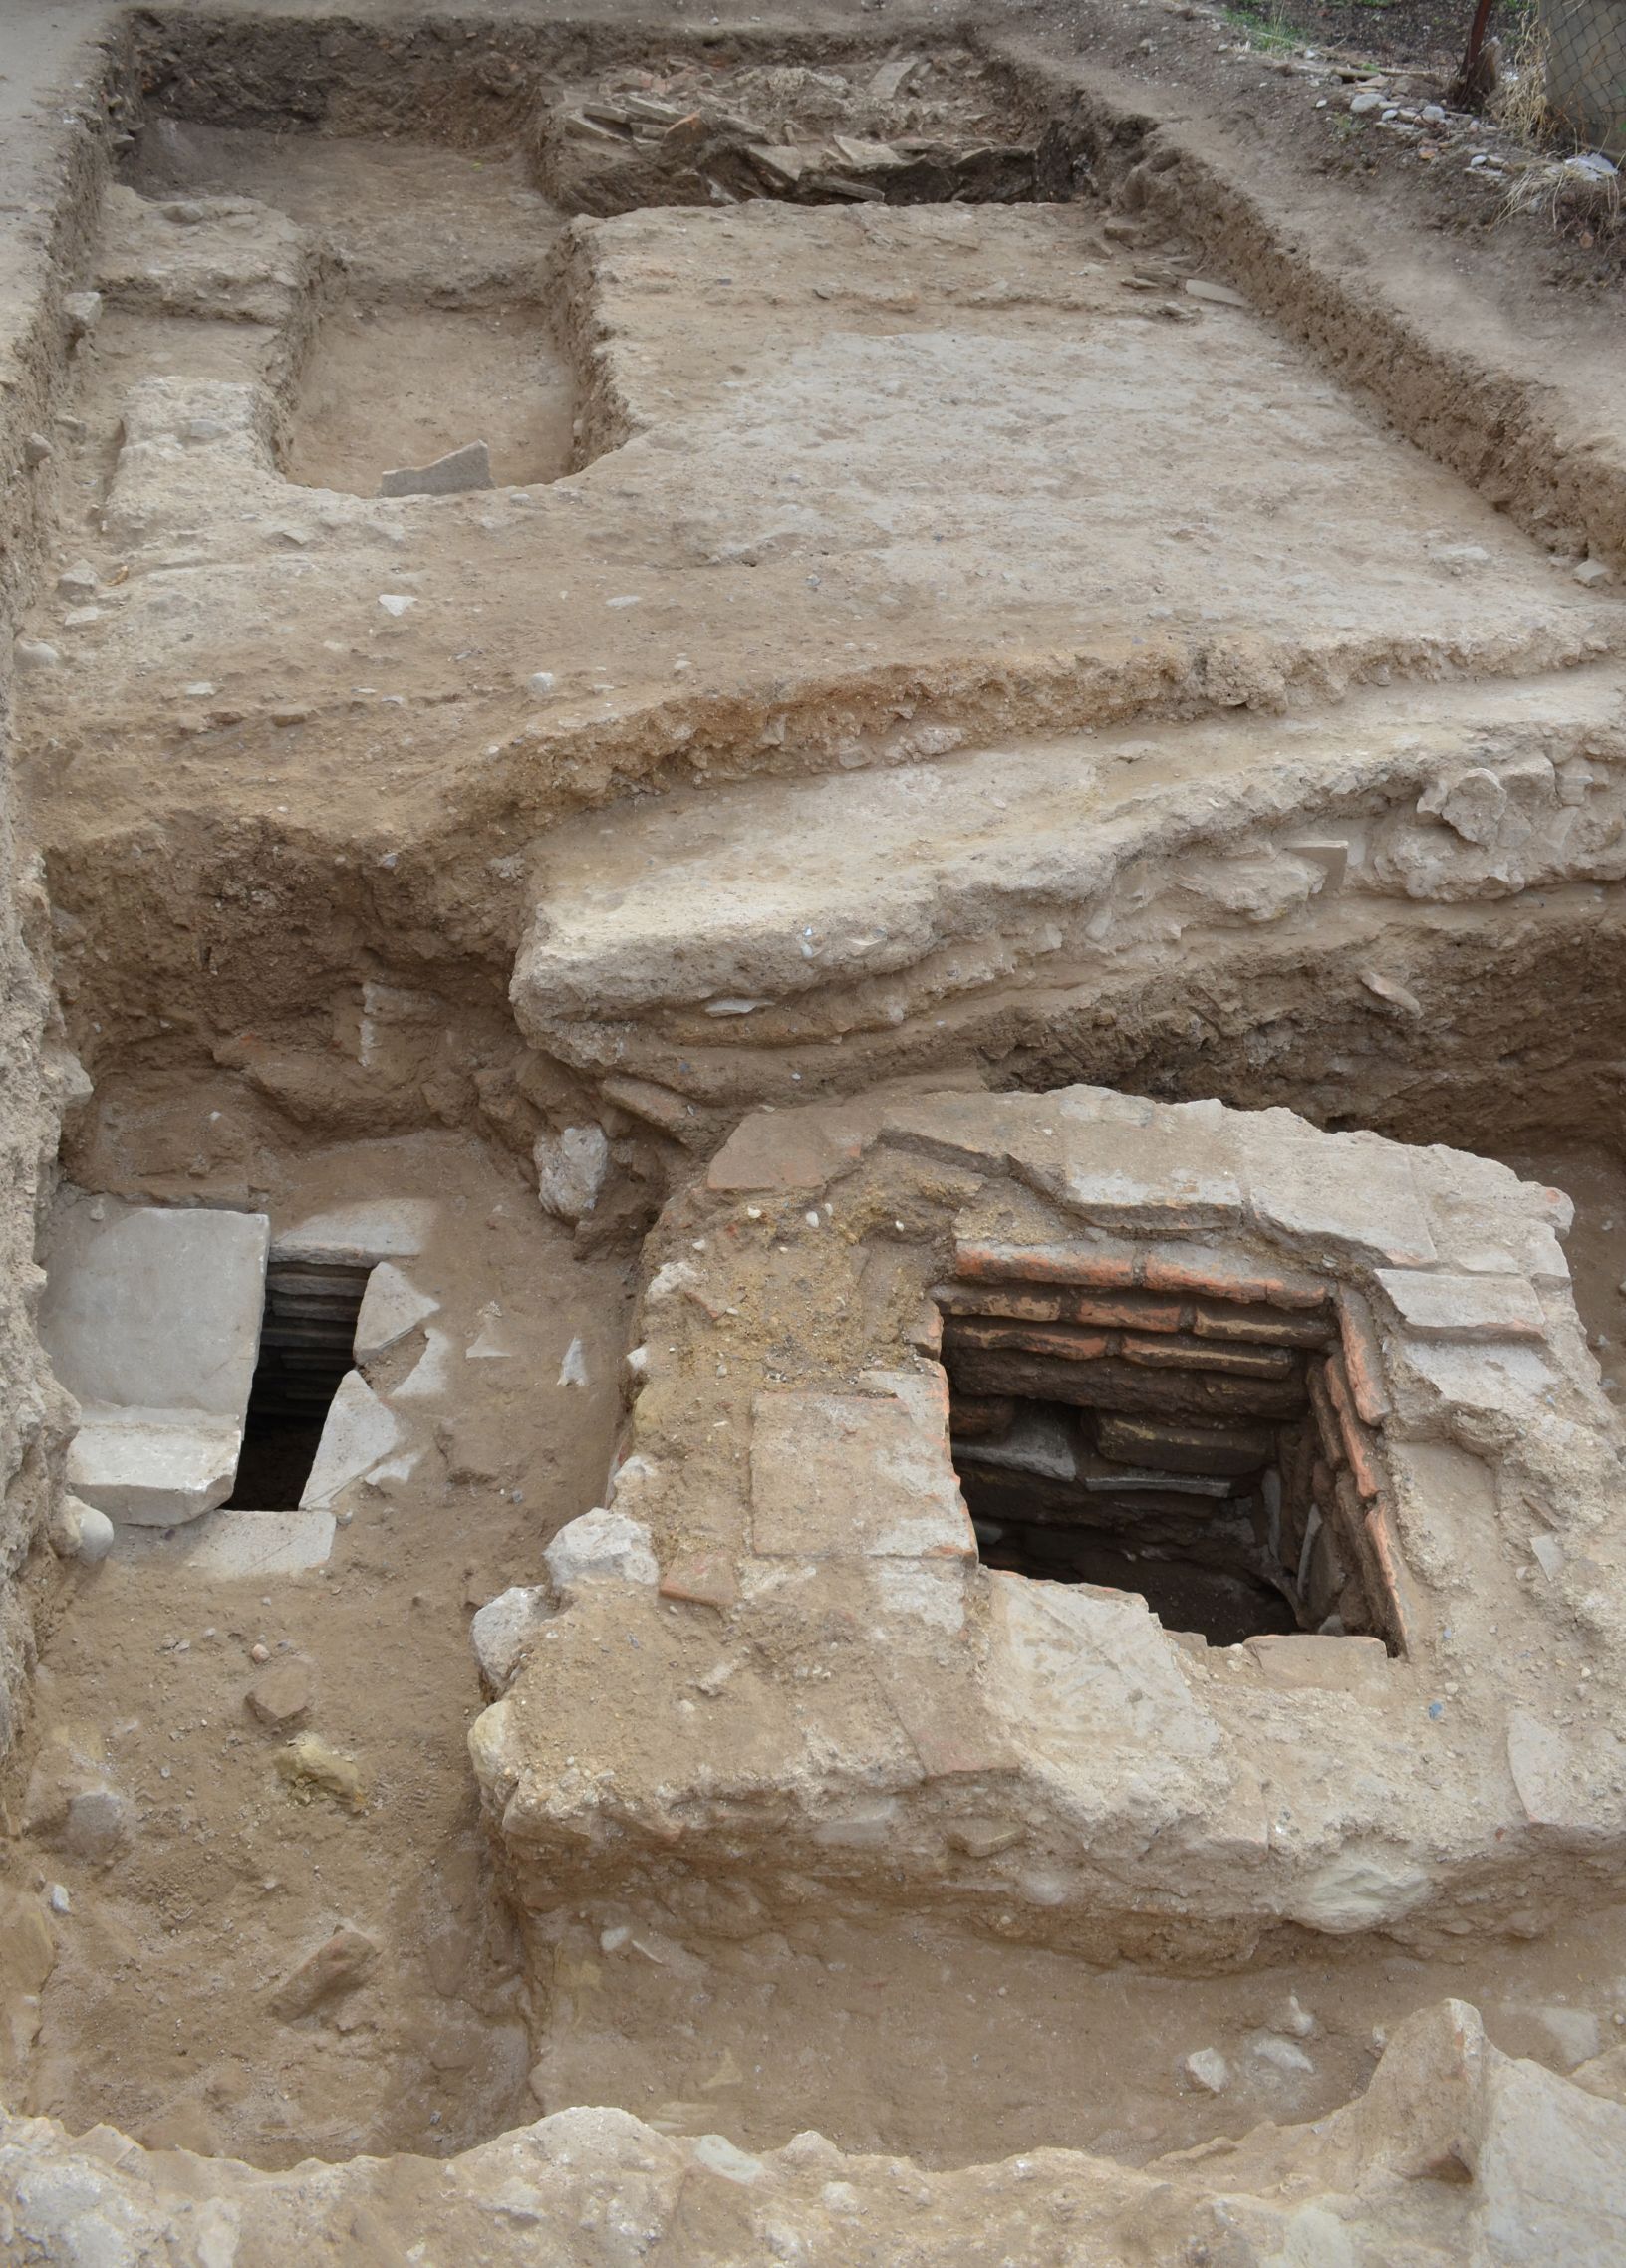
Part of a catchment with built walls was revealed near shaft 2. The plaster covering the shafts does not appear compact due to the work during the long use of the bath.
The northern revealed part of the central vaulted drainage pipe is not encased in cast material.
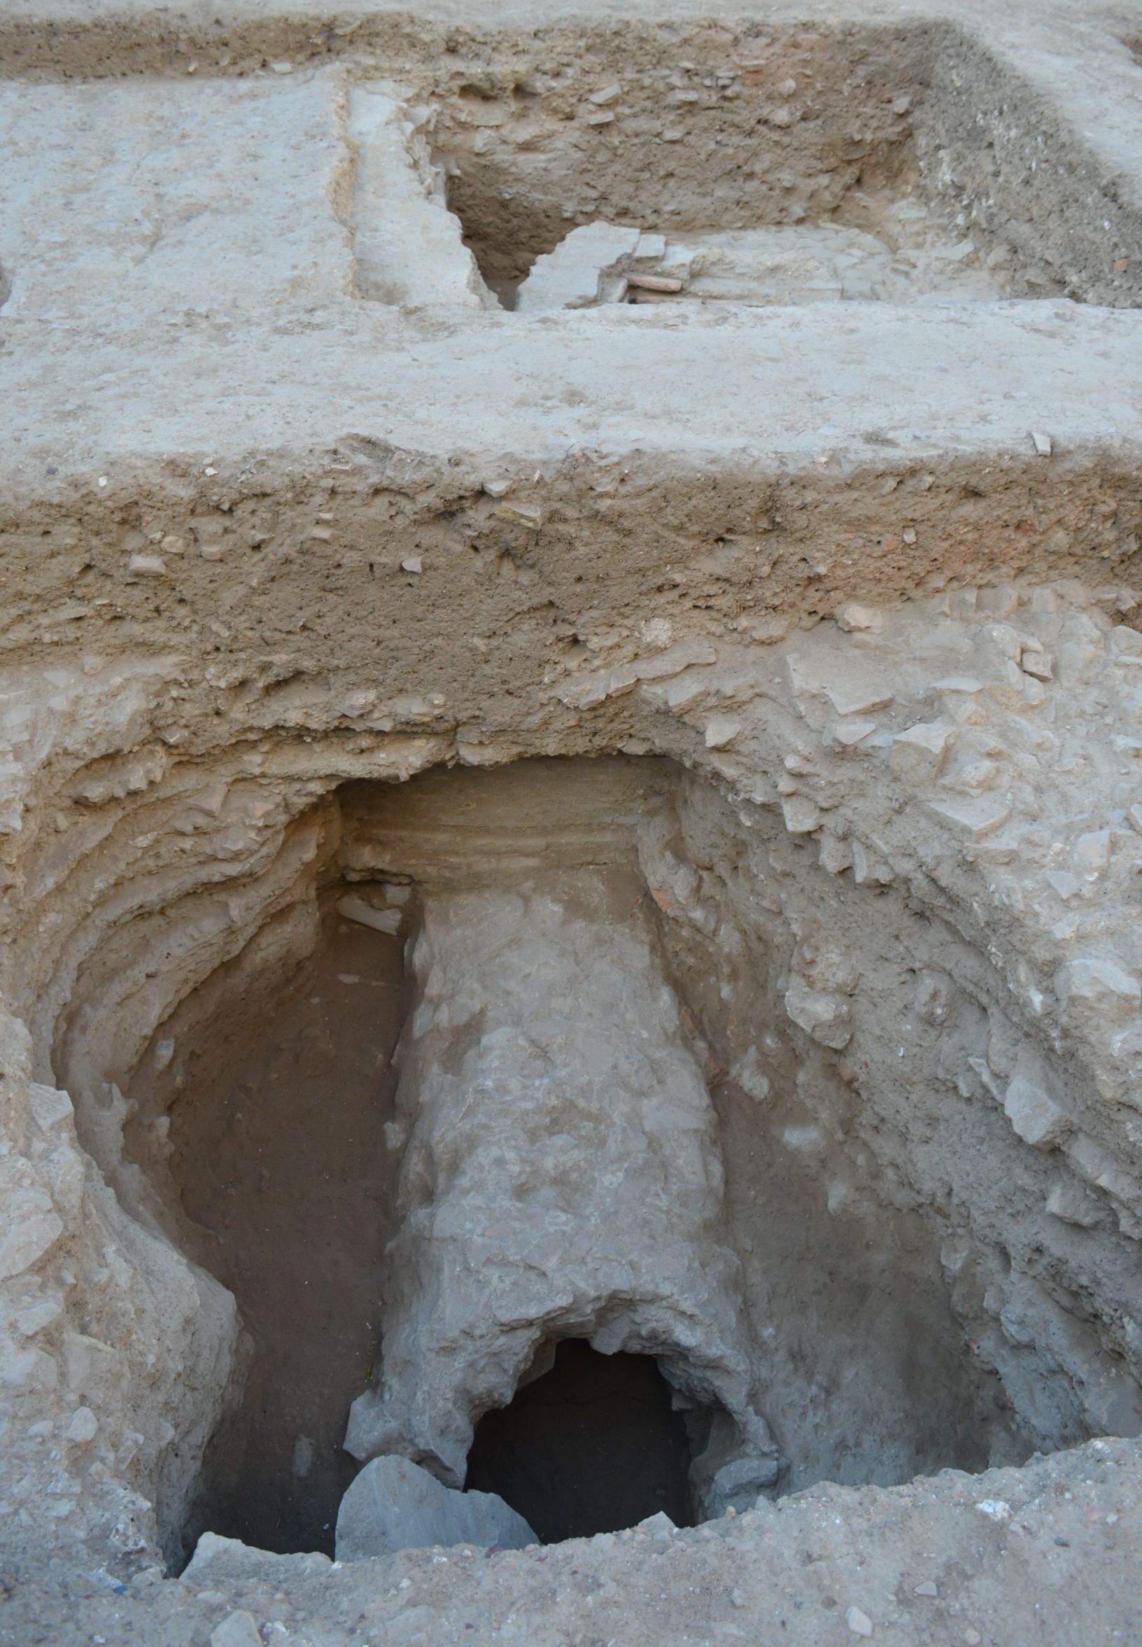
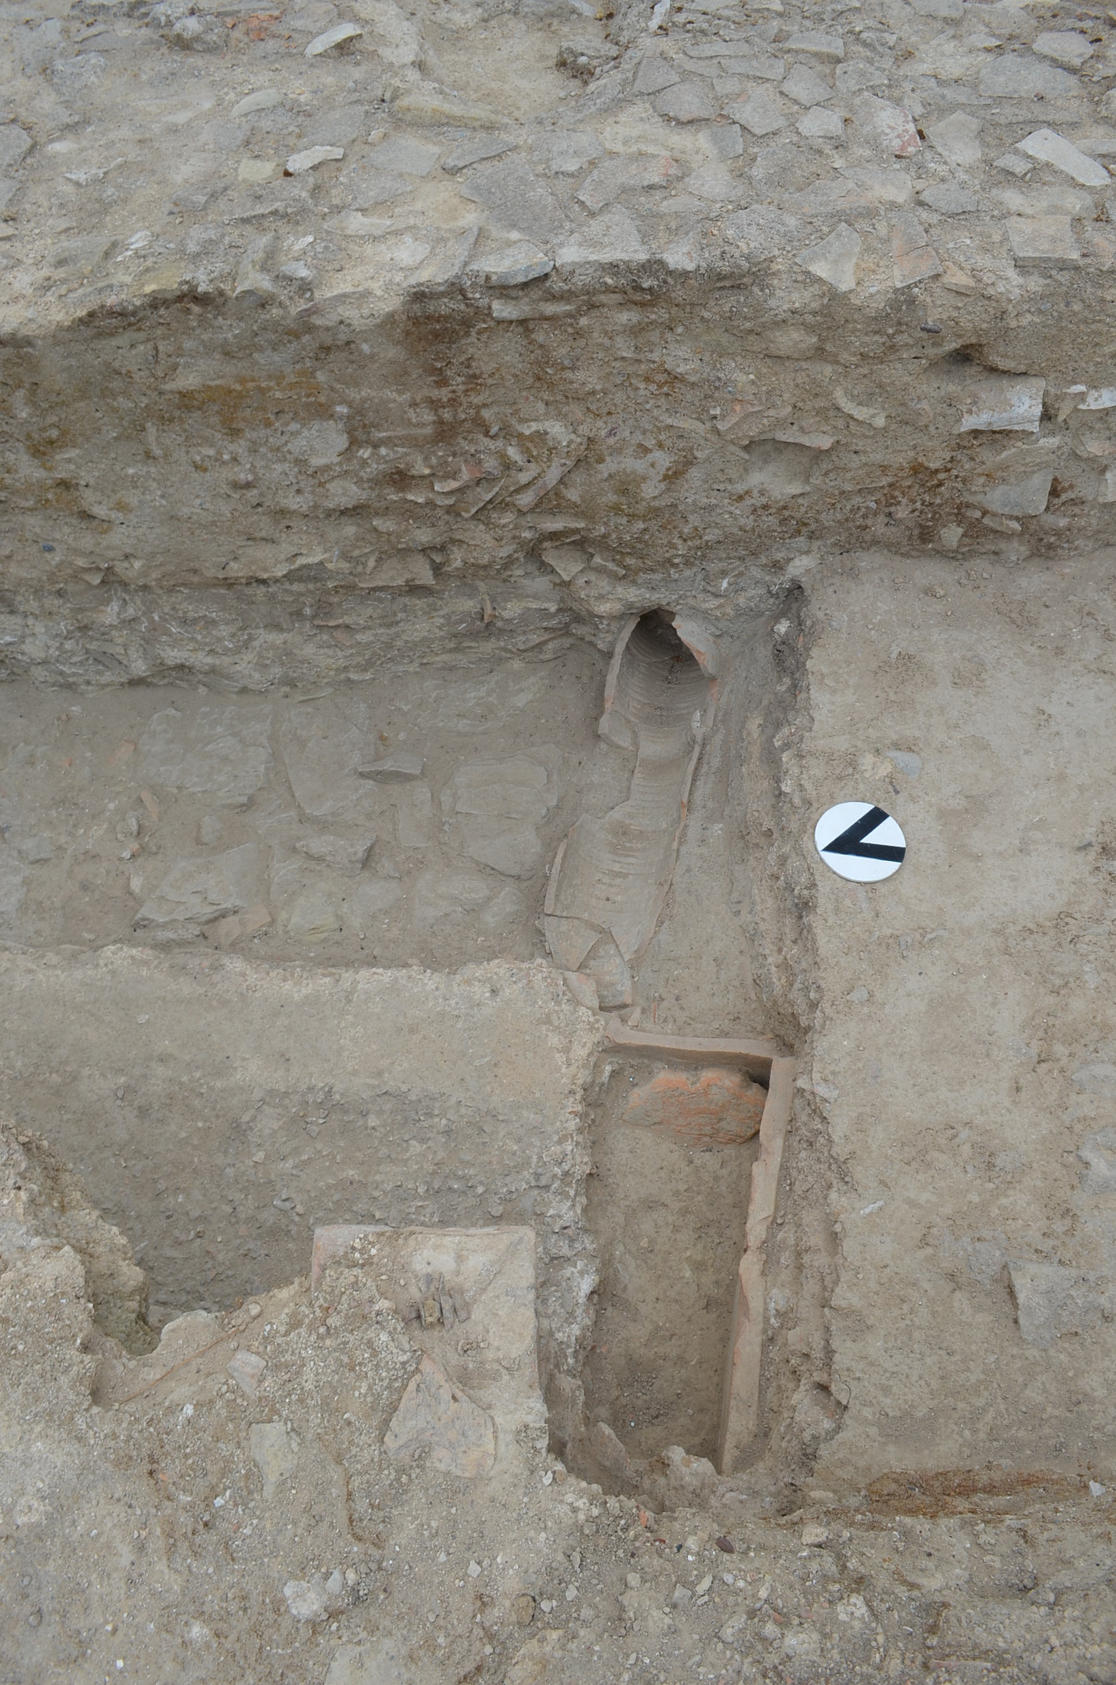
A water drainage catchment (catchment 1), Π-shaped, was revealed in contact with the eastern end of the south side of the floor of the underground room of caldarium I. It is a drainage shaft for overflow from the bathtubs that probably existed on the overlying circulation floor. The water entered the central sewerage duct through a clay cylindrical pipeline (pipeline 5) with stems 0.65 m long and an internal diameter of 0.20 m, which penetrated its western wall.
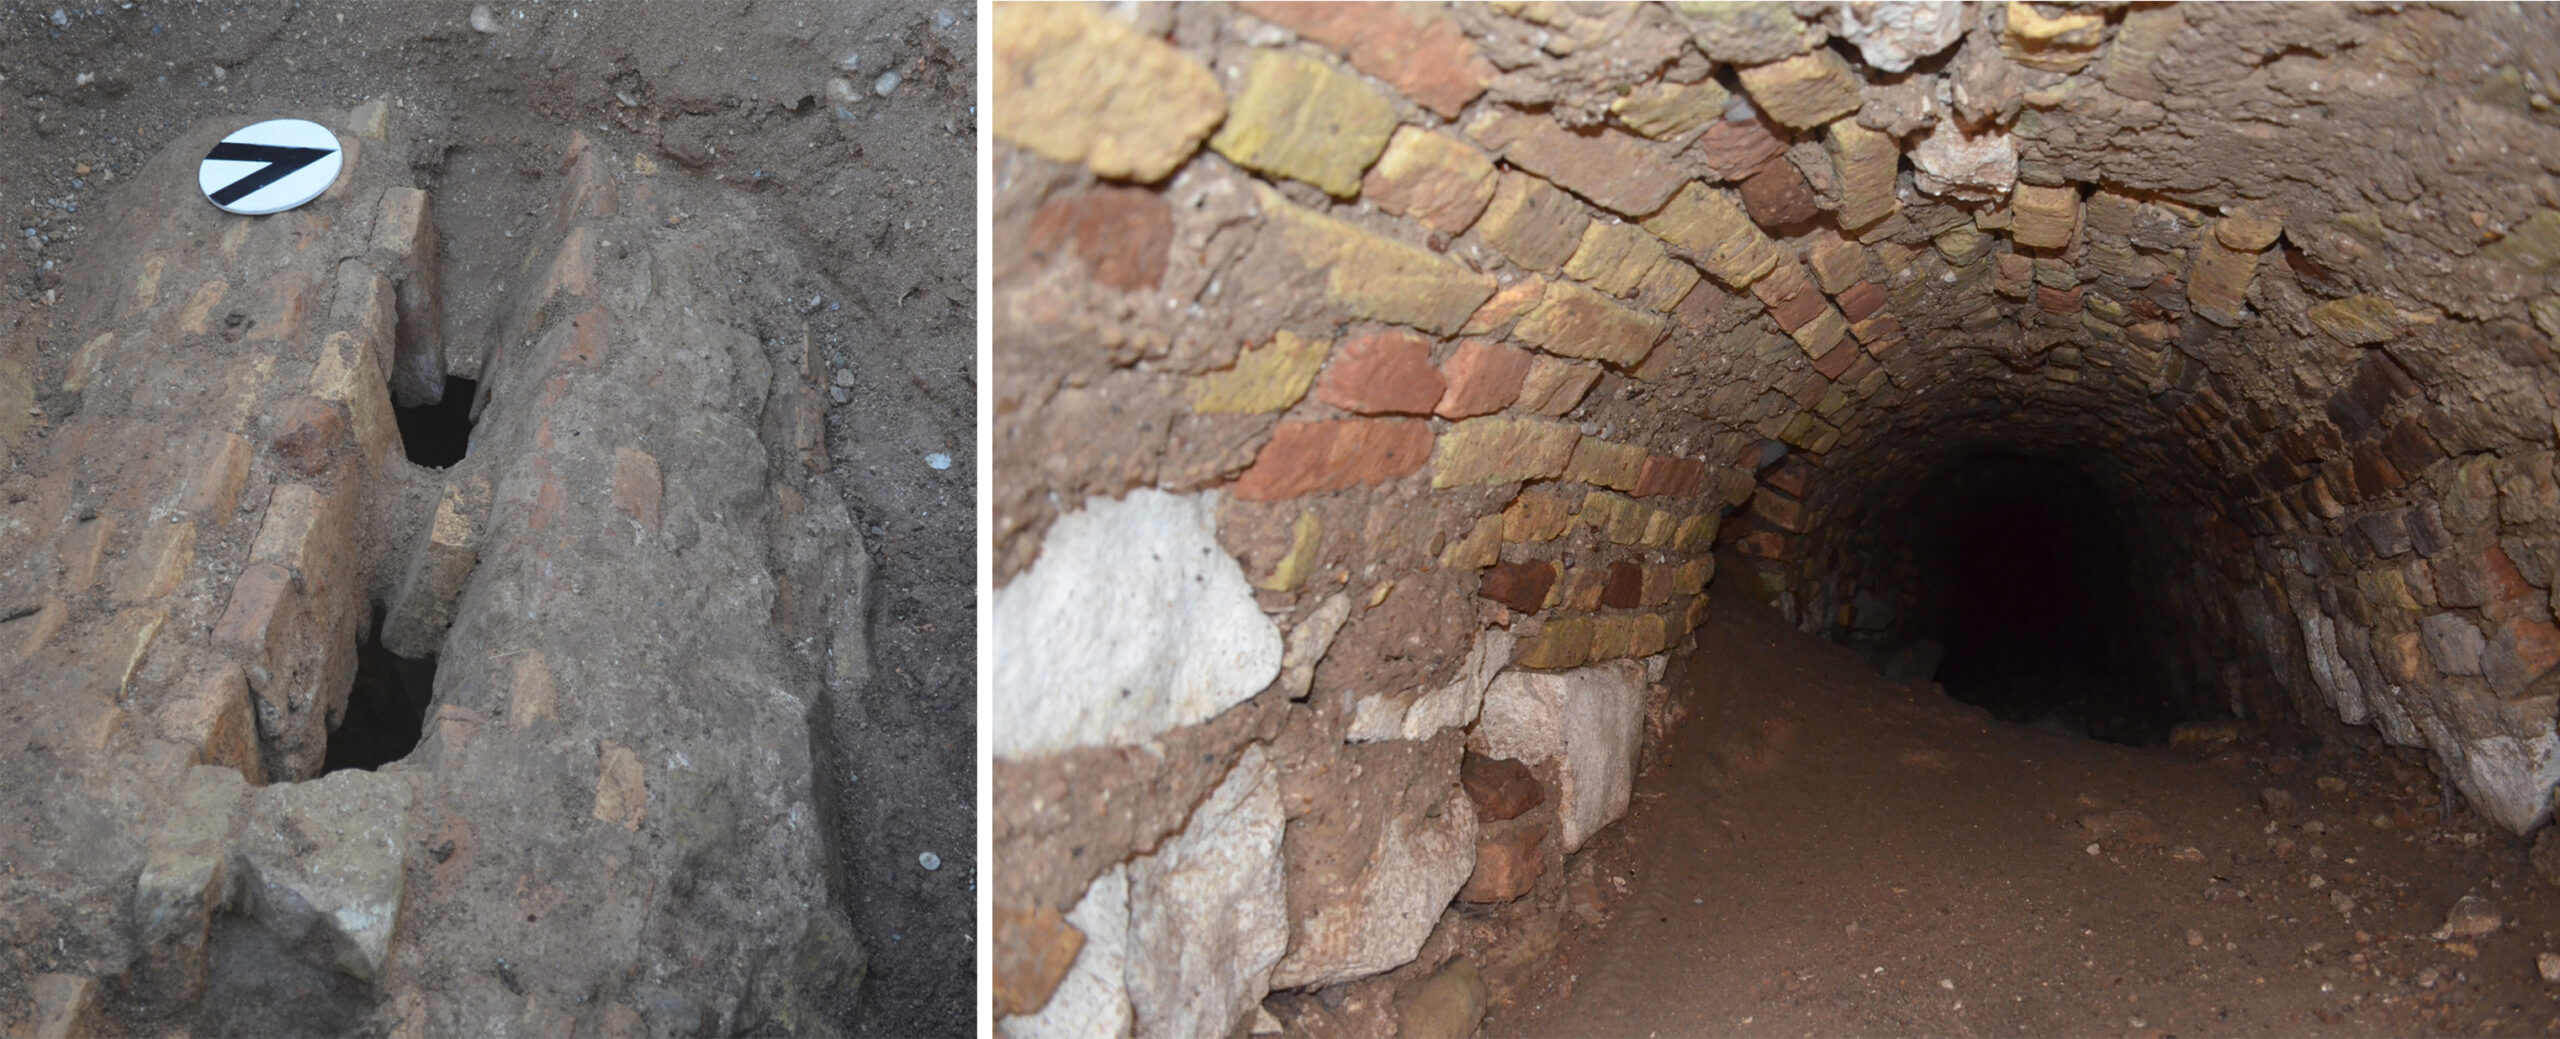
An extensive network of Roman sewage lines was brought to light during rescue excavations and, until recently, served parts of the modern city. Part of the main pipeline, 0.80 m wide and 1.20 m high, was revealed on Araxou and Patras-Pyrgos streets. It is vaulted and has a mortar floor. Side connecting conduits are also visible.
Decoration
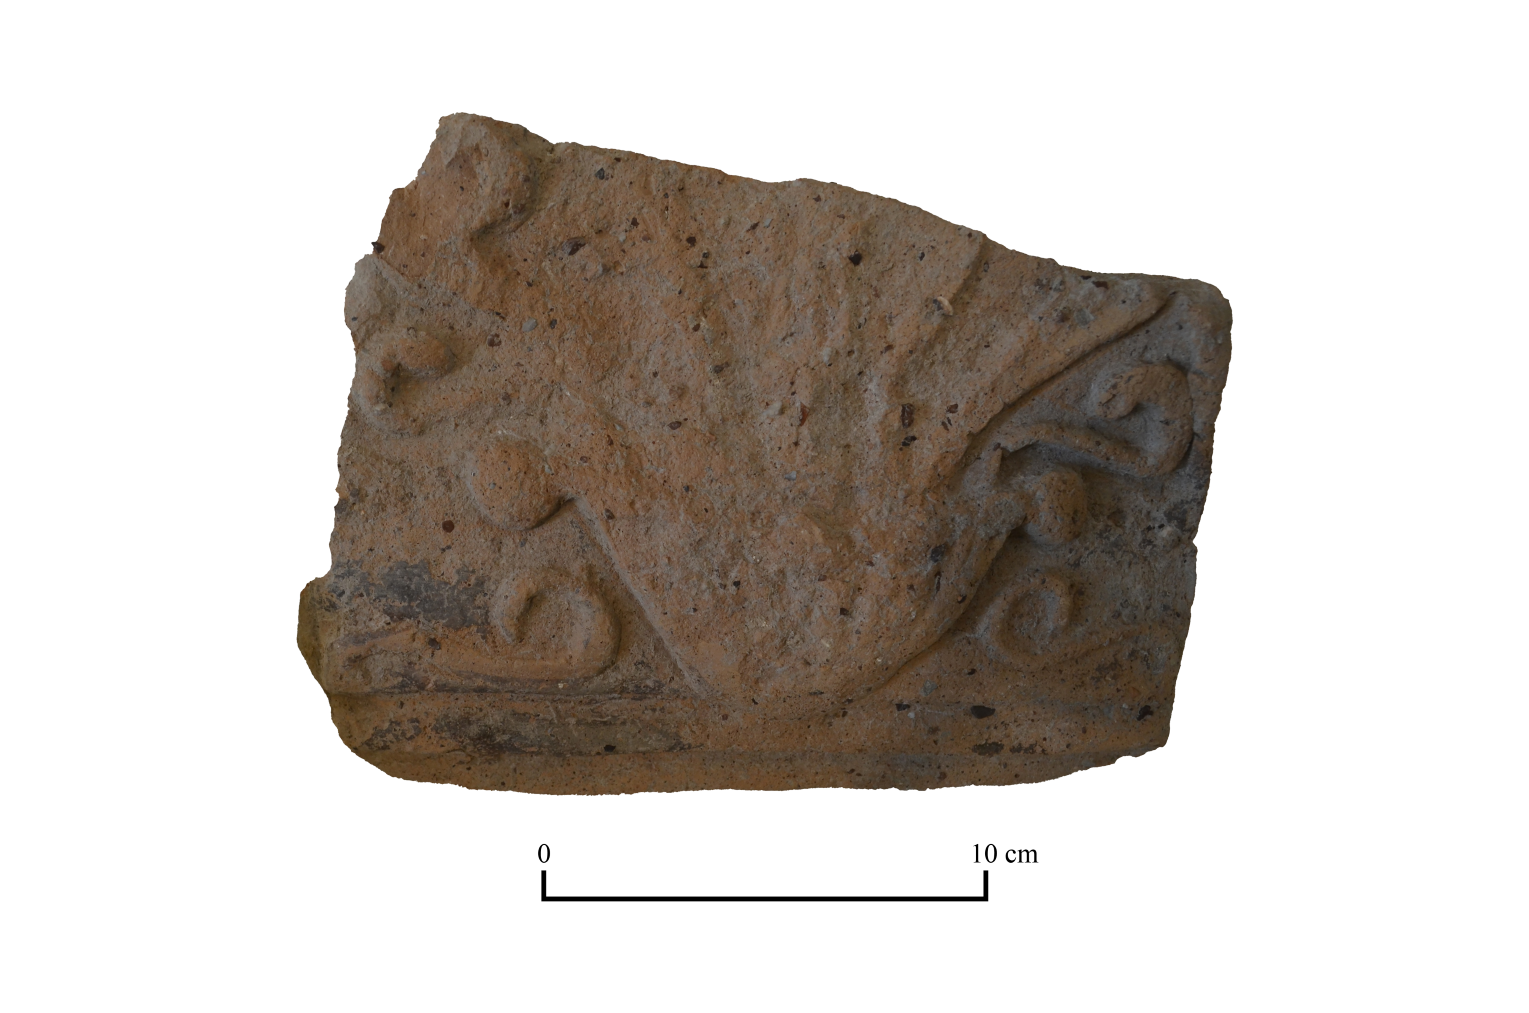
An element of the bath’s exterior decoration is part of a Roman antefix and a few fragments of relief clay lining or a crowning panel from the building’s superstructure, Italian Campana type, known from rescue excavations in Kato Achaia. Campana-type clay reliefs are a typical form of Roman architectural decoration, developed mainly from the end of the 2nd-1st century BC and remaining in use until the 1st century AD. They are local workshop products, produced as panels in a ceramic kiln environment. These clay relief slabs, made with a matrix and bearing mythological, Dionysiac, or floral motifs, were usually placed under the cornices of buildings. Their morphology and iconography reflect an artistic identity, the result of a collaboration between Dymaean and Roman craftsmen in Dyme.
Baptistery
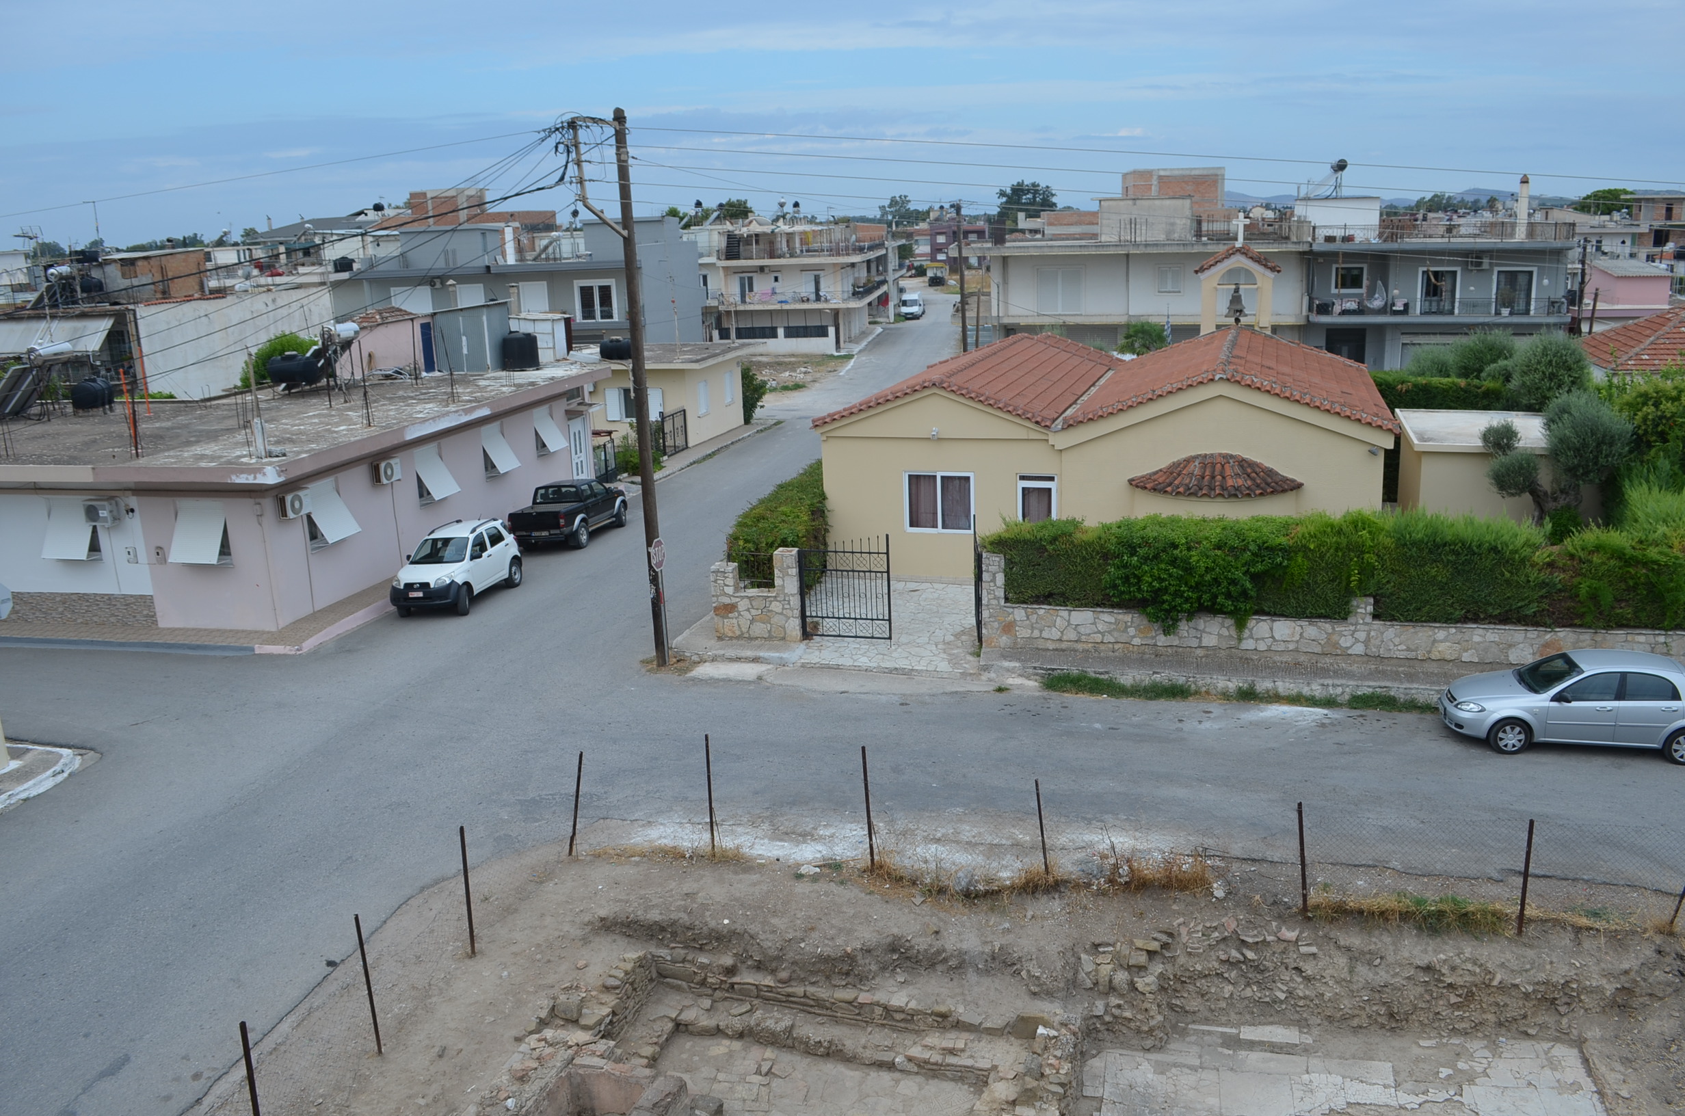
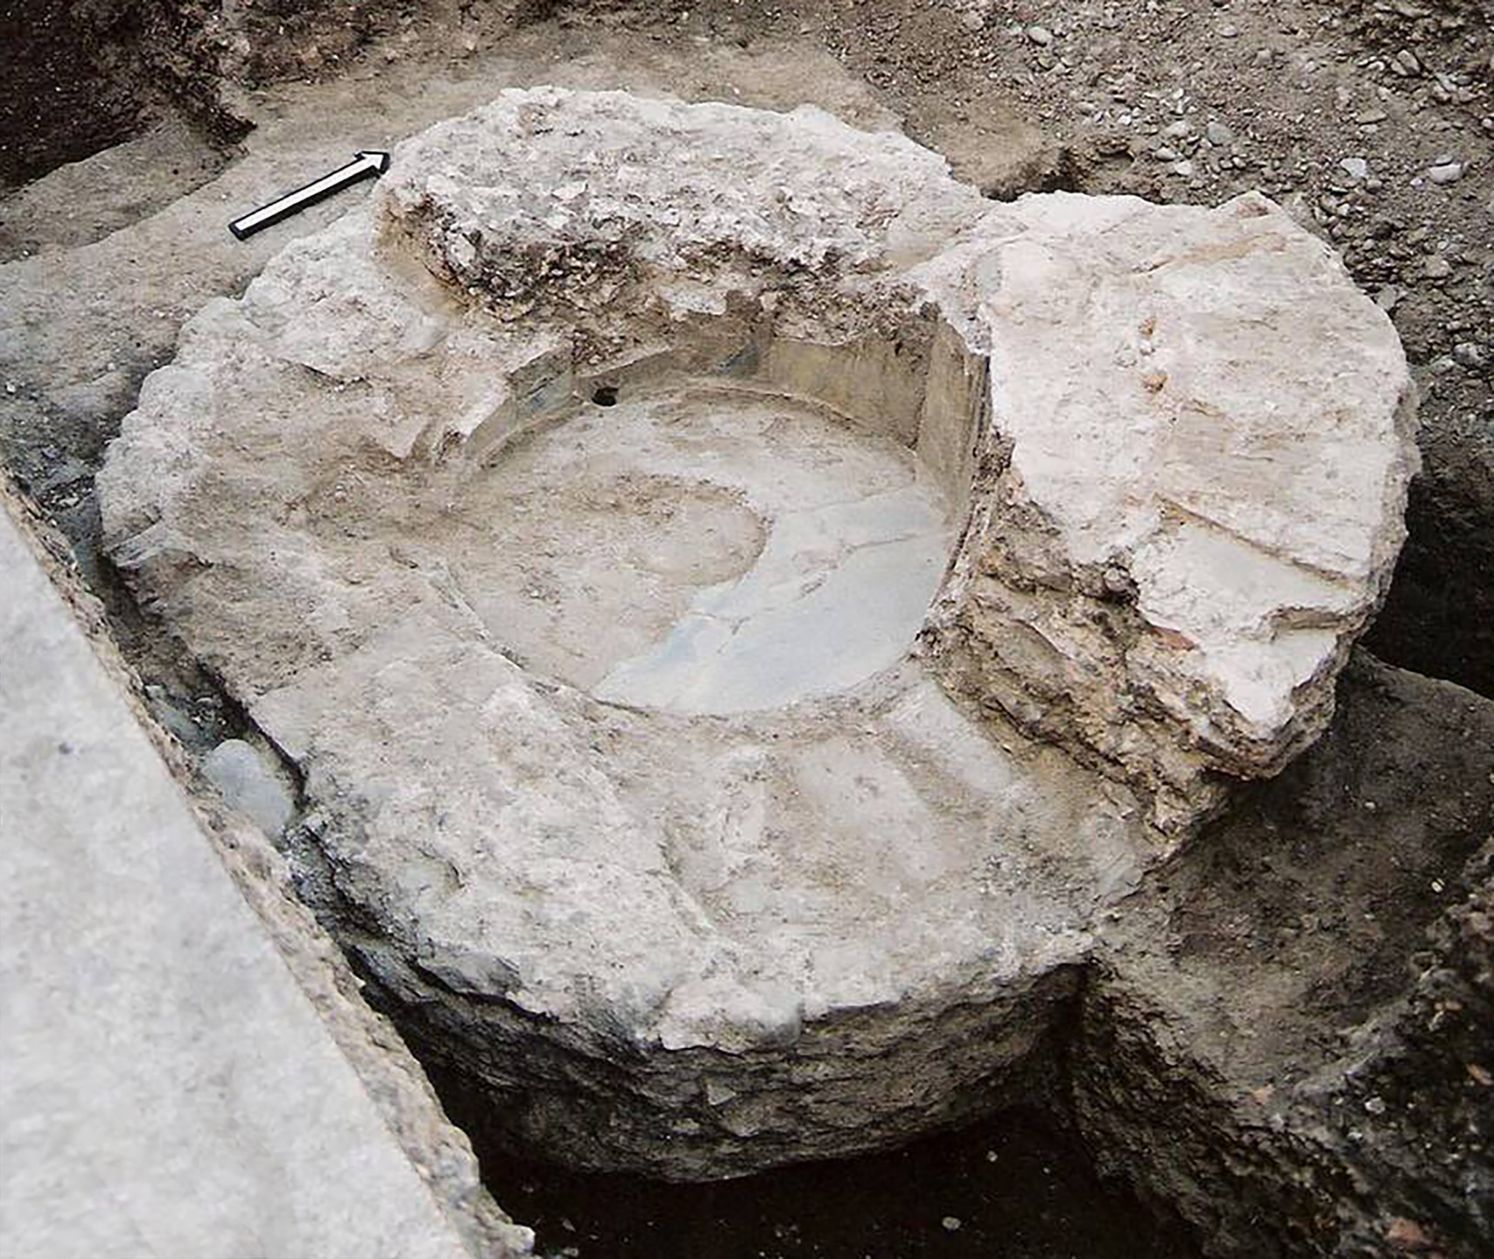
The retrofitting of the bathing area, together with the discovery of a baptismal font 25 m southwest of the bath, confirms its uninterrupted operation as an annex of an Early Byzantine religious complex, now extending to the church Ν. of Zoodochos Pigi. It was common to establish baptisteries near or next to pre-existing baths with continuous operation, offering their services to members of the Christian community. The circular ground plan has an external diameter of 1.80 m and an internal diameter of 0.80 m. Its inner walls and floor are lined with thin marble slabs, forming a 0.16 m-thick polygon.
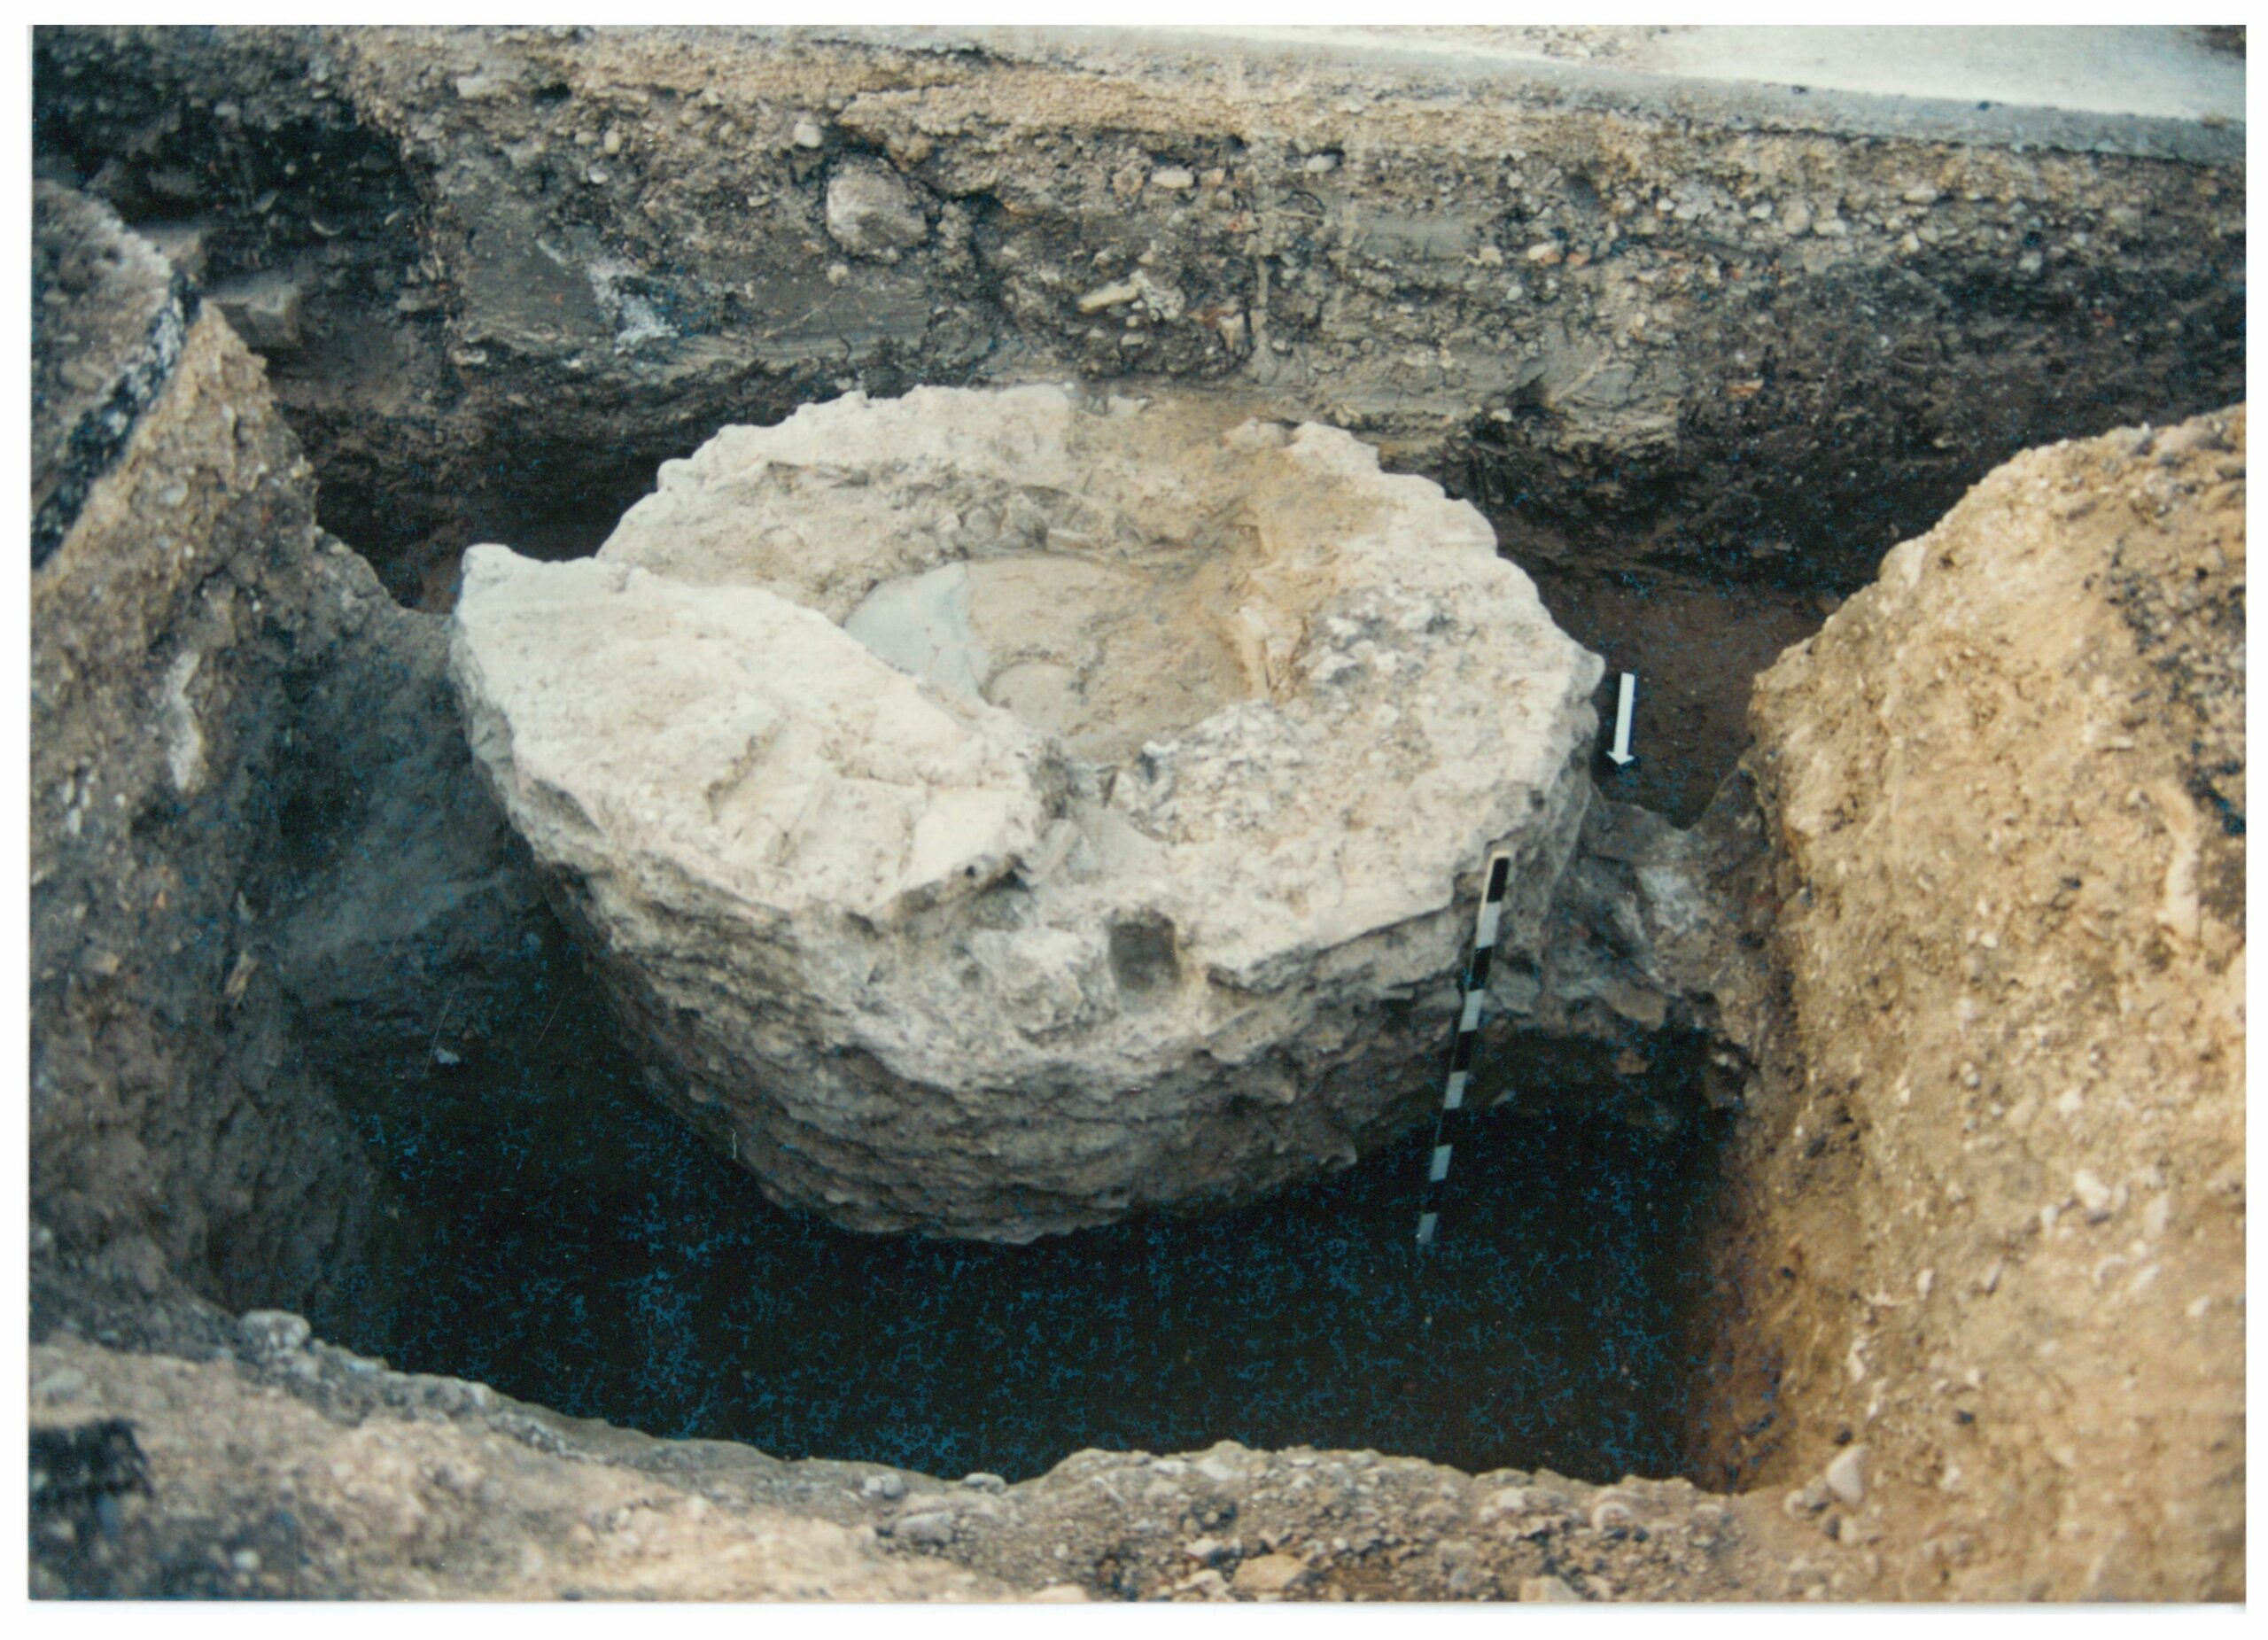
The revealed part was below the level of the floor of the photisterion. The drainage hole at the base of the northwest wall ended in a built underground pipeline. The baptistery’s font was located in 2001 in a ditch for the implementation of a technical project on Ach. Sympoliteias St., south of the church of Zoodochos Pigi and is preserved backfilled.
The vaulted burials of adults and children, roughly placed in the premises and in the immediate periphery of the bath, without grave offerings, belong to the phase of its abandonment.
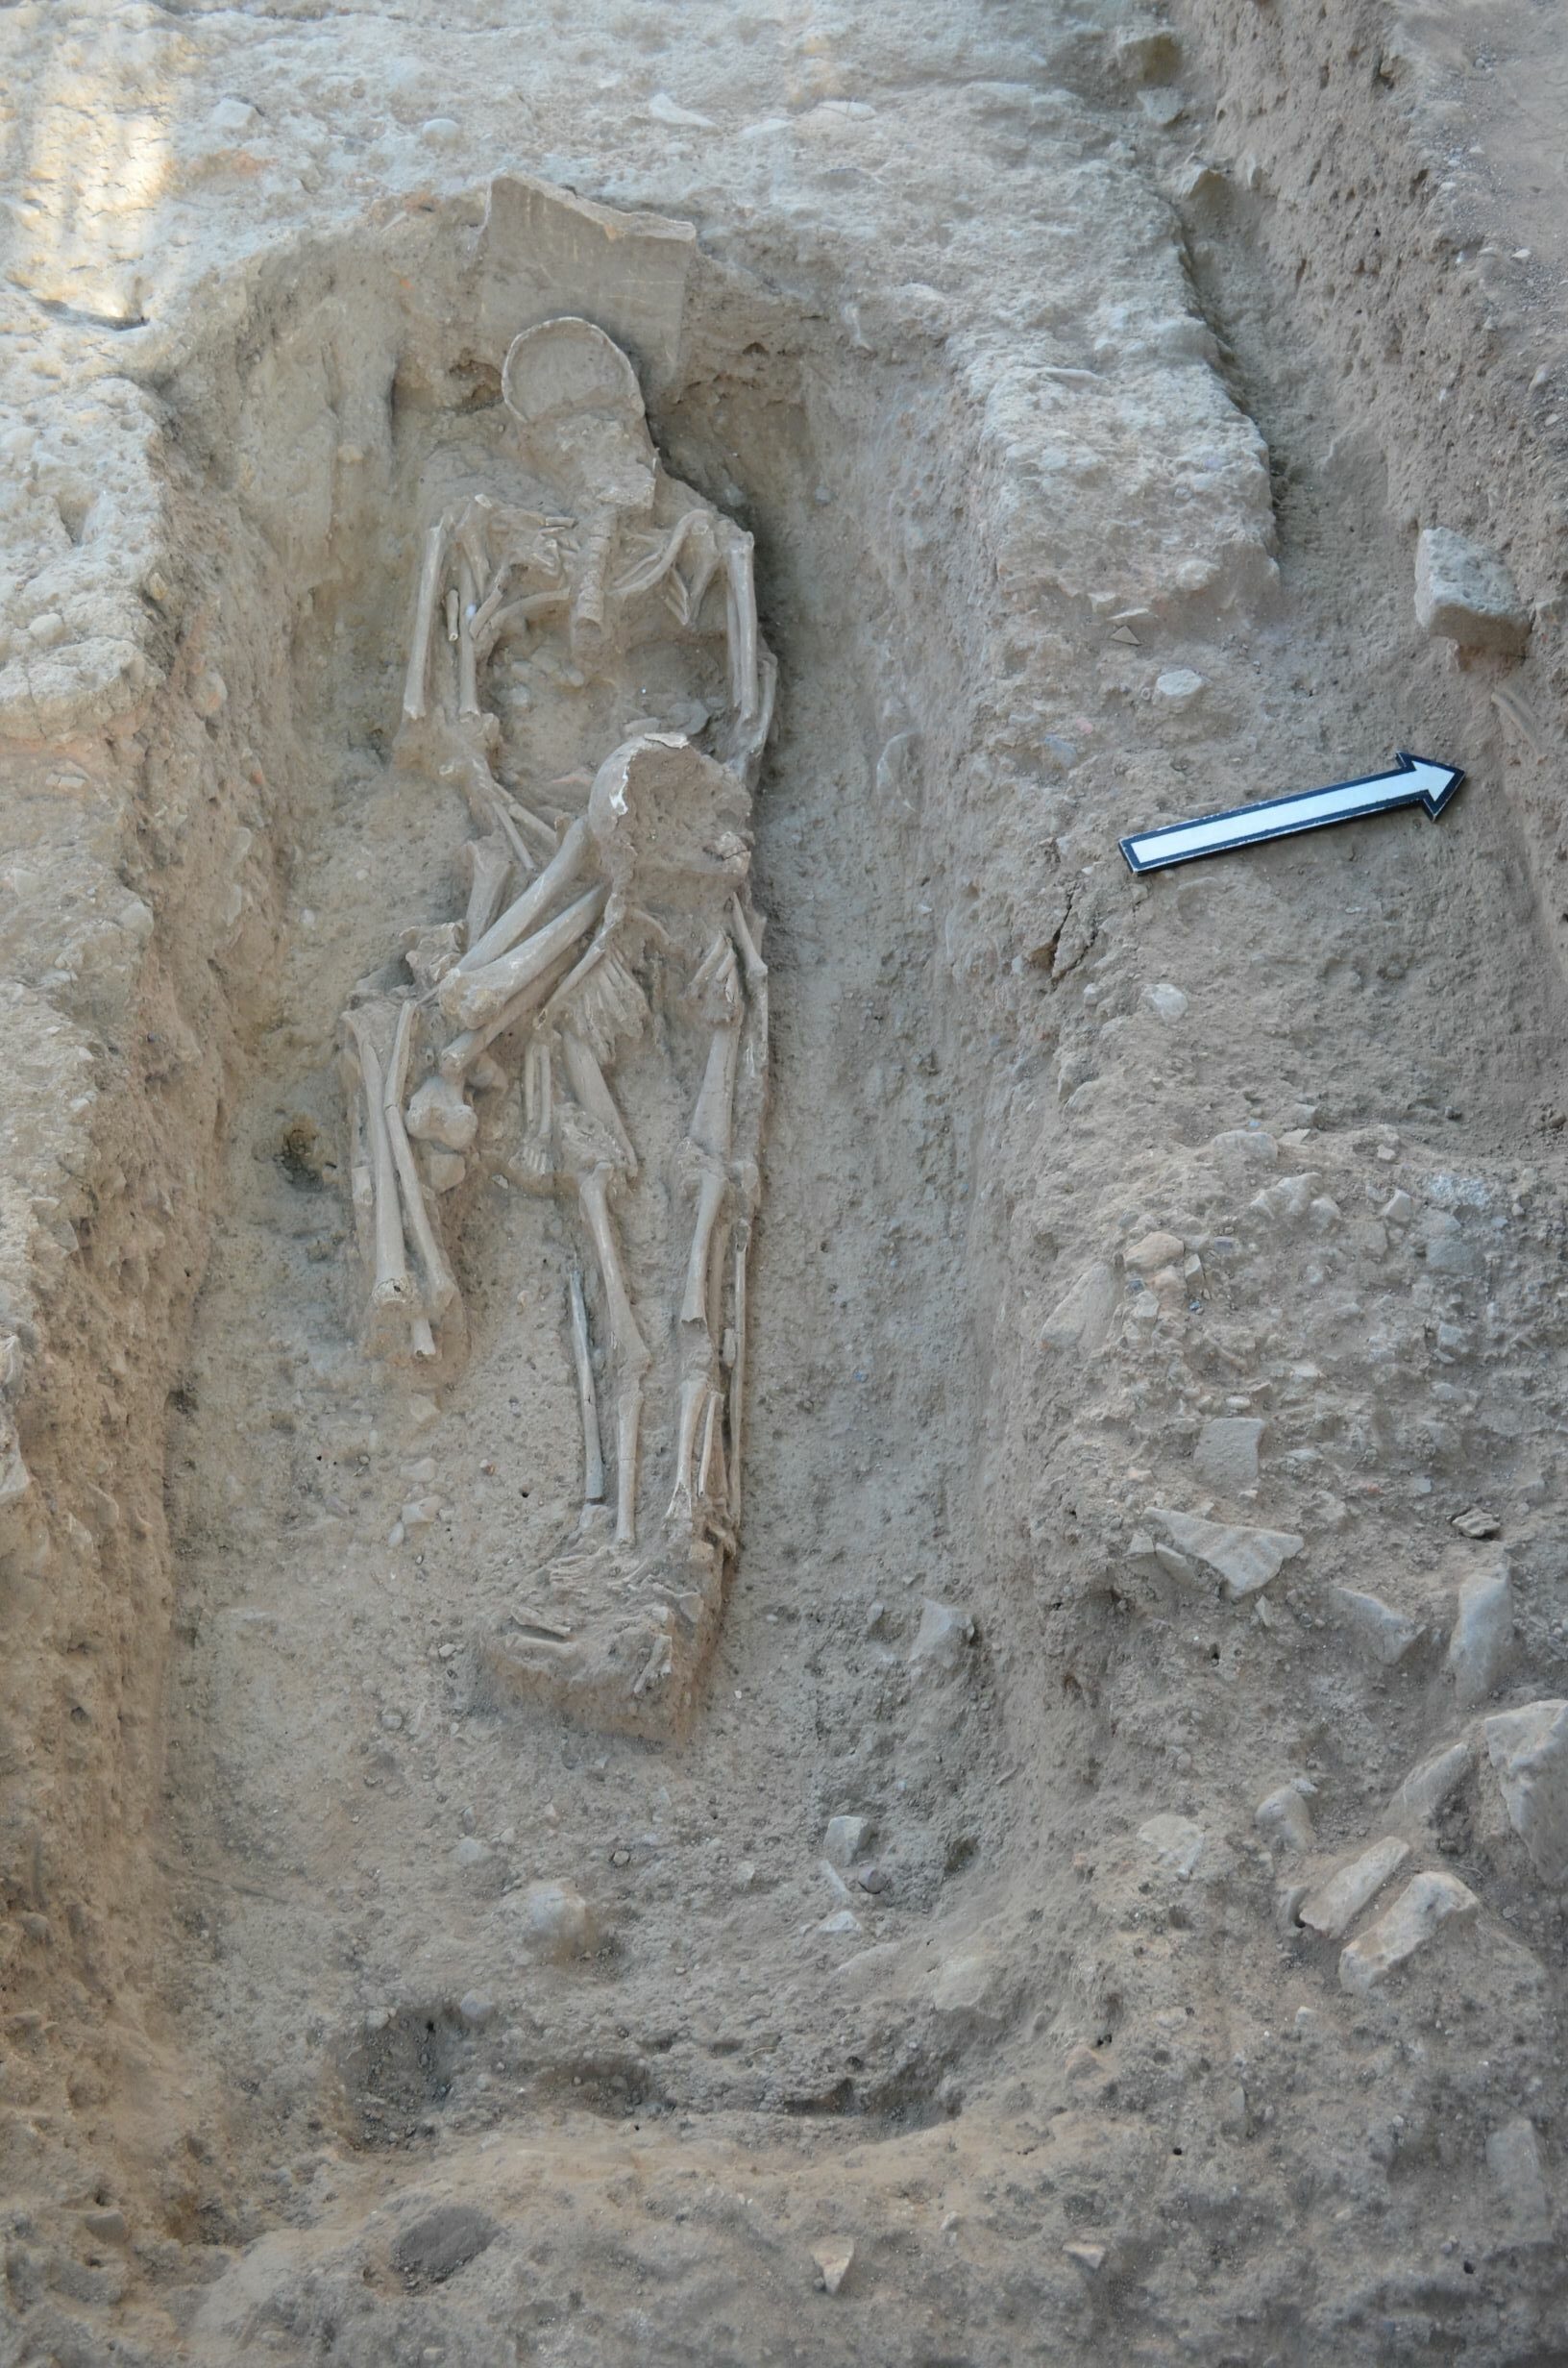
The uninterrupted operation of the bath of Dyme from its foundation in the late 1st century BC/early 1st century AD to the 6th century AD proves the importance of the public bath institution.
This virtual journey has reached its end, the timeless stories told by the monument, however, continue…
The virtual exhibition serves as a tool to revive, raise awareness, and strengthen resilience, contributing to the sustainable enhancement of the future visitable monument by giving it a new role in public space. Understanding the architecture of the bath, and its function and use over the centuries, strengthens awareness that the present is founded on older practices of coexistence, public life, and care for the individual and the community. Its revival through the digital virtual exhibition enhances re-signification by making the monument accessible, interpretable, and familiar, especially for younger generations. Reflection allows residents to recognise their place in a long historical sequence, nurturing a sense of continuity, responsibility, and participation in preserving cultural heritage. At the same time, it also prompts a re-evaluation of modern life, as comparing past cleanliness and socialisation practices with today’s individual habits leads to deeper reflection on the rhythms of life, hygiene, and sociability.
Vasiliki Tsaknaki
Archaeologist
Ephorate of Antiquities of Achaia
Music
Christos Leontis
Music composer, honorary citizen of Kato Achaia
Translation
Stella Dreni
Archaeologist-Numismatist
Ditigal Editing
Andreas Panagiotopoulos
Computer Science
Ephorate of Antiquities of Achaia
Bibliography
Tsaknaki, V. (forthcoming): “Το ρωμαϊκό λουτρό της Δύμης”, in Proceedings of the 4th International Scientific Meeting “Το Αρχαιολογικό Έργο στην Πελοπόννησο” (ΑΕΠΕΛ4) held on 20-23 November 2024 in Kalamata.